4 BR | 1.5 BA | Laundry Room | Two-Story Home | Expansive Garage
Welcome home to this beautiful two-story Craftsman home rich in architectural detail, you'll find many of the features that make Craftsman homes so beloved, including original woodwork, classic trim, built-ins, and a front porch that welcomes you home. Natural light fills the living spaces, highlighting the home's spacious floorplan and creating an inviting atmosphere throughout. This home features a highly functional 1,500 total sq ft layout and is priced competitively to allow a buyer to add their final custom touches.
? KEY FEATURES:
• Premium Curb Appeal: Ornamental wrought-iron fence, wisteria arbor, and a covered front porch.
• Main-Level Character: Original stylized doorways, natural light, and an updated fireplace focal point. Features a formal dining room plus an eat-in country kitchen.
• Main-Floor Bedrooms & Bath: Two bedrooms with new carpet and step-in closets. Beautifully remodeled full bathroom with a classic pedestal sink and built-in linen storage.
• Insulated & Heated Laundry Room: A true Lakeview asset, featuring large windows and comfortable year-round utility space.
• Versatile Upstairs Master Suite: Tax records show 4 bedrooms total. The entire private, heated upstairs level is designed to function as a Master Suite with a large bedroom, office/sitting area, en suite half-bath, walk-in closet, and a "secret" partly finished bonus room.
• Massive 900+ Sq Ft Garage Suite: A true rarity! Includes a 2-car garage, an 85+ foot concrete driveway, an attached workshop, and an insulated flex room.
• Outdoor Oasis & Extras: Fully enclosed, 100% deer-free backyard with 2 custom pergolas. Freshly painted throughout.
?? STRUCTURAL & PRICING NOTE:
The home is currently on a VA mortgage. To account for a minor cosmetic project(exterior needs paint) and the unique upstairs layout, the home is priced to offer immediate built-in equity.
Note on appraisal: While the county assesses the upstairs as bedrooms, the ceiling height there is 6'8". Because standard guidelines (FHA/VA/Conventional) look for a 7-foot height for official Gross Living Area (GLA), a bank appraiser will likely categorize the upstairs level as a premium "finished bonus suite" rather than standard GLA.
Contact us today to schedule your private viewing!
For sale by owner
Price cut: $2K (9/23)
$197,000
147 S G St, Lakeview, OR 97630
4beds
1,496sqft
SingleFamily
Built in ----
5,227 Square Feet Lot
$-- Zestimate®
$132/sqft
$-- HOA
What's special
Updated fireplace focal pointAttached workshopOrnamental wrought-iron fencePrivate heated upstairs levelBuilt-in linen storageClassic trimFormal dining room
What the owner loves about this home
Master Suite
Large Shop
Comfortable expansive living
Private
- 39 days
- 668
- 97
Listed by:
Property Owner (541) 417-2752
Facts & features
Interior
Bedrooms & bathrooms
- Bedrooms: 4
- Bathrooms: 2
- Full bathrooms: 1
- 1/2 bathrooms: 1
Heating
- Other, Stove, Wall, Electric, Gas, Wood / Pellet
Cooling
- None
Appliances
- Included: Dryer, Range / Oven, Refrigerator, Washer
Features
- Flooring: Tile, Carpet, Hardwood, Laminate
- Basement: None
- Has fireplace: Yes
Interior area
- Total interior livable area: 1,496 sqft
Property
Parking
- Total spaces: 5
- Parking features: Garage - Detached, Off-street, On-street
Features
- Exterior features: Wood
- Has view: Yes
- View description: Territorial, Mountain
Lot
- Size: 5,227 Square Feet
Details
- Parcel number: 13084
Construction
Type & style
- Home type: SingleFamily
Condition
- New construction: No
Community & HOA
Location
- Region: Lakeview
Financial & listing details
- Price per square foot: $132/sqft
- Tax assessed value: $160,440
- Annual tax amount: $1,127
- Date on market: 8/24/2026
Estimated market value
Not available
Estimated sales range
Not available
$1,561/mo
Price history
| Date | Event | Price |
|---|---|---|
| 9/23/2026 | Price change | $197,000-1%$132/sqft |
Source: Owner Report a problem | ||
| 8/24/2026 | Listed for sale | $199,000+1%$133/sqft |
Source: Owner Report a problem | ||
| 7/5/2026 | Listing removed | $197,000$132/sqft |
Source: LCAOR #3007594 Report a problem | ||
| 6/2/2026 | Listed for sale | $197,000-6.2%$132/sqft |
Source: LCAOR #3007594 Report a problem | ||
| 10/29/2025 | Price change | $210,000-7.5%$140/sqft |
Source: LCAOR #3007594 Report a problem | ||
| 6/3/2025 | Listed for sale | $227,000$152/sqft |
Source: LCAOR #3007594 Report a problem | ||
Public tax history
| Year | Property taxes | Tax assessment |
|---|---|---|
| 2025 | $1,127 +2.8% | $90,180 +3% |
| 2024 | $1,096 +2.7% | $87,560 +3% |
| 2023 | $1,067 +3.7% | $85,010 +3% |
| 2022 | $1,029 +3.5% | $82,540 +3% |
| 2021 | $995 +3.2% | $80,140 +3% |
| 2020 | $964 +11.4% | $77,810 +6.1% |
| 2018 | $866 | $73,357 |
| 2017 | -- | -- |
| 2016 | -- | -- |
| 2015 | -- | -- |
| 2014 | -- | -- |
| 2013 | -- | -- |
| 2012 | -- | -- |
| 2011 | -- | -- |
| 2010 | -- | -- |
| 2009 | -- | -- |
Find assessor info on the county website
Monthly payment
Est. payment
Payment breakdown
Explore the cost of this home by adjusting the details. Changes won't be saved.Climate risks
Neighborhood: 97630
Similar homes
- $229,9003 bd2 ba1.5k sqft160 E St, Lakeview, OR 97630For Sale
 MLS ID #3007879, Susan Cahill, Honker Realty. LCAOR
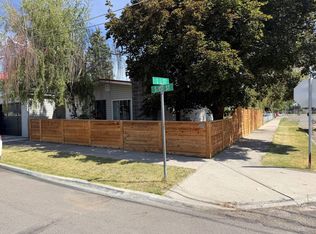
 - $199,0003 bd1 ba1k sqft939 S 1st St, Lakeview, OR 97630For Sale
 MLS ID #3007859, Emma Villagrana, Honker Realty. LCAOR
 - $200,0003 bd2 ba1.2k sqft943 S 4th St, Lakeview, OR 97630For Sale
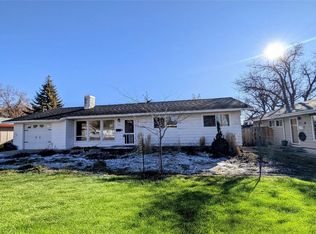
 MLS ID #220213617, Elaine Holmes, Fisher Nicholson Realty, LLC. Oregon Datashare
 - $210,0003 bd2 ba1.3k sqft830 N 7th St, Lakeview, OR 97630For Sale
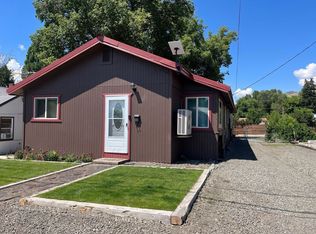 MLS ID #3007875, Pamela Koefoed, Favell-Utley Corporation. LCAOR
 - $125,0002 bd2 ba1.4k sqft235 S H St, Lakeview, OR 97630Active
 MLS ID #600119813, Reed Bright, Matin Real Estate. RMLS (OR)
 - $251,0004 bd2 ba1.5k sqft91942 Highway 140, Lakeview, OR 97630For SaleMLS ID #220223736, Nicolle Henderson, John L. Scott Medford. Oregon Datashare
