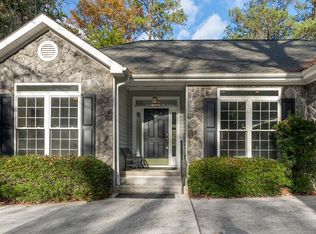
Absolutely stunning LAKE VIEW home in the desirable neighborhood of Savannah Lakes Village! The popular Flowering Peach Plan built by Capital Builders, including many upgrades, this 4 BR, 3 BA home sits on a level lot and offers a large, screened-porch overlooking exquisite landscaping, 8 inches of River Rock border the entire home. The well-crafted fire pit just off the back patio is surrounded by Lake Thurmond pebble rock and lush Zoysia grass. The interior of the home offers engineered hardwood floors throughout entire main level, farmhouse trim work and molding and custom cut 2-inch blinds on all windows. Kitchen features granite counters, glass tile backsplash, Maytag stainless steel appliances, farmhouse sink, two-toned, soft close cabinets, upgraded flat-top island and walk-in pantry. Spacious Living room with coffered ceiling, large windows open to screened porch allowing for an abundance of natural light to flow through the home. Primary bedroom offers trey ceiling and walk-in closet with custom built shelving. Chic primary bathroom with doorless walk-in shower, tiled shower bed, floor to ceiling tiled walls and sitting bench, double sink vanity with exquisite quartz counter, and ceramic tile flooring. Bedrooms 2 and 3 on main level separated from primary bedroom. 4th bedroom on upper level includes private bathroom with walk-in shower and granite counter. Large laundry room with storage closet and built-in cabinets. Mud room with built-in bench and cubbies. Oversized 2 car garage offers additional space to park a golf cart. Additional features include sprinkler system front and back, 3 walk-in attic storage areas, radiant barrier insulation in attic, and gutters with leaf-guard system. Just behind the house is a walking path that leads to the community dock. Life's better at the lake!!!
Sold for $545,000
$545,000
146 Shenandoah Drive, McCormick, SC
4beds
2,600sqft
Single Family Residence
Built in 2023
0.27 Acres Lot
$549,900 Zestimate®
$210/sqft
$2,679 Estimated rent
Home value
$549,900
Estimated sales range
Not available
$2,679/mo
Zestimate® history
Owner options
List your home for rent
$2,679/mo
Rent Zestimate®
Find your next renter with Zillow Rental Manager. Plus, with online applications, you can quickly screen prospective tenants – for free.
$2,679/mo
Rent Zestimate®
Refinance and save
$5,328/mo
Est. payment
Refinancing to a lower rate could help reduce your monthly payments and save thousands over the life of the loan.
$5,328/mo
Est. payment
Explore your selling options
Work with a Zillow partner agent
Leverage their expertise and Zillow's premium Showcase listings to get your home seen by more buyers.
Get startedList with your own agent
Get your home in front of millions of buyers by listing it on Zillow.
Learn how to do itSell it yourself
Take full control of how buyers see your home on Zillow by listing For Sale by Owner (FSBO).
List your homeWhat's special
Zillow last checked:
Listing updated:
Listed by:
Christina Chappell 706-513-6712,
Weichert Realtors - Cornerstone
Bought with:
Melissa Costlow, 136963
Savannah Lakes Village Real Estate
Source: Hive MLS,MLS#: 98030855 Originating MLS: REALTORS® of Greater Augusta
Originating MLS: REALTORS® of Greater AugustaFacts & features
Interior
Bedrooms & bathrooms
- Bedrooms: 4
- Bathrooms: 3
- Full bathrooms: 3
Rooms
- Room types: Living Room, Breakfast Room, Master Bedroom, Bedroom 2, Bedroom 3, Bedroom 4, Laundry, Other
Primary bedroom
- Level: Main
- Dimensions: 16 x 14
Bedroom 2
- Level: Main
- Dimensions: 12 x 12
Bedroom 3
- Level: Main
- Dimensions: 12 x 11
Bedroom 4
- Level: Upper
- Dimensions: 24 x 22
Breakfast room
- Level: Main
- Dimensions: 14 x 12
Kitchen
- Level: Main
- Dimensions: 16 x 14
Laundry
- Level: Main
- Dimensions: 9 x 6
Living room
- Level: Main
- Dimensions: 20 x 22
Other
- Description: Screened Porch
- Level: Main
- Dimensions: 19 x 12
Heating
- Heat Pump, Electric
Cooling
- Central Air, Ceiling Fan(s), Heat Pump
Appliances
- Included: Built-In Microwave, Range, Dishwasher
Features
- Walk-in Closet(s), Kitchen Island, Pantry, Blinds/Shades, Eat-in Kitchen, Walk-In Closet(s)
- Flooring: Carpet, Ceramic Tile, Hardwood
- Doors: Storm Door(s)
- Windows: Storm Window(s)
- Basement: None
- Attic: Floored,Permanent Stairs,Storage
Interior area
- Total structure area: 2,600
- Total interior livable area: 2,600 sqft
Property
Parking
- Total spaces: 2
- Parking features: Attached, Concrete, Garage
- Has attached garage: Yes
Features
- Levels: One and One Half
- Patio & porch: Covered, Patio, Porch, Screened
- Exterior features: Storm Doors
- On waterfront: Yes
- Waterfront features: Boat Ramp, Cove, Lake Front
- Frontage type: Lakefront
Lot
- Size: 0.27 Acres
- Dimensions: 80 x 144 x 106 x 124
- Features: Boat Ramp, Cove, Lake Privileges, Landscaped, Sprinklers in Front, Sprinklers in Rear
Details
- Parcel number: 0770006004
- Special conditions: Standard
Construction
Type & style
- Home type: SingleFamily
- Property subtype: Single Family Residence
Materials
- Fiber Cement
- Foundation: Slab
- Roof: Composition
Condition
- New construction: No
- Year built: 2023
Utilities & green energy
- Sewer: Public Sewer
- Water: Public
- Utilities for property: Cable Available
Community & HOA
Community
- Subdivision: Savannah Lakes Village
HOA
- Has HOA: Yes
- Amenities included: Clubhouse, Pool, Golf Course, Pickleball, Sidewalks, Street Lights, Tennis Court(s), Trail(s), See Remarks
- HOA fee: $2,056 annually
Location
- Region: Mc Cormick
Financial & listing details
- Price per square foot: $210/sqft
- Tax assessed value: $414,480
- Annual tax amount: $3,034
- Date on market: 12/5/2024
- Listing agreement: Exclusive Right To Sell
- Listing terms: Cash,Conventional,FHA,VA Loan
Price history
| Date | Event | Price |
|---|---|---|
| 2/3/2025 | Sold | $545,000-12.8%$210/sqft |
Source:  Hive MLS #98030855 Report a problem Hive MLS #98030855 Report a problem | ||
| 1/6/2025 | Pending sale | $624,900$240/sqft |
Source:  REALTORS® of Greater Augusta #536143 Report a problem REALTORS® of Greater Augusta #536143 Report a problem | ||
| 12/10/2024 | Price change | $624,900-3.7%$240/sqft |
Source: REALTORS® of Greater Augusta #536143 Report a problem | ||
| 12/5/2024 | Listed for sale | $649,000$250/sqft |
Source: REALTORS® of Greater Augusta #536143 Report a problem | ||
Public tax history
| Year | Property taxes | Tax assessment |
|---|---|---|
| 2024 | $3,034 +2725.6% | $16,580 +2663.3% |
| 2023 | $107 -63.8% | $600 -33.3% |
| 2022 | $296 -0.7% | $900 |
| 2021 | $299 +2.8% | $900 |
| 2020 | $290 +5.9% | $900 |
| 2018 | $274 | $900 |
| 2017 | -- | $900 |
| 2016 | -- | $900 -80% |
| 2015 | -- | $4,500 |
| 2014 | -- | $4,500 |
Find assessor info on the county website
Neighborhood: Savannah Lakes Village
Nearby homes
- $407,6003 bd2 ba1.7k sqft144 Shenandoah Dr, Mc Cormick, SC 29835Off Market
- $357,9003 bd2 ba1.8k sqft148 Shenandoah Dr, Mc Cormick, SC 29835Off Market
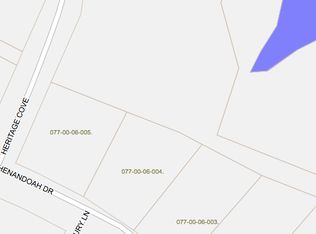
- $---- sqftLot4 Bl6 Shenandoah Drive, McCormick, SC 29835Off Market
- $480,0004 bd4 ba2.4k sqft147 Shenandoah Dr, Mc Cormick, SC 29835Sold

- $--0.39 Acres11 L Bl1 Shenandoah Dr #1, Mc Cormick, SC 29835Off Market
- $---- sqft31 L B1 Shenandoah Dr #3, Mc Cormick, SC 29835Off Market
- $492,0003 bd2 ba1.9k sqft150 Shenandoah Dr, Mc Cormick, SC 29835Sold
- $367,700-- bd-- ba-- sqft615 Heritage Cv, Mc Cormick, SC 29835Off Market
Nearby schools
GreatSchools rating
- 5/10Mccormick Elementary SchoolGrades: PK-5Distance: 7.1 mi
- 3/10Mccormick Middle SchoolGrades: 6-8Distance: 7.1 mi
- 3/10McCormick High SchoolGrades: 9-12Distance: 7.1 mi
Schools provided by the listing agent
- Elementary: McCormick Elementary
- Middle: MCCORMICK MIDDLE
- High: McCormick
Source: Hive MLS. This data may not be complete. We recommend contacting the local school district to confirm school assignments for this home.


Get pre-qualified for a loan
At Zillow Home Loans, we can pre-qualify you in as little as 5 minutes with no impact to your credit score.An equal housing lender. NMLS #10287.
Sell for more on Zillow
Get a Zillow Showcase℠ listing at no additional cost and you could sell for .
$549,900
2% more
+$10,998
With Zillow Showcase(estimated)
$560,898
- South Carolina
- McCormick County
- Mc Cormick
- 29835
- Savannah Lakes Village
- 146 Shenandoah Drive
Nearby cities
Nearby neighborhoods
Nearby zip codes
Other Mc Cormick Topics
