Located in the Shenandoah neighborhood of Savannah Lakes Village, this nearly new (just 2 years old) 4-bedroom, 3.5-bath home offers comfortable main-level living with exceptional access to the community's outdoor lifestyle. The perfectly flat, well-maintained property is just a short walk to both the community dock and the Shenandoah Trails trailhead. From there, residents can enjoy wooded hiking paths or take a golf cart ride to the Tara clubhouse or Recreation Center for swimming, pickleball, and fitness classes.
The thoughtfully designed floor plan features a main-level primary suite privately positioned along the back of the home with direct access to the screened porch -- an ideal spot for morning coffee or relaxing evenings. Outdoor living spaces include a welcoming covered front porch, a screened rear porch, and an open patio with a pre-run propane line ready for grilling and entertaining.
The kitchen serves as the heart of the home with a large island, granite countertops, stainless steel appliances, and a gas cooktop, all flowing conveniently into the mudroom entry from the garage. Just inside this entry is a half bath, along with access to the oversized walk-in pantry and laundry room with utility sink -- making grocery unloading and lake days especially easy. The garage also includes additional golf cart parking for enjoying neighborhood amenities.
Upstairs, guests will appreciate a spacious bonus suite with a full bath, offering privacy for visitors or a live-in helper. Upstairs is flexible! Could also be used as a media, hobby, or office space.
Additional features include LVP flooring throughout the main living areas, walk-in attic storage, radiant barrier insulation for improved energy efficiency, tankless water heater, whole-house gutters, and fiber-optic high-speed internet to support remote work and streaming. A gas log fireplace and gas range provide comfort and functionality even during power outages.
Savannah Lakes Village is a private, recreation-focused community on 71,000-acre Lake Thurmond offering two championship golf courses, dining, a recreation center, and miles of walking and biking trails.
Sold for $480,000
$480,000
147 Shenandoah Drive, McCormick, SC 29835
4beds
2,491sqft
Single Family Residence
Built in 2023
0.3 Acres Lot
$480,200 Zestimate®
$193/sqft
$2,758 Estimated rent
Home value
$480,200
Estimated sales range
Not available
$2,758/mo
Zestimate® history
Owner options
List your home for rent
$2,758/mo
Rent Zestimate®
Find your next renter with Zillow Rental Manager. Plus, with online applications, you can quickly screen prospective tenants – for free.
$2,758/mo
Rent Zestimate®
Refinance and save
$5,041/mo
Est. payment
Refinancing to a lower rate could help reduce your monthly payments and save thousands over the life of the loan.
$5,041/mo
Est. payment
Explore your selling options
Work with a Zillow partner agent
Leverage their expertise and Zillow's premium Showcase listings to get your home seen by more buyers.
Get startedList with your own agent
Get your home in front of millions of buyers by listing it on Zillow.
Learn how to do itSell it yourself
Take full control of how buyers see your home on Zillow by listing For Sale by Owner (FSBO).
List your homeWhat's special
Zillow last checked:
Listing updated:
Listed by:
Shannon Stewart 864-602-3140,
Savannah Lakes Realty
Bought with:
Kristin Ball, 127827
Greene Advantage Realty
Source: Hive MLS,MLS#: 98253393 Originating MLS: REALTORS® of Greater Augusta
Originating MLS: REALTORS® of Greater AugustaFacts & features
Interior
Bedrooms & bathrooms
- Bedrooms: 4
- Bathrooms: 4
- Full bathrooms: 3
- 1/2 bathrooms: 1
Rooms
- Room types: Family Room, Dining Room, Master Bedroom, Bedroom 2, Bedroom 3, Bedroom 4, Laundry, Bathroom 1
Primary bedroom
- Level: Main
- Dimensions: 17 x 15
Bedroom 2
- Level: Main
- Dimensions: 12 x 12
Bedroom 3
- Level: Main
- Dimensions: 13 x 12
Bedroom 4
- Level: Upper
- Dimensions: 22 x 20
Bathroom 1
- Level: Main
- Dimensions: 19 x 11
Dining room
- Level: Main
- Dimensions: 17 x 11
Family room
- Level: Main
- Dimensions: 17 x 16
Kitchen
- Level: Main
- Dimensions: 16 x 14
Laundry
- Level: Main
- Dimensions: 9 x 5
Heating
- Fireplace(s), Electric, Forced Air
Cooling
- Central Air
Appliances
- Included: Built-In Microwave, Range, Dishwasher
- Laundry: Dryer Hookup, Washer Hookup
Features
- Walk-in Closet(s), Kitchen Island, Pantry, Blinds/Shades, Walk-In Closet(s)
- Flooring: LVT/LVP, Carpet
- Windows: Thermal Windows
- Basement: None
- Attic: Partially Floored,Permanent Stairs
Interior area
- Total structure area: 2,491
- Total interior livable area: 2,491 sqft
Property
Parking
- Total spaces: 2
- Parking features: Attached, Garage, Parking Pad
- Has attached garage: Yes
Features
- Levels: One and One Half
- Patio & porch: Covered, Patio, Porch, Screened, Front Porch, Rear Porch
- Fencing: Fenced
- On waterfront: Yes
- Waterfront features: Boat Ramp
Lot
- Size: 0.3 Acres
- Dimensions: 110 x 130 x 90 x 115
- Features: Boat Ramp, Other
Details
- Parcel number: 0770004027
- Special conditions: Standard
Construction
Type & style
- Home type: SingleFamily
- Property subtype: Single Family Residence
Materials
- Brick, Fiber Cement
- Foundation: Slab
- Roof: Composition
Condition
- New construction: No
- Year built: 2023
Utilities & green energy
- Sewer: Public Sewer
- Water: Public
- Utilities for property: Cable Available
Community & HOA
Community
- Subdivision: Savannah Lakes Village
HOA
- Has HOA: Yes
- Amenities included: Clubhouse, Pool, Golf Course, Pickleball, Sidewalks, Tennis Court(s), Trail(s)
- HOA fee: $2,159 annually
Location
- Region: Mc Cormick
Financial & listing details
- Price per square foot: $193/sqft
- Tax assessed value: $462,100
- Annual tax amount: $3,373
- Date on market: 3/1/2026
- Cumulative days on market: 384 days
- Listing agreement: Exclusive Right To Sell
- Listing terms: Cash,Conventional,FHA,USDA Loan,VA Loan
Price history
| Date | Event | Price |
|---|---|---|
| 6/11/2026 | Sold | $480,000-1%$193/sqft |
Source:  Hive MLS #98253393 Report a problem Hive MLS #98253393 Report a problem | ||
| 4/20/2026 | Pending sale | $484,900$195/sqft |
Source: Hive MLS #552716 Report a problem | ||
| 4/16/2026 | Price change | $484,900-2.8%$195/sqft |
Source: Hive MLS #552716 Report a problem | ||
| 3/1/2026 | Price change | $499,000-4%$200/sqft |
Source: Hive MLS #552716 Report a problem | ||
| 11/25/2025 | Price change | $519,900-1%$209/sqft |
Source: Hive MLS #547547 Report a problem | ||
| 11/3/2025 | Price change | $524,900-0.9%$211/sqft |
Source: Hive MLS #547547 Report a problem | ||
| 9/26/2025 | Listed for sale | $529,500-1.8%$213/sqft |
Source:  REALTORS® of Greater Augusta #547547 Report a problem REALTORS® of Greater Augusta #547547 Report a problem | ||
| 8/18/2025 | Listing removed | $539,000$216/sqft |
Source: REALTORS® of Greater Augusta #538367 Report a problem | ||
| 4/5/2025 | Price change | $539,000-2%$216/sqft |
Source: REALTORS® of Greater Augusta #538367 Report a problem | ||
| 2/17/2025 | Listed for sale | $550,000+16.6%$221/sqft |
Source: REALTORS® of Greater Augusta #538367 Report a problem | ||
| 8/8/2023 | Sold | $471,500+1.4%$189/sqft |
Source: Hive MLS #98175159 Report a problem | ||
| 7/2/2023 | Pending sale | $465,000$187/sqft |
Source: REALTORS® of Greater Augusta #516315 Report a problem | ||
| 6/2/2023 | Listed for sale | $465,000$187/sqft |
Source: REALTORS® of Greater Augusta #516315 Report a problem | ||
Public tax history
| Year | Property taxes | Tax assessment |
|---|---|---|
| 2024 | $3,373 +1220.8% | $18,480 +2364% |
| 2023 | $255 -6% | $750 |
| 2022 | $272 -9% | $750 |
| 2021 | $299 +2.8% | $750 -16.7% |
| 2020 | $290 +5.9% | $900 |
| 2018 | $274 | $900 |
| 2017 | -- | $900 -14.3% |
| 2016 | -- | $1,050 |
| 2015 | -- | $1,050 |
| 2014 | -- | $1,050 |
Find assessor info on the county website
Neighborhood: Savannah Lakes Village
Nearby homes
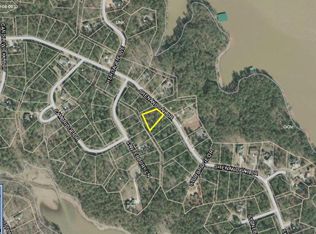
- $--0.39 Acres11 L Bl1 Shenandoah Dr #1, Mc Cormick, SC 29835Off Market
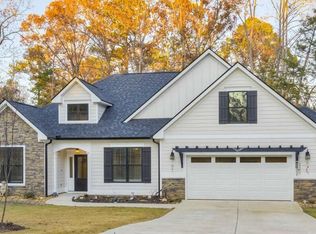
- $545,0004 bd3 ba2.6k sqft146 Shenandoah Dr, Mc Cormick, SC 29835Sold
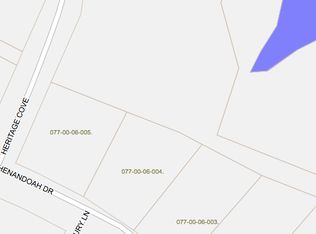
- $---- sqftLot4 Bl6 Shenandoah Drive, McCormick, SC 29835Off Market
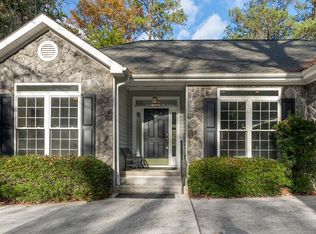
- $357,9003 bd2 ba1.8k sqft148 Shenandoah Dr, Mc Cormick, SC 29835Off Market
- $407,6003 bd2 ba1.7k sqft144 Shenandoah Dr, Mc Cormick, SC 29835Off Market
- $492,0003 bd2 ba1.9k sqft150 Shenandoah Dr, Mc Cormick, SC 29835Sold
- $--0.367 AcresBlock 5 Lot 11 Shenandoah, Mc Cormick, SC 29835Off Market
- $437,9003 bd2 ba2.3k sqft152 Shenandoah Dr, Mc Cormick, SC 29835Off Market
Nearby schools
GreatSchools rating
- 5/10Mccormick Elementary SchoolGrades: PK-5Distance: 7.1 mi
- 3/10Mccormick Middle SchoolGrades: 6-8Distance: 7.1 mi
- 3/10McCormick High SchoolGrades: 9-12Distance: 7.1 mi
Schools provided by the listing agent
- Elementary: McCormick Elementary
- Middle: MCCORMICK MIDDLE
- High: McCormick
Source: Hive MLS. This data may not be complete. We recommend contacting the local school district to confirm school assignments for this home.


Get pre-qualified for a loan
At Zillow Home Loans, we can pre-qualify you in as little as 5 minutes with no impact to your credit score.An equal housing lender. NMLS #10287.
Sell for more on Zillow
Get a Zillow Showcase℠ listing at no additional cost and you could sell for .
$480,200
2% more
+$9,604
With Zillow Showcase(estimated)
$489,804
- South Carolina
- McCormick County
- Mc Cormick
- 29835
- Savannah Lakes Village
- 147 Shenandoah Drive
Nearby cities
Nearby neighborhoods
Nearby zip codes
Other Mc Cormick Topics
