Atrium ranches built with the quality and attention to detail found in 146 Silverstone are exceptionally rare. This former model home—where the builder spared no expense—has been meticulously maintained and enhanced by its original owners, and you’ll feel it the moment you arrive.
Set on a .61-acre lot, this home offers over 3,000 square feet of beautifully finished living space, including 4 bedrooms and 3.5 baths, vaulted ceilings, and a finished walkout lower level. The main floor features light wood flooring and a spacious great room with custom built-in shelving, a gas fireplace, and serene views of the flat, fenced backyard and surrounding woods.
The expansive kitchen is equipped with 42" maple cabinetry, newer high-end stainless steel appliances, granite countertops, a large walk-in pantry, breakfast bar, and an eat-in dining area. A well-designed laundry room with custom built-ins adds convenience, while the thoughtfully placed powder room offers privacy from the open-concept living space. A formal dining room just off the great room completes this ideal layout for entertaining. Step outside from the kitchen onto a newer, low-maintenance TimberTech deck—perfect for enjoying the peaceful setting. The main level also includes a spacious primary suite with vaulted ceilings, a walk-in closet featuring custom storage, and a beautifully appointed ensuite bath. Two additional generously sized bedrooms and a full bath complete the main floor. Downstairs, a wall of windows showcases the wooded backdrop as you enter the finished walkout lower level. This space includes a large family room with a built-in entertainment center, billiards space, a custom wet bar, a fourth bedroom, and a full bath, with direct access to the fenced backyard and patio. Additional features include zoned HVAC, a water softener, a newer architectural shingle roof, professional landscaping, a sprinkler system, and an EV hookup in the two-car garage with epoxy flooring. This move-in-ready home offers exceptional quality, thoughtful upgrades, and a setting that truly stands out—you must see it in person.
Closed
Listed by: Compass Realty Group • Trevor Olwig • Contact: 314-605-7406
Bought with: Koda Realty
Price Unknown
146 Silverstone Cir, House Springs, MO 63051
4beds
3,429sqft
Single Family Residence
Built in 2002
0.61 Acres Lot
$526,300 Zestimate®
$--/sqft
$3,713 Estimated rent
Home value
$526,300
$479,000 - $579,000
$3,713/mo
Zestimate® history
Owner options
List your home for rent
$3,713/mo
Rent Zestimate®
Find your next renter with Zillow Rental Manager. Plus, with online applications, you can quickly screen prospective tenants – for free.
$3,713/mo
Rent Zestimate®
Refinance and save
Refinancing to a lower rate could help reduce your monthly payments and save thousands over the life of the loan.
Explore your selling options
Work with a Zillow partner agent
Leverage their expertise and Zillow's premium Showcase listings to get your home seen by more buyers.
Get startedList with your own agent
Get your home in front of millions of buyers by listing it on Zillow.
Learn how to do itSell it yourself
Take full control of how buyers see your home on Zillow by listing For Sale by Owner (FSBO).
List your homeWhat's special
Gas fireplaceNewer low-maintenance timbertech deckGranite countertopsBeautifully appointed ensuite bathFinished walkout lower levelCustom wet barBilliards space
Zillow last checked:
Listing updated:
Listed by:
Trevor Olwig 314-605-7406,
Compass Realty Group
Bought with:
Mark Kim, 2019019635
Koda Realty
Source: MARIS,MLS#: 26016440 Originating MLS: St. Louis Association of REALTORS
Originating MLS: St. Louis Association of REALTORSFacts & features
Interior
Bedrooms & bathrooms
- Bedrooms: 4
- Bathrooms: 4
- Full bathrooms: 3
- 1/2 bathrooms: 1
- Main level bathrooms: 3
- Main level bedrooms: 3
Heating
- Forced Air, Natural Gas, Zoned
Cooling
- Ceiling Fan(s), Central Air, Zoned
Features
- Flooring: Carpet, Wood
- Basement: Concrete,Partially Finished,Full,Sleeping Area,Sump Pump,Walk-Out Access
- Number of fireplaces: 1
- Fireplace features: Living Room
Interior area
- Total structure area: 3,429
- Total interior livable area: 3,429 sqft
- Finished area above ground: 2,340
- Finished area below ground: 1,090
Property
Parking
- Total spaces: 2
- Parking features: Garage - Attached
- Attached garage spaces: 2
Features
- Levels: One
- Patio & porch: Composite, Deck, Front Porch, Patio
- Fencing: Back Yard
Lot
- Size: 0.61 Acres
- Features: Back Yard, Front Yard, Level, Many Trees, Scattered Woods
Details
- Parcel number: 038.028.02001009
- Special conditions: Standard
Construction
Type & style
- Home type: SingleFamily
- Architectural style: Atrium,Ranch
- Property subtype: Single Family Residence
Materials
- Brick Veneer, Vinyl Siding
- Roof: Architectural Shingle
Condition
- Year built: 2002
Utilities & green energy
- Electric: Ameren
- Sewer: Public Sewer
- Water: Public
- Utilities for property: Electricity Connected, Natural Gas Connected, Sewer Connected, Water Connected
Community & HOA
Community
- Subdivision: Silverstone Trails
HOA
- Has HOA: No
Location
- Region: House Springs
Financial & listing details
- Tax assessed value: $268,000
- Annual tax amount: $3,656
- Date on market: 3/24/2026
- Cumulative days on market: 4 days
- Listing terms: Cash,Conventional,FHA,VA Loan
- Electric utility on property: Yes
Price history
| Date | Event | Price |
|---|---|---|
| 6/8/2026 | Sold | -- |
Source:  MARIS #26016440 Report a problem MARIS #26016440 Report a problem | ||
| 3/28/2026 | Pending sale | $509,900$149/sqft |
Source: MARIS #26016440 Report a problem | ||
| 3/24/2026 | Listed for sale | $509,900$149/sqft |
Source: MARIS #26016440 Report a problem | ||
Public tax history
| Year | Property taxes | Tax assessment |
|---|---|---|
| 2025 | $3,656 +5.8% | $50,900 +7.2% |
| 2024 | $3,455 +0.6% | $47,500 |
| 2023 | $3,435 -0.1% | $47,500 |
| 2022 | $3,437 +0.6% | $47,500 |
| 2021 | $3,416 +8.9% | $47,500 +11.5% |
| 2020 | $3,136 +0.2% | $42,600 |
| 2019 | $3,130 | $42,600 |
| 2018 | $3,130 +2.7% | $42,600 |
| 2017 | $3,048 | $42,600 +6% |
| 2016 | $3,048 +4.9% | $40,200 |
| 2015 | $2,906 | $40,200 |
Find assessor info on the county website
Neighborhood: 63051
Nearby homes
- $369,900-- bd2 ba1.7k sqft142 Silverstone Cir, House Springs, MO 63051Off Market
- $--4 bd3 ba2.8k sqft150 Silverstone Cir, House Springs, MO 63051Sold
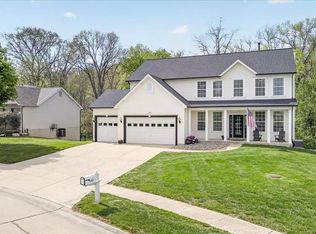
- $361,1004 bd2 ba2.8k sqft150 Silverstone Cir, House Springs, MO 63051Off Market
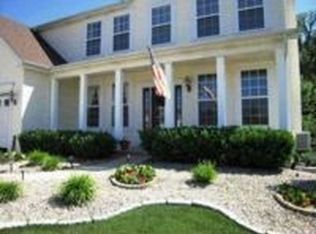
- $395,000-- bd2 ba1.4k sqft138 Silverstone Cir, House Springs, MO 63051Off Market
- $--3 bd2 ba2k sqft3612 Silverstone Trails Dr, House Springs, MO 63051Sold
- $350,100-- bd-- ba1.6k sqft3616 Silverstone Trails Dr, House Springs, MO 63051Off Market
- $418,8004 bd3 ba2.1k sqft149 Silverstone Cir, Byrnes Mill, MO 63051Off Market
- $441,100-- bd2 ba2.2k sqft132 Silverstone Cir, House Springs, MO 63051Off Market
Nearby schools
GreatSchools rating
- 7/10House Springs Elementary SchoolGrades: K-5Distance: 1.8 mi
- 4/10Northwest Valley SchoolGrades: 6-8Distance: 1.7 mi
- 6/10Northwest High SchoolGrades: 9-12Distance: 5.2 mi
Schools provided by the listing agent
- Elementary: Cedar Springs Elem.
- Middle: Northwest Valley School
- High: Northwest High
Source: MARIS. This data may not be complete. We recommend contacting the local school district to confirm school assignments for this home.
Get a cash offer in 3 minutes
Find out how much your home could sell for in as little as 3 minutes with a no-obligation cash offer.
Estimated market value
$526,300
Get a cash offer in 3 minutes
Find out how much your home could sell for in as little as 3 minutes with a no-obligation cash offer.
Estimated market value
$526,300
- Missouri
- Jefferson County
- Byrnes Mill
- 63051
- 146 Silverstone Cir
Nearby cities
Nearby zip codes
Other Byrnes Mill Topics
