This stunning traditional Colonial, brimming with inviting curb appeal, sits on a spectacular 0.56-acre lot and is sure to impress. From the moment you arrive, it’s clear why this home was selected as one of the original display models for the subdivision. Step inside to find 9-foot ceilings throughout the main level, an elegant tray ceiling in the dining room, and a thoughtfully designed open-concept floor plan ideal for both everyday living and entertaining. The home also features 9-foot basement ceilings, walk-out access, a sprinkler system, and an oversized three-car garage. At the heart of the home, the spacious kitchen is filled with natural light and offers beautiful backyard views. Highlights include a large center island with breakfast bar, custom cabinetry, stainless steel appliances, solid surface countertops, and a eat-in breakfast nook. Enjoy peaceful mornings on the screened-in porch, or unwind in the evening on the recently updated (2026) deck overlooking the serene, wooded backyard. The main-level family room provides a warm gathering space with a gas fireplace, while a formal dining room and versatile living room or home office complete the first floor. Upstairs, a dramatic vaulted loft serves as a central focal point. The expansive primary suite features a tray ceiling, dual walk-in closets, and a beautifully updated (2025) ensuite bath with a soaking tub, glass-enclosed shower, and dual vanities. Three additional generously sized bedrooms and a spacious hall bath complete the upper level. The walk-out basement includes an exercise room and a roughed-in full bathroom, offering endless potential for future finishing. Extensive updates throughout the sellers’ ownership include bamboo flooring on the main level, new roof, gutters, and garage wraps (2026), new water heater (2026), updated deck (2026), new refrigerator (2024), full Carrier HVAC system (2022), and an extended irrigation system (2022). With its thoughtful updates, meticulous care, and move-in-ready condition, this exceptional home is ready to welcome its next owners.
Closed
Listed by: Compass Realty Group • Trevor Olwig • Contact: 314-605-7406
Bought with: Coldwell Banker Realty - Gundaker
Price Unknown
150 Silverstone Cir, House Springs, MO 63051
4beds
2,866sqft
Single Family Residence
Built in 2002
0.56 Acres Lot
$475,900 Zestimate®
$--/sqft
$3,196 Estimated rent
Home value
$475,900
$433,000 - $523,000
$3,196/mo
Zestimate® history
Owner options
List your home for rent
$3,196/mo
Rent Zestimate®
Find your next renter with Zillow Rental Manager. Plus, with online applications, you can quickly screen prospective tenants – for free.
$3,196/mo
Rent Zestimate®
Refinance and save
Refinancing to a lower rate could help reduce your monthly payments and save thousands over the life of the loan.
Explore your selling options
Work with a Zillow partner agent
Leverage their expertise and Zillow's premium Showcase listings to get your home seen by more buyers.
Get startedList with your own agent
Get your home in front of millions of buyers by listing it on Zillow.
Learn how to do itSell it yourself
Take full control of how buyers see your home on Zillow by listing For Sale by Owner (FSBO).
List your homeWhat's special
Dramatic vaulted loftScreened-in porchWalk-out basementSolid surface countertopsOversized three-car garageStainless steel appliancesExercise room
Zillow last checked:
Listing updated:
Listed by:
Trevor Olwig 314-605-7406,
Compass Realty Group
Bought with:
Scott A Dix, 2001004801
Coldwell Banker Realty - Gundaker
Denise M Dix, 2001022692
Coldwell Banker Realty - Gundaker
Source: MARIS,MLS#: 26022347 Originating MLS: St. Louis Association of REALTORS
Originating MLS: St. Louis Association of REALTORSFacts & features
Interior
Bedrooms & bathrooms
- Bedrooms: 4
- Bathrooms: 3
- Full bathrooms: 2
- 1/2 bathrooms: 1
- Main level bathrooms: 1
Heating
- Forced Air
Cooling
- Central Air
Features
- Basement: Bath/Stubbed,Concrete,Sump Pump,Unfinished,Walk-Out Access
- Number of fireplaces: 1
- Fireplace features: Family Room
Interior area
- Total interior livable area: 2,866 sqft
- Finished area above ground: 2,866
Property
Parking
- Total spaces: 3
- Parking features: Garage
- Garage spaces: 3
Features
- Levels: Two
- Patio & porch: Covered, Deck, Front Porch, Patio, Porch, Screened, Side Porch
Lot
- Size: 0.56 Acres
- Features: Back Yard, Front Yard, Heavy Woods, Landscaped, Level
Details
- Parcel number: 038.028.02001008
- Special conditions: Standard
Construction
Type & style
- Home type: SingleFamily
- Architectural style: Colonial
- Property subtype: Single Family Residence
Materials
- Vinyl Siding
- Foundation: Concrete Perimeter
- Roof: Architectural Shingle
Condition
- Year built: 2002
Utilities & green energy
- Electric: Other
- Sewer: Public Sewer
- Water: Public
- Utilities for property: Electricity Connected, Natural Gas Connected, Sewer Connected, Water Connected
Community & HOA
Community
- Subdivision: Silverstone Trls
HOA
- Has HOA: No
Location
- Region: House Springs
Financial & listing details
- Tax assessed value: $313,000
- Annual tax amount: $4,267
- Date on market: 4/14/2026
- Cumulative days on market: 18 days
- Listing terms: Cash,Conventional,FHA,VA Loan
- Electric utility on property: Yes
Price history
| Date | Event | Price |
|---|---|---|
| 6/11/2026 | Sold | -- |
Source:  MARIS #26022347 Report a problem MARIS #26022347 Report a problem | ||
| 5/2/2026 | Pending sale | $474,900$166/sqft |
Source: MARIS #26022347 Report a problem | ||
| 4/29/2026 | Price change | $474,900-4.1%$166/sqft |
Source: MARIS #26022347 Report a problem | ||
| 4/14/2026 | Listed for sale | $495,000+76.8%$173/sqft |
Source: MARIS #26022347 Report a problem | ||
| 3/16/2017 | Sold | -- |
Source: MARIS #17006750 Report a problem | ||
| 2/22/2017 | Pending sale | $279,900$98/sqft |
Source: Realty Executives Premiere #17006750 Report a problem | ||
| 2/3/2017 | Listed for sale | $279,900-5.1%$98/sqft |
Source: Realty Executives Premiere #17006750 Report a problem | ||
| 7/19/2016 | Listing removed | $294,900$103/sqft |
Source: Realty Executives Premiere #16045127 Report a problem | ||
| 7/5/2016 | Listed for sale | $294,900$103/sqft |
Source: Realty Executives Premiere #16045127 Report a problem | ||
| 7/19/2007 | Sold | -- |
Source: Agent Provided Report a problem | ||
Public tax history
| Year | Property taxes | Tax assessment |
|---|---|---|
| 2025 | $4,267 +5.9% | $59,400 +7.2% |
| 2024 | $4,029 +0.6% | $55,400 |
| 2023 | $4,006 -0.1% | $55,400 |
| 2022 | $4,009 +0.6% | $55,400 |
| 2021 | $3,984 +9.3% | $55,400 +11.9% |
| 2020 | $3,644 +0.2% | $49,500 |
| 2019 | $3,637 | $49,500 |
| 2018 | $3,637 +2.7% | $49,500 |
| 2017 | $3,542 | $49,500 +6.7% |
| 2016 | $3,542 +5.6% | $46,400 |
| 2015 | $3,355 | $46,400 +0.7% |
| 2013 | $3,355 | $46,100 +8% |
| 2005 | -- | $42,700 +484.9% |
| 2004 | -- | $7,300 |
Find assessor info on the county website
Neighborhood: 63051
Nearby homes
- $372,2004 bd2 ba2.8k sqft150 Silverstone Cir, House Springs, MO 63051Off Market
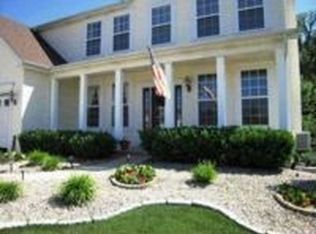
- $--3 bd2 ba2k sqft3612 Silverstone Trails Dr, House Springs, MO 63051Sold

- $--4 bd4 ba3.4k sqft146 Silverstone Cir, House Springs, MO 63051Sold
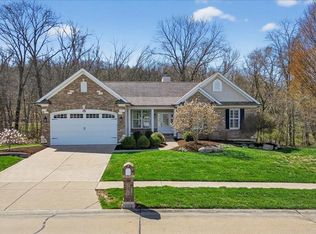
- $372,500-- bd2 ba1.7k sqft142 Silverstone Cir, House Springs, MO 63051Off Market
- $350,100-- bd-- ba1.6k sqft3616 Silverstone Trails Dr, House Springs, MO 63051Off Market
- $421,1004 bd3 ba2.1k sqft149 Silverstone Cir, Byrnes Mill, MO 63051Off Market
- $399,000-- bd2 ba1.4k sqft138 Silverstone Cir, House Springs, MO 63051Off Market
- $393,800-- bd2 ba2k sqft3613 Silverstone Trails Dr, House Springs, MO 63051Off Market
Nearby schools
GreatSchools rating
- 7/10House Springs Elementary SchoolGrades: K-5Distance: 1.8 mi
- 4/10Northwest Valley SchoolGrades: 6-8Distance: 1.7 mi
- 6/10Northwest High SchoolGrades: 9-12Distance: 5.2 mi
Schools provided by the listing agent
- Elementary: Cedar Springs Elem.
- Middle: Northwest Valley School
- High: Northwest High
Source: MARIS. This data may not be complete. We recommend contacting the local school district to confirm school assignments for this home.
Get a cash offer in 3 minutes
Find out how much your home could sell for in as little as 3 minutes with a no-obligation cash offer.
Estimated market value
$475,900
Get a cash offer in 3 minutes
Find out how much your home could sell for in as little as 3 minutes with a no-obligation cash offer.
Estimated market value
$475,900
- Missouri
- Jefferson County
- Byrnes Mill
- 63051
- 150 Silverstone Cir
Nearby cities
Nearby zip codes
Other Byrnes Mill Topics
