Skip main navigation
Under contract - showing
  • $599,000

    146 Stanwick Dr, Franklin, TN 37067

    3beds
    1,930sqft
    : 
    Loading
    Get pre-qualified
    Single Family Residence, Residential
    Built in 1999
    6,098 Square Feet Lot
    $-- Zestimate®
    $310/sqft
    $17/mo HOA

    What's special

    Timeless comfortFully fenced backyardFresh designer inspired paintModern sophisticationLevel homesiteWarm and inviting atmosphereAttached two car garage
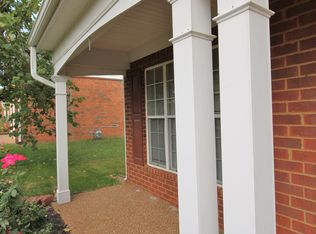
    Welcome to an exceptional opportunity in the heart of Cool Springs, where timeless comfort meets modern sophistication. Perfectly positioned in one of the area's most sought after communities, this beautifully maintained 3 bedroom, 2.5 bath residence offers an elevated lifestyle surrounded by the best of Franklin living. From the moment you step inside, you'll be greeted by light filled interiors, fresh designer inspired paint, and an open concept floor plan thoughtfully designed for both effortless entertaining and everyday comfort. The spacious living areas flow seamlessly together, creating a warm and inviting atmosphere that truly feels like home. Ideally located just minutes from premier shopping, upscale dining, Whole Foods, and everyday conveniences, this home also provides quick access to I-65, making travel to Nashville and beyond remarkably convenient. Outside, enjoy your own private retreat featuring a fully fenced backyard with a charming patio, perfect for morning coffee, evening wine, or gathering with family and friends. The level homesite offers both privacy and functionality, while the attached two car garage provides additional storage and convenience. Combining an unbeatable location, thoughtful updates, and effortless elegance, this is a rare opportunity to experience the very best of Cool Springs living. Schedule your private tour today and discover the lifestyle you've been waiting for.
    28 days
    |
    789
    |
    57
    |

    Likely to sell faster than

    Zillow last checked:

    Listing updated:

    Listed by:

    Sam Anto 615-243-3312,

    Compass RE 615-475-5616,

    Amal Anto 615-974-6166,

    Compass RE

    Source: RealTracs MLS as distributed by MLS GRID,MLS#: 3242405MLS Logo

      Facts & features

      Interior

      Bedrooms & bathrooms
      • Bedrooms: 3
      • Bathrooms: 3
      • Full bathrooms: 2
      • 1/2 bathrooms: 1
      Bedroom 1
      • Features: Suite
      • Level: Suite
      • Area: 192 Square Feet
      • Dimensions: 16x12
      Bedroom 2
      • Features: Walk-In Closet(s)
      • Level: Walk-In Closet(s)
      • Area: 120 Square Feet
      • Dimensions: 12x10
      Bedroom 3
      • Features: Walk-In Closet(s)
      • Level: Walk-In Closet(s)
      • Area: 110 Square Feet
      • Dimensions: 11x10
      Primary bathroom
      • Features: Double Vanity
      • Level: Double Vanity
      Dining room
      • Features: Formal
      • Level: Formal
      • Area: 110 Square Feet
      • Dimensions: 11x10
      Kitchen
      • Features: Eat-in Kitchen
      • Level: Eat-in Kitchen
      • Area: 187 Square Feet
      • Dimensions: 17x11
      Living room
      • Area: 336 Square Feet
      • Dimensions: 21x16
      Other
      • Features: Utility Room
      • Level: Utility Room
      • Area: 30 Square Feet
      • Dimensions: 6x5
      Heating
      • Central
      Cooling
      • Ceiling Fan(s), Central Air
      Appliances
      • Included: Oven, Cooktop, Electric Range, Dishwasher, Disposal, Dryer, Microwave, Refrigerator, Washer
      • Laundry: Electric Dryer Hookup, Washer Hookup
      Features
      • Air Filter, Ceiling Fan(s), Entrance Foyer, Open Floorplan, Walk-In Closet(s)
      • Flooring: Carpet, Wood, Tile
      • Basement: None
      • Number of fireplaces: 1
      • Fireplace features: Gas
      Interior area
      • Total structure area: 1,930
      • Total interior livable area: 1,930 sqft
      • Finished area above ground: 1,930

      Property

      Parking
      • Total spaces: 4
      • Parking features: Garage Door Opener, Garage Faces Front, Driveway
      • Attached garage spaces: 2
      • Uncovered spaces: 2
      Features
      • Levels: Two
      • Stories: 2
      • Patio & porch: Patio
      • Fencing: Back Yard
      Lot
      • Size: 6,098 Square Feet
      • Dimensions: 55 x 110
      • Features: Level
      • Topography: Level
      Details
      • Parcel number: 094062N C 02800 00009062N
      • Special conditions: Standard
      • Other equipment: Air Purifier

      Construction

      Type & style
      • Home type: SingleFamily
      • Property subtype: Single Family Residence, Residential
      Materials
      • Brick
      Condition
      • New construction: No
      • Year built: 1999

      Utilities & green energy

      • Sewer: Public Sewer
      • Water: Public
      • Utilities for property: Water Available

      Community & HOA

      Community
      • Subdivision: Andover Sec 2
      HOA
      • Has HOA: Yes
      • Amenities included: Sidewalks
      • HOA fee: $205 annually
      Location
      • Region: Franklin

      Financial & listing details

      • Price per square foot: $310/sqft
      • Tax assessed value: $602,600
      • Annual tax amount: $3,108
      • Date on market: 6/13/2026

        Estimated market value

        Not available

        Estimated sales range

        Not available

        Not available

        Price history

        DateEventPrice
        6/17/2026Contingent$599,000$310/sqft
        Source: RealTracs MLS as distributed by MLS GRID #3242405 Report a problem
        6/13/2026Listed for sale$599,000-0.2%$310/sqft
        Source: RealTracs MLS as distributed by MLS GRID #3242405 Report a problem
        7/29/2025Listing removed$599,998$311/sqft
        Source: RealTracs MLS as distributed by MLS GRID #2906437 Report a problem
        7/28/2025Listing removed$2,850$1/sqft
        Source: RealTracs MLS as distributed by MLS GRID #2942876 Report a problem
        7/16/2025Listed for rent$2,850+42.6%$1/sqft
        Source: RealTracs MLS as distributed by MLS GRID #2942876 Report a problem
        7/3/2025Listed for sale$599,998$311/sqft
        Source: RealTracs MLS as distributed by MLS GRID #2906437 Report a problem
        6/19/2025Contingent$599,998$311/sqft
        Source: RealTracs MLS as distributed by MLS GRID #2906437 Report a problem
        6/10/2025Listed for sale$599,998+113.7%$311/sqft
        Source: RealTracs MLS as distributed by MLS GRID #2906437 Report a problem
        6/9/2017Listing removed$1,998$1/sqft
        Source: Synergy Realty Network, LLC #1833475 Report a problem
        6/3/2017Listed for rent$1,998$1/sqft
        Source: Synergy Realty Network, LLC #1833475 Report a problem
        5/21/2015Sold$280,725+16%$145/sqft
        Source: Public Record Report a problem
        6/8/2009Sold$242,000-2.4%$125/sqft
        Source: Agent Provided Report a problem
        4/11/2009Listed for sale$248,000+21%$128/sqft
        Source: Keller Williams Realty #1071515 Report a problem
        5/10/2005Sold$205,000$106/sqft
        Source: Public Record Report a problem

        Public tax history

        YearProperty taxesTax assessment
        2025$3,109 +17.1%$150,650 +60.7%
        2024$2,654 +4%$93,750
        2023$2,551 $93,750
        2022$2,551 $93,750
        2021$2,551 +11.6%$93,750 +32.4%
        2020$2,285 $70,825
        2019$2,285 +2.2%$70,825
        2018$2,236 $70,825
        2017$2,236 $70,825
        2016-- $70,825 +22.9%
        2015-- $57,650
        2014-- $57,650
        2013-- $57,650
        2012-- $57,650
        2011-- $57,650 +10.7%
        2007$1,825 +1.2%$52,095
        2006$1,805 -0.5%$52,095 +18.9%
        2005$1,814 +2.7%$43,807
        2004$1,765 -4.3%$43,807
        2002$1,844 $43,807
        2001-- $43,807 -75%
        2000-- $175,228
        Find assessor info on the county website

        Monthly payment

        Est. payment

        Payment breakdown

        Explore the cost of this home by adjusting the details. Changes won't be saved.
        All calculations are estimates and provided by Zillow, Inc. for informational purposes only. Actual amounts may vary.
        HOA fees may include property taxes on listings classified as Co-Ops. Contact the listing agent and/or owner for fee details.
        Mortgage interest rates are dependent on a number of factors, including credit score, down payment, and repayment length. Interest rate data provided by Zillow Group Marketplace, Inc. as of 1/1/1970 from various mortgage lenders with which we have lead or other similar arrangements; the Estimated Payment is an average of those rates.
        See how much you could borrow to make a competitive offer.

        Climate risks

        Neighborhood: McEwen

        Getting around

        41 / 100
        Car-Dependent
        22 / 100
        Minimal Transit
        34 / 100
        Somewhat Bikeable

        Nearby schools

        GreatSchools rating
        Schools provided by the listing agent
        • Elementary: Liberty Elementary
        • Middle: Freedom Middle School
        • High: Centennial High School

        Source: RealTracs MLS as distributed by MLS GRID. This data may not be complete. We recommend contacting the local school district to confirm school assignments for this home.

        A local agent can set up tours, give advice and negotiate with sellers.

        A local lender can help you make sure your offer is ready when you are.

        Browse local experts

        Similar homes