Welcome to your dream home in the coveted Crosswater Village subdivision of Nocatee, a meticulously designed single-story residence that exudes elegance and modern comfort. This exquisite property features three bedrooms, two bathrooms, and spans just under 2,000 square feet of living space, offering the perfect blend of style and functionality. (Note: one bedroom is currently functioning as a den.)
As you step inside, you'll be greeted by the stunning wood-look tile flooring that flows seamlessly throughout the main living areas, setting the stage for a magazine-worthy interior. The home boasts upgraded 10-inch baseboards and charming cottage-style trims around windows and doorways, enhancing its enchanting appeal. Every detail has been carefully selected, including the upgraded light fixtures in the bedrooms, kitchen, living room, laundry room, and foyer, adding a touch of sophistication to each space. The guest bedroom and laundry room are adorned with stylish shiplap walls, while the guest bathroom features beautiful wallpaper and a luxurious glass shower door. The kitchen is a chef's delight, equipped with quartz countertops, state-of-the-art stainless steel appliances, and pristine white cabinets that extend to the ceiling for ample storage. The custom pantry, designed by Closets by Design, the expansive island with additional seating and a farmhouse sink, and the dining nook with a custom-built bench and bay windows invite natural light and provide additional storage.
Retreat to the primary bedroom, a sanctuary of tranquility with bay windows offering serene preserve views. The en-suite bathroom boasts a separate tub and shower, creating a spa-like atmosphere for ultimate relaxation.
Step outside to the covered lanai, an oasis complete with pavers, roll screens, a gas outdoor fireplace, and a fully fenced backyard, ideal for entertaining and enjoying the Florida lifestyle.
Located in a peaceful cul-de-sac with privacy on one side, this home is a rare find in a sought-after community. Experience the epitome of luxurious living in Nocatee, where comfort meets elegance in every corner of this stunning home.
Closed
$685,000
146 SUNRISE VISTA Way, Ponte Vedra, FL 32081
3beds
1,995sqft
Single Family Residence
Built in 2018
8,276 Square Feet Lot
$650,700 Zestimate®
$343/sqft
$3,587 Estimated rent
Home value
$650,700
$618,000 - $683,000
$3,587/mo
Zestimate® history
Owner options
List your home for rent
$3,587/mo
Rent Zestimate®
Find your next renter with Zillow Rental Manager. Plus, with online applications, you can quickly screen prospective tenants – for free.
$3,587/mo
Rent Zestimate®
Refinance and save
$5,363/mo
Est. payment
Refinancing to a lower rate could help reduce your monthly payments and save thousands over the life of the loan.
$5,363/mo
Est. payment
Explore your selling options
Work with a Zillow partner agent
Leverage their expertise and Zillow's premium Showcase listings to get your home seen by more buyers.
Get startedList with your own agent
Get your home in front of millions of buyers by listing it on Zillow.
Learn how to do itSell it yourself
Take full control of how buyers see your home on Zillow by listing For Sale by Owner (FSBO).
List your homeWhat's special
Farmhouse sinkModern comfortExpansive islandAdditional seatingCovered lanaiGuest bathroomGuest bedroom
Zillow last checked:
Listing updated:
Listed by:
GREGORY DETULLIO 904-599-2125,
GIVE BACK REALTY, LLC. 904-599-2124
Bought with:
KELLER WILLIAMS REALTY ATLANTIC PARTNERS
LISA BARTON, 3137940
Source: realMLS,MLS#: 2011007
Facts & features
Interior
Bedrooms & bathrooms
- Bedrooms: 3
- Bathrooms: 2
- Full bathrooms: 2
Primary bedroom
- Description: Primary Bedroom
- Level: Main
- Area: 252.12 Square Feet
- Dimensions: 13.20 x 19.10
Bedroom 1
- Description: Front Bedroom
- Level: Main
- Area: 115.14 Square Feet
- Dimensions: 11.40 x 10.10
Bedroom 2
- Description: Middle Bedroom
- Level: Main
- Area: 130.2 Square Feet
- Dimensions: 12.40 x 10.50
Heating
- Central
Cooling
- Central Air
Appliances
- Included: Dishwasher, Disposal, Electric Oven, Gas Cooktop, Microwave, Refrigerator, Tankless Water Heater
- Laundry: Electric Dryer Hookup, Washer Hookup
Features
- Breakfast Nook, Kitchen Island, Open Floorplan, Pantry, Primary Bathroom -Tub with Separate Shower
- Flooring: Carpet, Tile
Interior area
- Total interior livable area: 1,995 sqft
Property
Parking
- Total spaces: 2
- Parking features: Garage
- Garage spaces: 2
Features
- Levels: One
- Stories: 1
- Patio & porch: Covered, Patio
- Exterior features: Fire Pit
- Fencing: Back Yard
Lot
- Size: 8,276 Square Feet
- Features: Cul-De-Sac
Details
- Parcel number: 0704911660
- Zoning description: Residential
Construction
Type & style
- Home type: SingleFamily
- Architectural style: Contemporary
- Property subtype: Single Family Residence
Materials
- Roof: Shingle
Condition
- New construction: No
- Year built: 2018
Utilities & green energy
- Sewer: Public Sewer
- Water: Public
- Utilities for property: Cable Connected, Electricity Available, Electricity Connected, Natural Gas Connected, Sewer Available, Water Connected
Community & HOA
Community
- Subdivision: Crosswater Village
HOA
- Has HOA: Yes
- Amenities included: Pool, Tennis Court(s)
- HOA fee: $949 annually
Location
- Region: Ponte Vedra
Financial & listing details
- Price per square foot: $343/sqft
- Tax assessed value: $577,195
- Annual tax amount: $5,736
- Date on market: 2/28/2024
- Listing terms: Cash,Conventional,VA Loan
Price history
| Date | Event | Price |
|---|---|---|
| 4/29/2024 | Sold | $685,000+1.5%$343/sqft |
Source:  realMLS #2011007 Report a problem realMLS #2011007 Report a problem | ||
| 3/16/2024 | Pending sale | $675,000$338/sqft |
Source: realMLS #2011007 Report a problem | ||
| 2/28/2024 | Listed for sale | $675,000+59.7%$338/sqft |
Source: realMLS #2011007 Report a problem | ||
| 9/5/2018 | Sold | $422,726$212/sqft |
Source: Public Record Report a problem | ||
Public tax history
| Year | Property taxes | Tax assessment |
|---|---|---|
| 2025 | $9,794 +68.6% | $577,195 +85.5% |
| 2024 | $5,809 +1.3% | $311,195 +3% |
| 2023 | $5,737 +1.8% | $302,131 +3% |
| 2022 | $5,634 -0.7% | $293,331 +3% |
| 2021 | $5,676 +39.9% | $284,787 +1.4% |
| 2020 | $4,058 -1.6% | $280,855 +2.3% |
| 2019 | $4,122 | $274,541 +357.6% |
| 2018 | $4,122 | $60,000 +1100% |
| 2017 | -- | $5,000 |
Find assessor info on the county website
Neighborhood: 32081
Nearby homes
- $1,040,0004 bd4 ba2.7k sqft140 Sunrise Vista Way, Ponte Vedra, FL 32081Sold

- $777,2005 bd4 ba2.5k sqft126 Sunrise Vista Way, Ponte Vedra, FL 32081Off Market

- $799,0004 bd3 ba2.7k sqft118 Sunrise Vista Way, Ponte Vedra, FL 32081Off Market

- $1,092,9005 bd5 ba2.9k sqft139 Sunrise Vista Way, Ponte Vedra, FL 32081Off Market
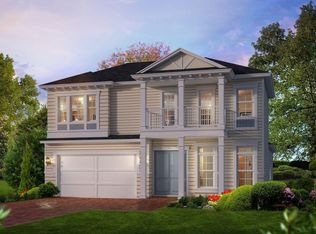
- $596,9003 bd2 ba2k sqft135 Sunrise Vista Way, Ponte Vedra, FL 32081Off Market
- $924,9003 bd3 ba2.3k sqft90 Sunrise Vista Way, Ponte Vedra, FL 32081Sold
- $989,2004 bd3 ba2.9k sqft129 Sunrise Vista Way, Ponte Vedra, FL 32081Off Market
- $596,2003 bd2 ba2k sqft119 Sunrise Vista Way, Ponte Vedra, FL 32081Off Market
Nearby schools
GreatSchools rating
- 9/10Pine Island AcademyGrades: PK-8Distance: 0.8 mi
- 9/10Allen D Nease Senior High SchoolGrades: 8-12Distance: 3.4 mi
Schools provided by the listing agent
- Elementary: Pine Island Academy
- Middle: Pine Island Academy
- High: Allen D. Nease
Source: realMLS. This data may not be complete. We recommend contacting the local school district to confirm school assignments for this home.
Get a cash offer in 3 minutes
Find out how much your home could sell for in as little as 3 minutes with a no-obligation cash offer.
Estimated market value
$650,700
Get a cash offer in 3 minutes
Find out how much your home could sell for in as little as 3 minutes with a no-obligation cash offer.
Estimated market value
$650,700
- Florida
- Saint Johns County
- Ponte Vedra
- 32081
- 146 SUNRISE VISTA Way
Nearby cities
Nearby zip codes
Other Ponte Vedra Topics
