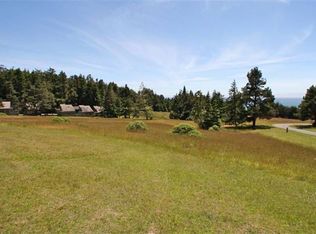
Conceived as the 2nd phase of building after Condominium One and the Hedgerow demonstration houses by Architect William Turnbull, the cluster units on White Fir Wood surround a meadow bowl leading gently down to Knipp-Stengel Barn. Exemplifying the lightly on the land TSR concept these homes were sold, as architect Al Boeke recalled, as changing rooms'' so ideally owners would drive up from the city, park their car in car barn, change out of city clothes to then go out for a hike in the forest or ride horses which were still at the white barn, or maybe take sauna (or swim) in nearby Ohlson Recreation Center. This 2 bedroom, 2 bath home at 146 White Fir Wood has been impeccably maintained. A must see. Conceived as the 2nd phase of building after Condominium One and the hedgerow demonstration house by Architect William Turnbull, the cluster units on White Fir Wood surround a meadow bowl leading gently down to Knipp-Stengel Barn. Exemplifying the lightly on the land TSR concept these homes were sold, as architect Al Boeke recalled, as changing rooms'' so ideally owners would drive up from the city, park their car in car barn, change out of city clothes to then go out for a hike in the forest or ride horses which were still at the white barn, or maybe take sauna (or swim) in nearby Ohlson Recreation Center. This 2 bedroom, 2 bath home at 146 White Fir Wood has been impeccably maintained. A must see.
Active
$925,000
146 White Fir Wood Road, The Sea Ranch, CA 95497
2beds
1,307sqft
Single Family Residence
Built in 1980
5,575 Square Feet Lot
$883,900 Zestimate®
$708/sqft
$481/mo HOA
What's special
- 67 days
- 591
- 43
Zillow last checked:
Listing updated:
Listed by:
Kristine S Thomure DRE #01111893 707-884-9000,
Kennedy & Associates 707-884-9000
Source: BAREIS,MLS#: 326059999 Originating MLS: Mendocino
Originating MLS: MendocinoFacts & features
Interior
Bedrooms & bathrooms
- Bedrooms: 2
- Bathrooms: 2
- Full bathrooms: 2
Rooms
- Room types: Great Room, Loft
Primary bedroom
- Features: Ground Floor
Bedroom
- Level: Main,Upper
Primary bathroom
- Features: Fiberglass, Tub w/Shower Over
Bathroom
- Features: Tub w/Shower Over
- Level: Main,Upper
Dining room
- Features: Dining/Living Combo
- Level: Main
Kitchen
- Level: Main
Living room
- Features: Cathedral/Vaulted, Great Room
- Level: Main
Heating
- Baseboard, Electric, Fireplace Insert
Cooling
- None
Appliances
- Included: Disposal, Electric Water Heater, Dryer, Washer
Features
- Cathedral Ceiling(s)
- Windows: Dual Pane Full, Skylight(s)
- Basement: None
- Number of fireplaces: 1
- Fireplace features: Insert, Wood Burning
Interior area
- Total structure area: 1,307
- Total interior livable area: 1,307 sqft
Property
Parking
- Total spaces: 3
- Parking features: Covered, Detached
- Carport spaces: 1
- Uncovered spaces: 2
Features
- Levels: Multi/Split,Two
- Stories: 2
- Patio & porch: Enclosed, Deck
- Spa features: In Ground
- Fencing: Partial
- Has view: Yes
- View description: Forest, Garden/Greenbelt
Lot
- Size: 5,575 Square Feet
- Features: Greenbelt
Details
- Parcel number: 155510010000
- Special conditions: Trust
Construction
Type & style
- Home type: SingleFamily
- Architectural style: Contemporary,Traditional
- Property subtype: Single Family Residence
Materials
- Wood Siding
- Foundation: Concrete Perimeter
- Roof: Composition
Condition
- Year built: 1980
Utilities & green energy
- Sewer: Sewer in Street
- Water: Mutual Water
- Utilities for property: Electricity Connected, Internet Available
Community & HOA
Community
- Security: Carbon Monoxide Detector(s), Smoke Detector(s)
HOA
- Has HOA: Yes
- Amenities included: Beach Rights, Dog Park, Greenbelt, Pool, Recreation Facilities, Sauna, Tennis Court(s), Trail(s)
- Services included: Common Areas, Pool, Recreation Facility, Road, Security, Trash
- HOA fee: $481 monthly
- HOA name: TSRA
- HOA phone: 707-785-2444
Location
- Region: The Sea Ranch
Financial & listing details
- Price per square foot: $708/sqft
- Tax assessed value: $399,413
- Date on market: 7/13/2026
- Electric utility on property: Yes
Estimated market value
$883,900
$840,000 - $928,000
$3,501/mo
Price history
| Date | Event | Price |
|---|---|---|
| 7/14/2026 | Listed for sale | $925,000+190.9%$708/sqft |
Source:  BAREIS #326059999 Report a problem BAREIS #326059999 Report a problem | ||
| 10/24/2012 | Sold | $318,000+17.8%$243/sqft |
Source: Public Record Report a problem | ||
| 7/12/2001 | Sold | $270,000$207/sqft |
Source: Public Record Report a problem | ||
Public tax history
| Year | Property taxes | Tax assessment |
|---|---|---|
| 2026 | -- | $399,413 +2% |
| 2025 | $6,278 +3.7% | $391,583 +2% |
| 2024 | $6,051 +3.6% | $383,906 +2% |
| 2023 | $5,843 +4% | $376,379 +2% |
| 2022 | $5,617 +3.4% | $369,000 +2% |
| 2021 | $5,435 +0.5% | $361,765 +1% |
| 2020 | $5,405 +1.8% | $358,057 +2% |
| 2019 | $5,311 +2.8% | $351,038 +2% |
| 2018 | $5,168 | $344,156 +2% |
| 2017 | -- | $337,408 +2% |
| 2016 | $4,970 | $330,793 +1.5% |
| 2015 | -- | $325,825 +2% |
| 2014 | -- | $319,443 +0.5% |
| 2013 | $458,874 | $318,000 +0.1% |
| 2012 | -- | $317,559 +2% |
| 2011 | -- | $311,333 +0.8% |
| 2010 | -- | $309,007 -0.2% |
| 2009 | -- | $309,742 +2% |
| 2008 | -- | $303,670 +2% |
| 2007 | -- | $297,717 +2% |
| 2006 | -- | $291,881 +2% |
| 2005 | -- | $286,159 +2% |
| 2004 | -- | $280,549 +1.9% |
| 2003 | -- | $275,400 +2% |
| 2002 | -- | $270,000 +22.7% |
| 2001 | -- | $220,056 +2% |
| 2000 | -- | $215,741 |
Find assessor info on the county website
Monthly payment
Est. payment
Payment breakdown
Explore the cost of this home by adjusting the details. Changes won't be saved.Climate risks
Neighborhood: 95497
- $748,1002 bd2 ba1.3k sqft148 White Fir Wood, The Sea Ranch, CA 95497Off Market
- $875,0002 bd2 ba1.3k sqft148 White Fir Wood, The Sea Ranch, CA 95497For Sale

- $1,270,0002 bd2 ba1.3k sqft142 White Fir Wood, The Sea Ranch, CA 95497Sold

- $900,5002 bd2 ba1.3k sqft150 White Fir Wood, The Sea Ranch, CA 95497Off Market
Similar homes
- $875,0002 bd2 ba1.3k sqft148 White Fir Wood Road, The Sea Ranch, CA 95497For SaleMLS ID #326058829, Kristine S Thomure, Kennedy & Associates. BAREIS
- $895,0002 bd3 ba1.4k sqft36437 East Ridge Road, The Sea Ranch, CA 95497For Sale
 MLS ID #326029452, Nancy Duncan, Liisberg & Company. BAREIS
 - $899,0002 bd2 ba1.2k sqft300 Antler, The Sea Ranch, CA 95497For Sale
 MLS ID #326074080, Kathleen Huse, Intero Real Estate Services. BAREIS
 - $699,0002 bd2 ba1.2k sqft37250 Schooner Drive, The Sea Ranch, CA 95497For Sale
 MLS ID #326039515, Carol Kozal, Liisberg & Company. BAREIS
Local buyer's agents are ready to help
