Welcome to your private paradise in the highly sought-after neighborhood of Christina, in South Lakeland! This beautifully updated 3-bedroom, 2-bath pool home also features a dedicated office and over 3,000 sqft of seamless indoor-outdoor living. Enjoy peace of mind with a whole-home Generac generator (500-gallon LP tank), a newer roof (2020), and a hurricane-rated garage door (2022). Step outside to a true Florida oasis—your heated fiberglass pool was resurfaced in 2020, the pool cage fully refinished and rescreened, and the entire paver patio area and driveway resealed in 2024. The spacious screened lanai offers a large covered area, child safety fence, and a beautiful fountain combining safety and luxury. Outside you’ll find lush St. Augustine grass, a cozy swing and sitting area, and the cutest play yard—ideal for entertaining and family fun. Inside, you’ll find thoughtful upgrades throughout: crown molding, Spanish tile in main living areas, engineered hardwood in bedrooms, and a beautifully updated kitchen with stone countertops and new appliances (2021). This home features a split floor plan with access to the pool area from the 2nd bathroom and master. Enjoy cozy evenings by one of two fireplaces—one in the master suite and one in the main living area. Four sets of glass doors bathe the home in natural light and create a seamless flow to the outdoors. Additional highlights include an indoor/outdoor sound system, built-in living room features, resurfaced and repainted garage (2020), extra-wide pavered driveway, mature landscaping with irrigation, and a covered front entry. With no rear neighbors and a comprehensive security system, this home blends comfort, privacy, and style—perfect for modern family living.
Sold for $550,000
$550,000
146 WOODSIDE DRIVE, LAKELAND, FL 33813
3beds
2,176sqft
Single Family Residence
Built in 1990
0.34 Acres Lot
$539,200 Zestimate®
$253/sqft
$2,877 Estimated rent
Home value
$539,200
$491,000 - $593,000
$2,877/mo
Zestimate® history
Owner options
List your home for rent
$2,877/mo
Rent Zestimate®
Find your next renter with Zillow Rental Manager. Plus, with online applications, you can quickly screen prospective tenants – for free.
$2,877/mo
Rent Zestimate®
Refinance and save
$3,725/mo
Est. payment
Refinancing to a lower rate could help reduce your monthly payments and save thousands over the life of the loan.
$3,725/mo
Est. payment
Explore your selling options
Work with a Zillow partner agent
Leverage their expertise and Zillow's premium Showcase listings to get your home seen by more buyers.
Get startedList with your own agent
Get your home in front of millions of buyers by listing it on Zillow.
Learn how to do itSell it yourself
Take full control of how buyers see your home on Zillow by listing For Sale by Owner (FSBO).
List your homeWhat's special
Spanish tileTwo fireplacesPrivate paradiseDedicated officeHeated fiberglass poolSpacious screened lanaiSplit floor plan
Zillow last checked:
Listing updated:
Listed by:
Mari Meadows 863-514-5564,
KELLER WILLIAMS REALTY SMART 863-577-1234,
Gate Arty 863-529-3222,
KELLER WILLIAMS REALTY SMART
Bought with:
Christine Hubbert, 3324940
BHHS FLORIDA PROPERTIES GROUP
Source: Stellar MLS,MLS#: L4952702 Originating MLS: Lakeland
Originating MLS: Lakeland
Facts & features
Interior
Bedrooms & bathrooms
- Bedrooms: 3
- Bathrooms: 2
- Full bathrooms: 2
Primary bedroom
- Features: Walk-In Closet(s)
- Level: First
- Area: 204 Square Feet
- Dimensions: 17x12
Kitchen
- Level: First
- Area: 169.92 Square Feet
- Dimensions: 14.4x11.8
Living room
- Level: First
- Area: 357 Square Feet
- Dimensions: 21x17
Heating
- Central
Cooling
- Central Air
Appliances
- Included: Dishwasher, Microwave, Range, Refrigerator
- Laundry: Inside, Laundry Room
Features
- Built-in Features, High Ceilings, Solid Surface Counters, Walk-In Closet(s)
- Flooring: Engineered Hardwood, Tile
- Has fireplace: Yes
- Fireplace features: Living Room, Master Bedroom
Interior area
- Total structure area: 3,061
- Total interior livable area: 2,176 sqft
Property
Parking
- Total spaces: 2
- Parking features: Driveway
- Attached garage spaces: 2
- Has uncovered spaces: Yes
- Details: Garage Dimensions: 21x23
Features
- Levels: One
- Stories: 1
- Patio & porch: Enclosed, Porch, Screened
- Exterior features: Lighting, Private Mailbox, Sidewalk
- Has private pool: Yes
- Pool features: In Ground, Screen Enclosure
Lot
- Size: 0.34 Acres
- Dimensions: 103 x 140
- Residential vegetation: Mature Landscaping
Details
- Parcel number: 232924141870002470
- Zoning: PUD
- Special conditions: None
Construction
Type & style
- Home type: SingleFamily
- Property subtype: Single Family Residence
Materials
- Block, Stucco
- Foundation: Slab
- Roof: Shingle
Condition
- New construction: No
- Year built: 1990
Utilities & green energy
- Sewer: Public Sewer
- Water: Public
- Utilities for property: BB/HS Internet Available, Cable Available, Electricity Available
Community & HOA
Community
- Pet fee: $0 monthly
- Subdivision: CHRISTINA WOODS PH 06
HOA
- Has HOA: Yes
- HOA fee: $17 monthly
- HOA name: Christina Homeowners Association, INC
Location
- Region: Lakeland
Financial & listing details
- Price per square foot: $253/sqft
- Tax assessed value: $365,818
- Annual tax amount: $5,213
- Date on market: 5/9/2025
- Cumulative days on market: 81 days
- Listing terms: Cash,Conventional,FHA,VA Loan
- Ownership: Fee Simple
- Total actual rent: 0
- Electric utility on property: Yes
- Road surface type: Paved
Price history
| Date | Event | Price |
|---|---|---|
| 8/29/2025 | Sold | $550,000$253/sqft |
Source:  Stellar MLS #L4952702 Report a problem Stellar MLS #L4952702 Report a problem | ||
| 7/29/2025 | Pending sale | $550,000$253/sqft |
Source: Stellar MLS #L4952702 Report a problem | ||
| 7/23/2025 | Price change | $550,000-4.3%$253/sqft |
Source: Stellar MLS #L4952702 Report a problem | ||
| 6/19/2025 | Price change | $575,000-4.2%$264/sqft |
Source: Stellar MLS #L4952702 Report a problem | ||
| 5/9/2025 | Listed for sale | $599,900$276/sqft |
Source: Stellar MLS #L4952702 Report a problem | ||
Public tax history
| Year | Property taxes | Tax assessment |
|---|---|---|
| 2025 | $4,730 +4.3% | $365,818 +9.5% |
| 2024 | $4,536 +5.2% | $334,205 +10% |
| 2023 | $4,312 +9% | $303,823 +10% |
| 2022 | $3,957 +13.7% | $276,203 +10% |
| 2021 | $3,479 +2.2% | $251,094 +3.1% |
| 2020 | $3,402 +2.9% | $243,489 +6% |
| 2019 | $3,307 -12.2% | $229,731 +4.1% |
| 2018 | $3,766 +3.1% | $220,596 +63.3% |
| 2017 | $3,651 +163.2% | $135,112 +2.1% |
| 2016 | $1,387 -1.8% | $132,333 +0.7% |
| 2015 | $1,412 -17.1% | $131,413 +0.8% |
| 2014 | $1,703 +21.1% | $130,370 +1.5% |
| 2013 | $1,407 +3.4% | $128,443 +1.7% |
| 2012 | $1,361 -26.2% | $126,296 -19.2% |
| 2011 | $1,845 -0.1% | $156,213 +1.5% |
| 2010 | $1,846 -1.7% | $153,904 +2.7% |
| 2009 | $1,878 +6.7% | $149,858 +0.1% |
| 2008 | $1,760 | $149,708 |
| 2007 | -- | -- |
| 2006 | $2,063 | -- |
| 2005 | -- | -- |
| 2004 | -- | -- |
| 2003 | $1,769 +0.5% | $131,171 +2.4% |
| 2002 | $1,759 +2% | $128,097 +1.6% |
| 2001 | $1,725 | $126,080 |
Find assessor info on the county website
Neighborhood: Lakeland Highlands
Nearby homes
- $472,5004 bd2 ba2.3k sqft140 Woodside Dr, Lakeland, FL 33813Off Market
- $407,0003 bd2 ba1.9k sqft152 Woodside Dr, Lakeland, FL 33813Off Market

- $385,4003 bd2 ba1.6k sqft141 Woodside Dr, Lakeland, FL 33813Off Market
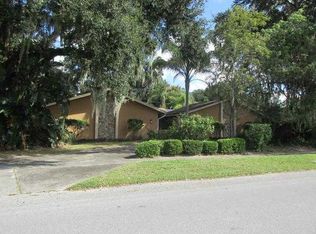
- $442,8004 bd2 ba2.4k sqft132 Woodside Dr, Lakeland, FL 33813Off Market
- $343,5003 bd2 ba1.9k sqft149 Woodside Dr, Lakeland, FL 33813Off Market
- $511,8003 bd2 ba2.7k sqft119 W Christina Blvd, Lakeland, FL 33813Off Market
- $383,0003 bd2 ba2.1k sqft158 Woodside Dr, Lakeland, FL 33813Off Market
- $413,6003 bd2 ba2.1k sqft117 W Christina Blvd, Lakeland, FL 33813Off Market
Nearby schools
GreatSchools rating
- 4/10Scott Lake Elementary SchoolGrades: PK-5Distance: 1.1 mi
- 4/10Lakeland Highlands Middle SchoolGrades: 6-8Distance: 2.2 mi
- 5/10George W. Jenkins Senior High SchoolGrades: 9-12Distance: 2.5 mi
Schools provided by the listing agent
- Elementary: Scott Lake Elem
- Middle: Lakeland Highlands Middl
- High: George Jenkins High
Source: Stellar MLS. This data may not be complete. We recommend contacting the local school district to confirm school assignments for this home.
Get a cash offer in 3 minutes
Find out how much your home could sell for in as little as 3 minutes with a no-obligation cash offer.
Estimated market value
$539,200
Get a cash offer in 3 minutes
Find out how much your home could sell for in as little as 3 minutes with a no-obligation cash offer.
Estimated market value
$539,200
- Florida
- Polk County
- Lakeland
- 33813
- Lakeland Highlands
- 146 WOODSIDE DRIVE
Nearby cities
Nearby neighborhoods
Nearby zip codes
Other Lakeland Topics
