Skip main navigation
Off market
  • $511,800

    119 W Christina Blvd, Lakeland, FL 33813

    3beds
    2,700sqft
    SingleFamily
    Built in 1989
    0.49 Acres Lot
    $511,800 Zestimate®
    $190/sqft
    $2,809 Estimated rent

    Home value

    $511,800

    $476,000 - $548,000

    $2,809/mo

    Zestimate® history
    Loading
    Loading...

    Owner options

    List your home for rent

    $2,809/mo

    Rent Zestimate®

    Find your next renter with Zillow Rental Manager. Plus, with online applications, you can quickly screen prospective tenants – for free.

    Learn more

    $2,809/mo

    Rent Zestimate®

    Refinance and save

    $3,442/mo

    Est. payment

    Refinancing to a lower rate could help reduce your monthly payments and save thousands over the life of the loan.

    See today's rates

    $3,442/mo

    Est. payment

    Explore your selling options

    Work with a Zillow partner agent

    Leverage their expertise and Zillow's premium Showcase listings to get your home seen by more buyers.

    Get started

    List with your own agent

    Get your home in front of millions of buyers by listing it on Zillow.

    Learn how to do it

    Sell it yourself

    Take full control of how buyers see your home on Zillow by listing For Sale by Owner (FSBO).

    List your home

    What's special

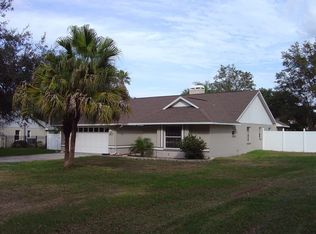
    THIS HOME IS A CHRISTINA WOODS TREASURE! IT HAS SO MUCH TO OFFER TO A BUYER. SITUATED ON JUST UNDER A HALF ACRE. ELECTRIC HEAT PUMP HEATED SWIMMING POOL. GORGEOUS BRICK PAVER DRIVE WAY AND POOL DECKING. 3 BEDROOMS, 2 BATHROOMS, DEN/OFFICE, PLUS A BONUS/GAME ROOM. ENTER INTO THE SPACIOUS FOYER AND OFF TO THE RIGHT IS THE DEN WITH FRENCH DOORS AND STRAIGHT AHEAD IS THE DINING ROOM FACING THE ROW OF FRENCH DOORS LOOKING OUT TO THE SCREENED POOL AREA, WHICH ALLOW THE SUNLIGHT TO FLOW THROUGHOUT THE HOME. TO THE RIGHT SIDE OF THE HOME IS THE LIVING ROOM WITH WOOD BURNING FIREPLACE WITH BRICK FRONT. REMODELED KITCHEN OFFERS WOOD CABINETS WITH GLASS DOORS, STAINLESS STEEL APPLIANCES, 11x5 WALK IN PANTRY. MURPHY BED IN BACK BEDROOM CONVEYS. THE AMPLE MASTER BEDROOM HAS A FRENCH DOOR ENTRANCE, THE MASTER BATHROOM HAS A CUSTOM WALK-IN SHOWER ACCENTED WITH GLASS BLOCK. THE BONUS ROOM IS PERFECT FOR A POOL TABLE AND HAS FRENCH DOORS CABINETS AND UTILITY SINK IN LAUNDRY ROOM. THAT OPEN TO THE SIDE LANAI. POOL PUMP IS A 3 STAGE HIGH EFFICIENCY PUMP, BUILT IN FILTRATION SYSTEM IN AIR CONDITIONER. DOUBLE PANED INSULATED WINDOWS, CEILING FANS, DIMENSIONAL SHINGLE ROOF, HURRICANE STANDARD GARAGE DOOR, EXTERIOR PAINTED 2019, BRICK PAVERS SEALED 2019. LUSH LANDSCAPED BACKYARD WITH PAVER FIRE PIT, PERGOLA AT ENTRANCE AND BACKYARD.

    This property is not currently displayed as for sale or rent on Zillow. This may be different from what's on other websites or public sources.

    Facts & features

    Interior

    Bedrooms & bathrooms
    • Bedrooms: 3
    • Bathrooms: 2
    • Full bathrooms: 2
    Heating
    • Heat pump, Electric
    Cooling
    • Central
    Appliances
    • Included: Microwave, Refrigerator
    • Laundry: Inside, Laundry Room
    Features
    • Cathedral Ceiling(s), Ceiling Fans(s), High Ceiling(s), Split Bedroom, Crown Molding, Built in Features
    • Flooring: Tile
    • Windows: Blinds, Insulated Windows
    • Has fireplace: Yes
    • Fireplace features: Family Room, Wood Burning
    Interior area
    • Structure area source: Owner
    • Total interior livable area: 2,700 sqft

    Property

    Parking
    • Parking features: Garage - Attached
    Features
    • Levels: One
    • Patio & porch: Covered, Deck, Patio, Porch, Screened
    • Exterior features: Stucco
    • Pool features: Heated, Screen Enclosure, In Ground, Gunite
    • Has spa: Yes
    Lot
    • Size: 0.49 Acres
    • Dimensions: 102.0X174.0
    • Features: In County, Street Paved, Sidewalk
    • Residential vegetation: Mature Landscaping, Trees/Landscaped
    Details
    • Additional structures: Storage, Gazebo
    • Parcel number: 232924141870002530
    • Zoning: RES

    Construction

    Type & style
    • Home type: SingleFamily
    • Architectural style: Florida, Traditional
    Materials
    • masonry
    • Foundation: Retaining Wall
    • Roof: Shake / Shingle
    Condition
    • Completed
    • Year built: 1989

    Utilities & green energy

    • Sewer: Public Sewer
    • Water: Public
    • Utilities for property: Public, Cable Connected, Electricity Connected, Street Lights, Underground Utilities, Sewer Connected, Phone Available

    Community & HOA

    Community
    • Security: Smoke Detector(s)
    • Subdivision: CHRISTINA WOODS PH 6
    HOA
    • Has HOA: Yes
    • HOA fee: $17 monthly
    Location
    • Region: Lakeland

    Financial & listing details

    • Price per square foot: $190/sqft
    • Tax assessed value: $410,119
    • Annual tax amount: $2,250

    Price history

    DateEventPrice
    1/20/2020Listing removed$369,000$137/sqft
    Source: RE/MAX Realty Unlimited #T3219994 Report a problem
    1/16/2020Listed for sale$369,000+44.7%$137/sqft
    Source: RE/MAX REALTY UNLIMITED #T3219994 Report a problem
    8/15/2012Sold$255,000-3.8%$94/sqft
    Source: Public Record Report a problem
    6/13/2012Price change$265,000-1.5%$98/sqft
    Source: Exit Realty of Lakeland #L4632155 Report a problem
    10/29/2011Price change$269,000-2.2%$100/sqft
    Source: Exit Realty of Lakeland #L4632155 Report a problem
    8/13/2011Listed for sale$275,000$102/sqft
    Source: Shawn & Dee #L4632155 Report a problem

    Public tax history

    YearProperty taxesTax assessment
    2025-- $194,756 +2.9%
    2024-- $189,267 +3%
    2023-- $183,754 +3%
    2022-- $178,402 +3%
    2021-- $173,206 +1.4%
    2020$1,767 +0.2%$170,815 +2.3%
    2019$1,764 -20.6%$166,975 +1.9%
    2018$2,223 -1.3%$163,862 +2.1%
    2017$2,251 +28.3%$160,492 +2.1%
    2016$1,755 -1.8%$157,191 +0.7%
    2015$1,786 -13.3%$156,098 +0.8%
    2014$2,060 +15.7%$154,859 +1.5%
    2013$1,781 +14.1%$152,570 +9.5%
    2012$1,561 -25.8%$139,274 -19.4%
    2011$2,103 -0.2%$172,796 +1.5%
    2010$2,106 -1.9%$170,242 +2.7%
    2009$2,146 +6.8%$165,766 +0.1%
    2008$2,010 $165,600
    2007-- --
    2006$2,328 --
    2005-- --
    2004-- --
    2003$1,489 +0.6%$114,388 +2.4%
    2002$1,480 +2.1%$111,707 +1.6%
    2001$1,450 $109,948
    Find assessor info on the county website

    Neighborhood: Lakeland Highlands

    Nearby schools

    GreatSchools rating
    Schools provided by the listing agent
    • Elementary: Scott Lake Elem
    • Middle: Lakeland Highlands Middl
    • High: George Jenkins High

    Source: The MLS. This data may not be complete. We recommend contacting the local school district to confirm school assignments for this home.

    Get a cash offer in 3 minutes
    Find out how much your home could sell for in as little as 3 minutes with a no-obligation cash offer.
    Estimated market value
    $511,800
    Get a cash offer in 3 minutes
    Find out how much your home could sell for in as little as 3 minutes with a no-obligation cash offer.
    Estimated market value
    $511,800