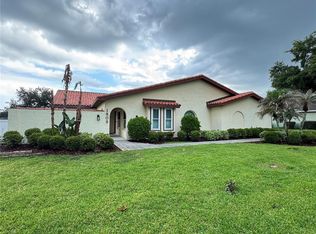
From the moment you arrive, it's clear this home has been thoughtfully updated and meticulously maintained. Built by Tapia Construction, it offers a functional floor plan, quality craftsmanship, and a long list of recent improvements that make it truly move-in ready. The heart of the home is the beautifully updated kitchen, featuring upgraded appliances, generous workspace, and an open layout that flows effortlessly into the main living areas, perfect for everyday living and entertaining alike. The spacious primary suite provides a relaxing retreat with dual vanities, a soaking tub, a separate oversized shower, and two large walk-in closets. Upstairs, a versatile flex space with a private ensuite offers endless possibilities. Whether you need a guest suite, game room, home office, or additional living area, this space can easily adapt to your needs. Step outside to enjoy your own private backyard oasis. The saltwater pool, complete with updated equipment, overlooks a large, fully fenced backyard with ample space for outdoor entertaining, pets, gardening, or play. The recently painted exterior and refreshed stone accents add to the home's inviting curb appeal. Significant updates include a new roof (October 2025), A/C replaced in 2022, a newer water heater, luxury vinyl plank flooring installed within the past year, upgraded pet-resistant carpet, and two electric vehicle charging stations in the garage. Ideally located in the desirable Christina community, you'll enjoy convenient access to shopping, dining, medical facilities, and Route 60, making it easy to reach Tampa, Orlando, and everything Central Florida has to offer. With quality construction, timeless design, and extensive updates already completed, this home offers the perfect combination of comfort, functionality, and peace of mind.
Coming soon
$485,000
121 W CHRISTINA BOULEVARD, LAKELAND, FL 33813
4beds
2,652sqft
:
Get pre-qualified$3,196/mo
Single Family Residence
Built in 2006
0.37 Acres Lot
$-- Zestimate®
$183/sqft
$18/mo HOA
What's special
- 3 days |
- 849 |
- 56 |
Zillow last checked:
Listing updated:
Listed by:
Emily Evans 813-479-5505,
REMAX EXPERTS 863-802-5262
Source: Stellar MLS,MLS#: L4963968 Originating MLS: Lakeland
Originating MLS: Lakeland
Facts & features
Interior
Bedrooms & bathrooms
- Bedrooms: 4
- Bathrooms: 3
- Full bathrooms: 3
Rooms
- Room types: Attic, Family Room, Dining Room, Utility Room
Primary bedroom
- Features: Walk-In Closet(s)
- Level: First
- Area: 255 Square Feet
- Dimensions: 15x17
Primary bathroom
- Features: Garden Bath, Tub with Separate Shower Stall
- Level: First
Dining room
- Level: First
- Area: 144 Square Feet
- Dimensions: 12x12
Family room
- Level: First
- Area: 272 Square Feet
- Dimensions: 17x16
Kitchen
- Features: Breakfast Bar, Pantry
- Level: First
- Area: 234 Square Feet
- Dimensions: 13x18
Living room
- Level: First
- Area: 294 Square Feet
- Dimensions: 14x21
Heating
- Central, Electric
Cooling
- Central Air
Appliances
- Included: Dishwasher, Disposal, Electric Water Heater, Microwave, Range
- Laundry: Inside
Features
- Cathedral Ceiling(s), Eating Space In Kitchen, High Ceilings, Kitchen/Family Room Combo, Primary Bedroom Main Floor, Split Bedroom, Vaulted Ceiling(s), Walk-In Closet(s)
- Flooring: Carpet, Ceramic Tile
- Has fireplace: No
Interior area
- Total structure area: 3,352
- Total interior livable area: 2,652 sqft
Property
Parking
- Total spaces: 2
- Parking features: Garage Door Opener
- Attached garage spaces: 2
Features
- Levels: Two
- Stories: 2
- Patio & porch: Deck, Patio, Porch, Screened
- Exterior features: Irrigation System
- Has private pool: Yes
- Pool features: Pool Sweep, Salt Water, Screen Enclosure, Vinyl
- Has spa: Yes
- Spa features: In Ground
Lot
- Size: 0.37 Acres
- Dimensions: 129 x 123
- Features: In County
- Residential vegetation: Trees/Landscaped
Details
- Parcel number: 242923141870002520
- Zoning: PUD
- Special conditions: None
Construction
Type & style
- Home type: SingleFamily
- Property subtype: Single Family Residence
Materials
- Block, Stucco
- Foundation: Slab
- Roof: Shingle
Condition
- New construction: No
- Year built: 2006
Utilities & green energy
- Sewer: Private Sewer
- Water: Public
- Utilities for property: Cable Available, Electricity Connected, Street Lights
Community & HOA
Community
- Security: Smoke Detector(s)
- Pet fee: $0 monthly
- Subdivision: CHRISTINA WOODS PH 06
HOA
- Has HOA: Yes
- HOA fee: $18 monthly
Location
- Region: Lakeland
Financial & listing details
- Price per square foot: $183/sqft
- Tax assessed value: $409,055
- Annual tax amount: $2,836
- Date on market: 8/1/2026
- Listing terms: Cash,Conventional
- Ownership: Fee Simple
- Total actual rent: 0
- Electric utility on property: Yes
- Road surface type: Paved
Estimated market value
Not available
Estimated sales range
Not available
Not available
Price history
| Date | Event | Price |
|---|---|---|
| 4/29/2008 | Sold | $322,000+820%$121/sqft |
Source: Public Record Report a problem | ||
| 3/31/2005 | Sold | $35,000+133.3%$13/sqft |
Source: Public Record Report a problem | ||
| 10/17/1997 | Sold | $15,000$6/sqft |
Source: Public Record Report a problem | ||
Public tax history
| Year | Property taxes | Tax assessment |
|---|---|---|
| 2025 | $2,039 +3.3% | $197,933 +2.9% |
| 2024 | $1,975 +2.4% | $192,355 +3% |
| 2023 | $1,929 +2.5% | $186,752 +3% |
| 2022 | $1,882 -0.5% | $181,313 +3% |
| 2021 | $1,892 +0.9% | $176,032 +1.4% |
| 2020 | $1,876 +0% | $173,602 +2.3% |
| 2019 | $1,875 -19.6% | $169,699 +1.9% |
| 2018 | $2,334 +1.9% | $166,535 +2.1% |
| 2017 | $2,290 +27.8% | $163,110 +2.1% |
| 2016 | $1,792 -1.8% | $159,755 +0.7% |
| 2015 | $1,825 -13% | $158,644 +0.8% |
| 2014 | $2,097 +15.2% | $157,385 +1.5% |
| 2013 | $1,820 +3.2% | $155,059 +1.7% |
| 2012 | $1,764 -28.3% | $152,467 -22.1% |
| 2011 | $2,460 -4.8% | $195,765 -2.2% |
| 2010 | $2,583 -6.7% | $200,254 -1.1% |
| 2009 | $2,768 -38.8% | $202,552 -29.5% |
| 2008 | $4,521 | $287,284 |
| 2007 | -- | -- |
| 2006 | $530 | -- |
| 2005 | -- | -- |
| 2004 | -- | -- |
| 2003 | $296 -2.4% | $17,760 |
| 2002 | $303 | $17,760 |
| 2001 | $303 | $17,760 |
Find assessor info on the county website
Monthly payment
Est. payment
Payment breakdown
Explore the cost of this home by adjusting the details. Changes won't be saved.Climate risks
Neighborhood: Lakeland Highlands
Nearby schools
GreatSchools rating
- 4/10Scott Lake Elementary SchoolGrades: PK-5Distance: 1.1 mi
- 4/10Lakeland Highlands Middle SchoolGrades: 6-8Distance: 2.2 mi
- 5/10George W. Jenkins Senior High SchoolGrades: 9-12Distance: 2.5 mi
- $709,0005 bd5 ba3.8k sqft202 Woodside Dr, Lakeland, FL 33813Off Market
- $511,8003 bd2 ba2.7k sqft119 W Christina Blvd, Lakeland, FL 33813Off Market

- $380,5003 bd2 ba2.1k sqft158 Woodside Dr, Lakeland, FL 33813Off Market
- $505,1004 bd3 ba2.4k sqft123 W Christina Blvd, Lakeland, FL 33813Off Market

- $413,6003 bd2 ba2.1k sqft117 W Christina Blvd, Lakeland, FL 33813Off Market
- $167,9333 bd2 ba1.8k sqft117 W Christina Blvd, Lakeland, FL 33813Off Market
- $407,0003 bd2 ba1.9k sqft152 Woodside Dr, Lakeland, FL 33813Off Market
- $---- bd-- ba-- sqftChristina Blvd W, Lakeland, FL 33813Off Market
A local agent can set up tours, give advice and negotiate with sellers.
Similar homes
- $--3 bd2 ba1.7k sqft5922 White Tail Loop, Lakeland, FL 33811Auction
 Xome
Xome - $475,0003 bd2 ba1.8k sqft1809 STELLA COURT N, LAKELAND, FL 33813For Sale
 MLS ID #L4962864, Patricia McDonald, PREMIER AGENT NETWORK. Stellar MLS
 - $619,9004 bd3 ba3.2k sqft2205 CHESTERFIELD CIRCLE, LAKELAND, FL 33813For Sale
 MLS ID #L4962983, Danny Christian, REMAX EXPERTS. Stellar MLS
 - $409,9504 bd3 ba2.4k sqft8411 ADELE ROAD, LAKELAND, FL 33810For Sale
 MLS ID #O6425856, Susan Lare, INVESTOR'S REAL ESTATE LLC. Stellar MLS
 - $279,9003 bd2 ba1.3k sqft3974 LIME TREE LANE, LAKELAND, FL 33813For SaleMLS ID #B4902314, Doug Madden, CRAIG BURKE REAL ESTATE GROUP, LLC. Stellar MLS
- $--4 bd2 ba1.9k sqft608 Valri Park Dr, Valrico, FL 33594AuctionXome
- $489,0003 bd2 ba2.4k sqft5635 CANVASBACK COURT, LAKELAND, FL 33805For SaleMLS ID #S5150096, Norquy Pagan, NONA LEGACY POWERED BY LA ROSA. Stellar MLS
- $365,0003 bd2 ba1.8k sqft4125 PRIMA LAGO CIRCLE, LAKELAND, FL 33810For SaleMLS ID #TB8535124, Adam Loaknauth, KELLER WILLIAMS TAMPA PROPERTIES. Stellar MLS
- $425,0004 bd2 ba2.1k sqft1947 ALTAVISTA CIRCLE, LAKELAND, FL 33810For SaleMLS ID #TB8529937, Alicia King, NOBLE SWAN LIVING LLC. Stellar MLS
- $599,0003 bd2 ba2k sqft5111 DISMUKE DRIVE, LAKELAND, FL 33812For SaleMLS ID #L4963324, Tina Ford, BERRY REALTY & APPRAISAL SERVICES PA. Stellar MLS
- $529,9004 bd3 ba2.4k sqft7222 STANFORD DR, LAKELAND, FL 33809For SaleMLS ID #O6413543, Corey Smallman, MARKET CONNECT REALTY LLC. Stellar MLS
- $487,4003 bd3 ba2.2k sqft3045 SUTTON WOODS DRIVE, PLANT CITY, FL 33566For SaleMLS ID #TB8522447, Trish Carter, CARTER COMPANY REALTORS. Stellar MLS
- $639,0005 bd3 ba2.8k sqft4303 TOKOSE PLACE, LAKELAND, FL 33811For SaleMLS ID #TB8525567, Candy Smith, RE/MAX REALTY UNLIMITED. Stellar MLS
- $535,0004 bd3 ba2.3k sqft4236 BALINGTON DRIVE, VALRICO, FL 33596For SaleMLS ID #TB8530159, Rocio Smith Lora, FRIENDS REALTY LLC. Stellar MLS
- $435,0004 bd2 ba2.1k sqft707 POWDER HORN ROW, LAKELAND, FL 33809For SaleMLS ID #L4961567, Dani Fikes, S & D REAL ESTATE SERVICE LLC. Stellar MLS
- $524,9004 bd3 ba2.5k sqft1 LAKE ELOISE LANE, WINTER HAVEN, FL 33884For SaleMLS ID #L4959150, John Carter, KELLER WILLIAMS REALTY. Stellar MLS
- $295,0002 bd2 ba1.5k sqft2160 SUNSTONE DRIVE, LAKELAND, FL 33813For SaleMLS ID #L4962952, Della Landfear, XCELLENCE. Stellar MLS
- $504,9004 bd3 ba2.2k sqft1314 EMERALD HILL WAY, VALRICO, FL 33594For SaleMLS ID #TB8500266, Pedro Luna, PA, CHARLES RUTENBERG REALTY INC. Stellar MLS
- from $477,9004 bd2 ba2.3k sqftThe Rockingham II Plan, James Farms, Bartow, FL 33830New ConstructionMy Southern Homes
- $505,9004 bd3 ba2.2k sqft4303 ORANGE RIDGE COURT, VALRICO, FL 33596For SaleMLS ID #TB8506230, Javy Torres, IMPACT REALTY TAMPA BAY. Stellar MLS
