Welcome home to this stunning custom-built residence in the heart of South Lakeland. Tucked away in a private setting and quiet street, this exceptional home offers the perfect blend of luxury, comfort, and convenience- just minutes from top-rated schools, shopping, dining, and the Polk Parkway. Built just 5 years ago, this beautifully designed home showcases high-end finishes throughout, including quartz countertops, designer wood cabinetry, modern tile flooring, and an open-concept layout that's perfect for both everyday living and entertaining. The thoughtfully designed floor plan features three spacious bedrooms, two bathrooms and a dedicated office, providing flexibility for working from home or additional living space. Step outside to your own private backyard retreat featuring a fully screened-in swimming pool that is only one year old, along with a completely fenced backyard offering privacy and plenty of room to relax or entertain. This is a rare opportunity to own a truly beautiful home in one of South Lakeland's most desirable locations. Schedule your private showing today and potentially experiencing owning an exceptional property you won't want to miss out on.
For sale
$599,000
5111 DISMUKE DRIVE, LAKELAND, FL 33812
3beds
2,088sqft
:
Get pre-qualified$3,925/mo
Single Family Residence
Built in 2021
0.28 Acres Lot
$-- Zestimate®
$287/sqft
$-- HOA
What's special
Three spacious bedroomsDedicated officeQuartz countertopsTwo bathroomsPrivate backyard retreatOpen-concept layoutHigh-end finishes throughout
- 19 days |
- 807 |
- 77 |
Likely to sell faster than
Zillow last checked:
Listing updated:
Listed by:
Tina Ford 863-581-2443,
BERRY REALTY & APPRAISAL SERVICES PA 863-224-6857
Source: Stellar MLS,MLS#: L4963324 Originating MLS: Lakeland
Originating MLS: Lakeland
Facts & features
Interior
Bedrooms & bathrooms
- Bedrooms: 3
- Bathrooms: 2
- Full bathrooms: 2
Primary bedroom
- Features: Walk-In Closet(s)
- Level: First
- Area: 196 Square Feet
- Dimensions: 14x14
Kitchen
- Level: First
- Area: 168 Square Feet
- Dimensions: 12x14
Living room
- Level: First
- Area: 400 Square Feet
- Dimensions: 20x20
Heating
- Central, Electric
Cooling
- Central Air
Appliances
- Included: Dishwasher, Disposal, Electric Water Heater, Microwave, Range, Refrigerator
- Laundry: Electric Dryer Hookup, Laundry Room, Washer Hookup
Features
- Ceiling Fan(s), Crown Molding, High Ceilings, Solid Wood Cabinets, Stone Counters, Thermostat, Tray Ceiling(s), Walk-In Closet(s)
- Flooring: Tile
- Doors: Sliding Doors
- Windows: Window Treatments
- Has fireplace: No
Interior area
- Total structure area: 2,934
- Total interior livable area: 2,088 sqft
Video & virtual tour
Property
Parking
- Total spaces: 2
- Parking features: Driveway, Garage Door Opener, Ground Level
- Attached garage spaces: 2
- Has uncovered spaces: Yes
Features
- Levels: One
- Stories: 1
- Patio & porch: Covered, Front Porch, Patio, Porch, Screened
- Exterior features: Irrigation System, Lighting, Private Mailbox, Private Yard, Rain Gutters, Sprinkler Metered
- Has private pool: Yes
- Pool features: Gunite, Heated, In Ground, Lighting, Pool Alarm, Salt Water, Screen Enclosure
- Fencing: Chain Link
Lot
- Size: 0.28 Acres
- Features: Landscaped
- Residential vegetation: Mature Landscaping
Details
- Additional structures: Shed(s)
- Parcel number: 242909280000006011
- Special conditions: None
Construction
Type & style
- Home type: SingleFamily
- Architectural style: Custom
- Property subtype: Single Family Residence
Materials
- Block, Stucco
- Foundation: Slab
- Roof: Shingle
Condition
- New construction: No
- Year built: 2021
Utilities & green energy
- Sewer: Public Sewer
- Water: Public
- Utilities for property: BB/HS Internet Available, Cable Available, Electricity Available, Electricity Connected, Phone Available, Public, Sewer Available, Sewer Connected, Sprinkler Meter, Water Available, Water Connected
Community & HOA
Community
- Security: Closed Circuit Camera(s), Smoke Detector(s)
- Pet fee: $0 monthly
- Subdivision: WF HALLAM & COS LAKELAND HLND
HOA
- Has HOA: No
Location
- Region: Lakeland
Financial & listing details
- Price per square foot: $287/sqft
- Tax assessed value: $480,041
- Annual tax amount: $4,192
- Date on market: 7/7/2026
- Cumulative days on market: 20 days
- Listing terms: Cash,Conventional,VA Loan
- Ownership: Fee Simple
- Total actual rent: 0
- Electric utility on property: Yes
- Road surface type: Paved
Estimated market value
Not available
Estimated sales range
Not available
Not available
Price history
| Date | Event | Price |
|---|---|---|
| 7/7/2026 | Listed for sale | $599,000+37.7%$287/sqft |
Source:  Stellar MLS #L4963324 Report a problem Stellar MLS #L4963324 Report a problem | ||
| 8/7/2024 | Listing removed | $435,000$208/sqft |
Source: Stellar MLS #L4923389 Report a problem | ||
| 8/11/2021 | Sold | $435,000$208/sqft |
Source: Public Record Report a problem | ||
| 7/6/2021 | Pending sale | $435,000$208/sqft |
Source: Stellar MLS #L4923389 Report a problem | ||
| 6/15/2021 | Listed for sale | $435,000$208/sqft |
Source: Stellar MLS #L4923389 Report a problem | ||
Public tax history
| Year | Property taxes | Tax assessment |
|---|---|---|
| 2025 | $3,454 +3.1% | $307,316 +2.9% |
| 2024 | $3,351 +2.1% | $298,655 +3% |
| 2023 | $3,283 +2.2% | $289,956 +3% |
| 2022 | $3,213 +329.5% | $281,511 +421.3% |
| 2021 | $748 +27.3% | $54,000 +52.4% |
| 2020 | $588 +9.7% | $35,431 +10% |
| 2019 | $535 | $32,210 -23.3% |
| 2018 | $535 +5.7% | $42,000 +57.8% |
| 2017 | $506 +23.3% | $26,620 +10% |
| 2016 | $411 +23.2% | $24,200 +10% |
| 2015 | $333 | $22,000 |
Find assessor info on the county website
Monthly payment
Est. payment
Payment breakdown
Explore the cost of this home by adjusting the details. Changes won't be saved.Climate risks
Neighborhood: 33812
Nearby schools
GreatSchools rating
- 8/10Highlands Grove Elementary SchoolGrades: PK-5Distance: 1 mi
- 4/10Lakeland Highlands Middle SchoolGrades: 6-8Distance: 2.4 mi
- 5/10George W. Jenkins Senior High SchoolGrades: 9-12Distance: 1.1 mi
Schools provided by the listing agent
- Middle: Lakeland Highlands Middl
- High: George Jenkins High
Source: Stellar MLS. This data may not be complete. We recommend contacting the local school district to confirm school assignments for this home.
- $434,9003 bd2 ba1.8k sqft5107 Dismuke Dr, Lakeland, FL 33812Off Market
- $533,1004 bd2 ba2.3k sqft5117 Dismuke Dr, Lakeland, FL 33812Off Market

- $51,100-- bd-- ba-- sqftDismuke Dr, Lakeland, FL 33812Off Market
- $895,6004 bd3 ba3.6k sqft2753 Elizabeth Pl, Lakeland, FL 33812Off Market
- $405,3004 bd2 ba1.6k sqft5116 Dismuke Dr, Lakeland, FL 33812Off Market
- $500,9003 bd2 ba2.3k sqft5103 Dismuke Dr, Lakeland, FL 33812Off Market
- $454,1003 bd2 ba2.1k sqft5121 Dismuke Dr, Lakeland, FL 33812Off Market
- $100-- bd-- ba-- sqft5112 Dismuke Dr, Lakeland, FL 33812Off Market
A local agent can set up tours, give advice and negotiate with sellers.
Similar homes
- $499,0003 bd2 ba1.9k sqft2352 MILES COURT, LAKELAND, FL 33812For Sale
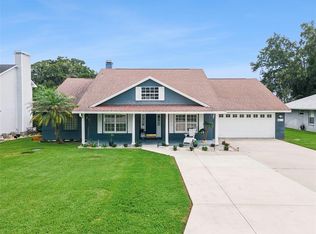
 MLS ID #V4950297, Trent Shackelford, LPT REALTY LLC. Stellar MLS
 - $475,0003 bd2 ba1.8k sqft1809 STELLA COURT N, LAKELAND, FL 33813For Sale
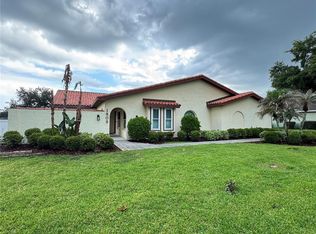 MLS ID #L4962864, Patricia McDonald, PREMIER AGENT NETWORK. Stellar MLS
 - $499,9993 bd2 ba2.3k sqft448 LAKE HARRIS DRIVE, LAKELAND, FL 33813For Sale
 MLS ID #L4962441, Mari Meadows, KELLER WILLIAMS REALTY. Stellar MLS
 - $625,0004 bd3 ba2.8k sqft1474 LONGOAK DRIVE S, LAKELAND, FL 33811For Sale
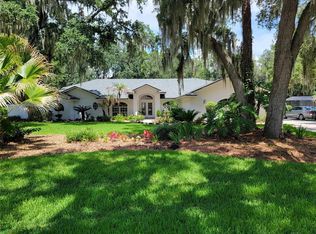 MLS ID #L4962963, Debbie Ward-Terry, REGAL REAL ESTATE LLC. Stellar MLS
 - $639,0005 bd3 ba2.8k sqft4303 TOKOSE PLACE, LAKELAND, FL 33811For SaleMLS ID #TB8525567, Candy Smith, RE/MAX REALTY UNLIMITED. Stellar MLS
- $624,7004 bd2 ba1.8k sqft8308 GIBSON OAKS DRIVE, LAKELAND, FL 33809New ConstructionMLS ID #P4939343, Austin Mitchell, LPT REALTY, LLC. Stellar MLS
- $595,0003 bd2 ba1.4k sqft3160 OAKPARK DRIVE, LAKELAND, FL 33803New ConstructionMLS ID #P4937272, Keith St. Onge, LA ROSA REALTY PRESTIGE. Stellar MLS
- $655,0004 bd2 ba2.2k sqft929 CLEARVIEW AVENUE, LAKELAND, FL 33801For SaleMLS ID #TB8487641, Cassie Smerek, OLYMPUS EXECUTIVE REALTY INC. Stellar MLS
- $325,0003 bd2 ba1.7k sqft1823 LORI LANE W, LAKELAND, FL 33801For SaleMLS ID #O6423651, Karen Albright, OPENDOOR BROKERAGE LLC. Stellar MLS
- $565,0004 bd2 ba2.1k sqft3203 Alcott Ave, Plant City, FL 33566For Sale By Owner
- $545,0004 bd2 ba2k sqft3546 FUTCH ROAD, PLANT CITY, FL 33566For SaleMLS ID #TB8511966, Tammy Chancey, REAL BROKER, LLC. Stellar MLS
- $385,0003 bd2 ba1.9k sqft6322 OAK SQUARE E, LAKELAND, FL 33813For SaleMLS ID #L4961726, Cannon Kirby, ROOST REALTY GROUP LLC. Stellar MLS
- $785,0003 bd3 ba2.4k sqft1815 EWELL ROAD, LAKELAND, FL 33811For SaleMLS ID #TB8475065, Luciene Sarubbi, HOMEXPRESS REALTY, INC.. Stellar MLS
- $580,0003 bd2 ba2.5k sqft6261 PINEHURST LOOP, WINTER HAVEN, FL 33884For SaleMLS ID #L4959857, Anita Lowe, LOCKHART & ASSOCIATES INC. Stellar MLS
- $514,5004 bd3 ba2.3k sqft4005 CHELSEA LANE, LAKELAND, FL 33809For SaleMLS ID #TB8487959, Yoel Bencomo, SWEET HOME VENTURES PLLC. Stellar MLS
- $635,0003 bd2 ba2.2k sqft780 WATERFERN TRAIL DRIVE, AUBURNDALE, FL 33823For SaleMLS ID #P4937592, Steven Kauffman, XCELLENCE. Stellar MLS
- $339,0003 bd2 ba1.2k sqft552 PALENCIA PLACE, LAKELAND, FL 33803For SaleMLS ID #O6423760, Steven Koleno, BEYCOME OF FLORIDA LLC. Stellar MLS
- $585,0004 bd3 ba2.9k sqft1801 SANDHILL LANE, WINTER HAVEN, FL 33884For SaleMLS ID #P4939122, Emily Cassidy, LAND SOURCE REALTY, LLC. Stellar MLS
- $584,9004 bd3 ba3k sqft2906 SUTTON OAKS COURT, PLANT CITY, FL 33566For SaleMLS ID #TB8487675, James Nagy, PA, PALM ISLAND REALTY. Stellar MLS
- $315,0003 bd2 ba1.7k sqft1514 LAKE THOMAS LOOP, WINTER HAVEN, FL 33880For SaleMLS ID #TB8529479, Mai Yang, CHARLES RUTENBERG REALTY INC. Stellar MLS
