Virtually Staged. Welcome to 2906 Sutton Oaks Ct in Plant City, located in the desirable Walden Lake community! This beautifully remodeled 4-bedroom, 3-bathroom home offers 3,022 sqft of living space, complete with a bonus room and an attached 4 car garage. Just off the front entry, a bonus room provides the perfect space for a home office, gym, playroom, or flex space to fit your needs. The interior and exterior have been freshly painted and updated with new flooring, fixtures, and fully renovated kitchen and bathrooms. The spacious master suite offers room for a sitting area or home office, with sliding glass doors that open directly to the screened-in pool. It also features two walk-in closets and an en-suite bathroom with dual vanities, a large walk-in shower with dual showerheads, and a soaking tub - all brand new. The main living areas provide flexibility with two family rooms and two dining spaces, ideal for both everyday living and entertaining. Both the front living room and second family room open to the backyard through sliding glass doors, seamlessly blending indoor and outdoor living. The updated kitchen is equipped with new cabinetry, countertops, and stainless steel appliances, along with a spacious pantry for added storage. Three additional bedrooms are thoughtfully laid out, including one with direct access to the pool. Two bedrooms share a Jack-and-Jill bathroom with a new walk-in shower and vanity, while the third bathroom has also been updated with new tile and a modern vanity. With multiple walk-in closets, a large garage, and a dedicated laundry/utility room, this home has ample storage options. Step outside to enjoy the screened-in pool area, accessible from multiple points throughout the home - perfect for entertaining or relaxing. Located in a sought-after neighborhood with easy access to local amenities, this move-in ready home has it all. Schedule your showing today! Some photos in this listing have been virtually staged to help illustrate the property's potential. No physical changes have been made to the property.
For sale
Price cut: $1K (7/22)
$584,900
2906 SUTTON OAKS COURT, PLANT CITY, FL 33566
4beds
3,022sqft
:
Get pre-qualified$4,045/mo
Single Family Residence
Built in 1998
0.36 Acres Lot
$580,200 Zestimate®
$194/sqft
$71/mo HOA
What's special
Large garageBonus roomSpacious master suiteNew flooringMultiple walk-in closets
- 125 days |
- 560 |
- 63 |
Zillow last checked:
Listing updated:
Listed by:
James Nagy, PA 813-843-2233,
PALM ISLAND REALTY 813-843-2233
Source: Stellar MLS,MLS#: TB8487675 Originating MLS: Suncoast Tampa
Originating MLS: Suncoast Tampa
Facts & features
Interior
Bedrooms & bathrooms
- Bedrooms: 4
- Bathrooms: 3
- Full bathrooms: 3
Primary bedroom
- Features: Walk-In Closet(s)
- Level: First
Kitchen
- Level: First
Living room
- Level: First
Heating
- Central
Cooling
- Central Air
Appliances
- Included: Dishwasher, Microwave, Range, Refrigerator
- Laundry: Electric Dryer Hookup, Laundry Room, Washer Hookup
Features
- Ceiling Fan(s), Thermostat
- Flooring: Vinyl
- Doors: Sliding Doors
- Has fireplace: No
Interior area
- Total structure area: 4,546
- Total interior livable area: 3,022 sqft
Video & virtual tour
Property
Parking
- Total spaces: 4
- Parking features: Garage - Attached
- Attached garage spaces: 4
Features
- Levels: One
- Stories: 1
- Exterior features: Lighting, Private Mailbox
- Has private pool: Yes
- Pool features: In Ground, Screen Enclosure
Lot
- Size: 0.36 Acres
- Dimensions: 86 x 181
Details
- Parcel number: P1229215AS00000200008.0
- Zoning: PD
- Special conditions: None
Construction
Type & style
- Home type: SingleFamily
- Property subtype: Single Family Residence
Materials
- Block
- Foundation: Block
- Roof: Shingle
Condition
- New construction: No
- Year built: 1998
Utilities & green energy
- Sewer: Public Sewer
- Water: Public
- Utilities for property: Electricity Available, Electricity Connected, Water Available, Water Connected
Community & HOA
Community
- Features: Deed Restrictions, Dog Park, Playground
- Pet fee: $0 monthly
- Subdivision: WALDEN LAKE UNIT 23
HOA
- Has HOA: Yes
- HOA fee: $71 monthly
- HOA name: Malissa Crawford
- HOA phone: 813-754-8999
- Second HOA name: Walden Lake HOA
Location
- Region: Plant City
Financial & listing details
- Price per square foot: $194/sqft
- Tax assessed value: $522,425
- Annual tax amount: $9,556
- Date on market: 3/25/2026
- Cumulative days on market: 125 days
- Listing terms: Cash,Conventional,FHA,VA Loan
- Ownership: Fee Simple
- Total actual rent: 0
- Electric utility on property: Yes
- Road surface type: Asphalt
Estimated market value
$580,200
$551,000 - $609,000
$3,407/mo
Price history
| Date | Event | Price |
|---|---|---|
| 7/22/2026 | Price change | $584,900-0.2%$194/sqft |
Source:  Stellar MLS #TB8487675 Report a problem Stellar MLS #TB8487675 Report a problem | ||
| 6/29/2026 | Price change | $585,900-0.7%$194/sqft |
Source: Stellar MLS #TB8487675 Report a problem | ||
| 6/15/2026 | Price change | $589,900-1.7%$195/sqft |
Source: Stellar MLS #TB8487675 Report a problem | ||
| 6/3/2026 | Price change | $600,000-3.2%$199/sqft |
Source: Stellar MLS #TB8487675 Report a problem | ||
| 5/27/2026 | Price change | $619,9000%$205/sqft |
Source: Stellar MLS #TB8487675 Report a problem | ||
| 5/22/2026 | Price change | $620,000-1.6%$205/sqft |
Source: Stellar MLS #TB8487675 Report a problem | ||
| 5/7/2026 | Price change | $629,900-1.6%$208/sqft |
Source: Stellar MLS #TB8487675 Report a problem | ||
| 4/22/2026 | Price change | $639,900-1.5%$212/sqft |
Source: Stellar MLS #TB8487675 Report a problem | ||
| 4/13/2026 | Price change | $649,4000%$215/sqft |
Source: Stellar MLS #TB8487675 Report a problem | ||
| 4/7/2026 | Price change | $649,5000%$215/sqft |
Source: Stellar MLS #TB8487675 Report a problem | ||
| 3/31/2026 | Price change | $649,8000%$215/sqft |
Source: Stellar MLS #TB8487675 Report a problem | ||
| 3/25/2026 | Listed for sale | $649,900+80.5%$215/sqft |
Source: Stellar MLS #TB8487675 Report a problem | ||
| 9/4/2025 | Sold | $360,100-2.7%$119/sqft |
Source: Public Record Report a problem | ||
| 8/3/2025 | Listed for sale | $370,000+13.2%$122/sqft |
Source:  GAMLS #10577169 Report a problem GAMLS #10577169 Report a problem | ||
| 10/16/2009 | Listing removed | $326,900$108/sqft |
Source: NRT Florida #T2378814 Report a problem | ||
| 8/29/2009 | Price change | $326,900-9.2%$108/sqft |
Source: NRT Florida #T2378814 Report a problem | ||
| 8/1/2009 | Listed for sale | $360,000-7.7%$119/sqft |
Source: NRT Florida #T2378814 Report a problem | ||
| 7/2/2008 | Listing removed | $390,000$129/sqft |
Source: Listhub #2288817 Report a problem | ||
| 1/17/2008 | Listed for sale | $390,000+56.1%$129/sqft |
Source: Listhub #2288817 Report a problem | ||
| 12/7/2001 | Sold | $249,900+2.1%$83/sqft |
Source: Public Record Report a problem | ||
| 1/13/1999 | Sold | $244,700$81/sqft |
Source: Public Record Report a problem | ||
Public tax history
| Year | Property taxes | Tax assessment |
|---|---|---|
| 2025 | $9,557 +7.8% | $522,425 +4.7% |
| 2024 | $8,865 +8.7% | $499,194 +10% |
| 2023 | $8,158 +4.2% | $453,813 +10% |
| 2022 | $7,826 +14.8% | $412,557 +10% |
| 2021 | $6,814 +9.2% | $375,052 +10% |
| 2020 | $6,239 +6.1% | $340,956 +7.1% |
| 2019 | $5,881 | $318,233 +3.3% |
| 2018 | $5,881 +1.6% | $307,967 +3.1% |
| 2017 | $5,787 +1.9% | $298,828 +7.3% |
| 2016 | $5,679 +11.1% | $278,528 +7.2% |
| 2015 | $5,111 +11.4% | $259,770 +6.8% |
| 2014 | $4,587 | $243,326 +6.1% |
| 2013 | $4,587 +12.1% | $229,298 +9.1% |
| 2012 | $4,091 -4.3% | $210,132 -4.1% |
| 2011 | $4,276 -9.5% | $219,132 -10.1% |
| 2010 | $4,726 -10.9% | $243,719 -10.3% |
| 2009 | $5,301 +11.2% | $271,788 -6.5% |
| 2008 | $4,766 -1% | $290,560 +3% |
| 2007 | $4,813 -5.9% | $282,097 +2.5% |
| 2006 | $5,117 +0.5% | $275,217 +3% |
| 2005 | $5,092 | $267,201 +3% |
| 2004 | -- | $259,418 +1.9% |
| 2003 | -- | $254,581 +2.4% |
| 2002 | -- | $248,614 +13.7% |
| 2001 | -- | $218,733 -6.2% |
| 2000 | $4,210 | $233,128 |
Find assessor info on the county website
Monthly payment
Est. payment
Payment breakdown
Explore the cost of this home by adjusting the details. Changes won't be saved.Climate risks
Neighborhood: 33566
Nearby schools
GreatSchools rating
- 7/10Walden Lake Elementary SchoolGrades: PK-5Distance: 0.9 mi
- 3/10Tomlin Middle SchoolGrades: 6-8Distance: 2.7 mi
- 5/10Plant City High SchoolGrades: 9-12Distance: 1.9 mi
- $539,8003 bd3 ba3k sqft2906 Sutton Oaks Ct #DREAM, Plant City, FL 33566Off Market
- $539,8003 bd3 ba3k sqft2906 Sutton Oaks Ct #SELLER, Plant City, FL 33566Off Market
- $519,3003 bd3 ba2.6k sqft2908 Sutton Oaks Ct, Plant City, FL 33566Off Market
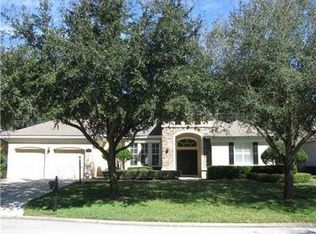
- $438,6003 bd2 ba2.2k sqft2904 Sutton Oaks Ct, Plant City, FL 33566Off Market

- $465,0003 bd2 ba1.9k sqft2910 Sutton Oaks Ct, Plant City, FL 33566Off Market
- $537,2004 bd3 ba3k sqft3055 Sutton Woods Dr, Plant City, FL 33566Off Market
- $300,0004 bd3 ba2.4k sqft3053 Sutton Woods Dr, Plant City, FL 33566Sold
- $525,7004 bd3 ba2.6k sqft3057 Sutton Woods Dr, Plant City, FL 33566Off Market
A local agent can set up tours, give advice and negotiate with sellers.
Similar homes
- $575,0004 bd3 ba2.5k sqft3519 SANDBURG LOOP, PLANT CITY, FL 33566For Sale

 MLS ID #TB8511961, Julio Veloz Hernandez, AVISTA BAY REALTY, LLC. Stellar MLS
 - $549,0004 bd3 ba2.2k sqft2800 HAMMOCK DRIVE, PLANT CITY, FL 33566For Sale
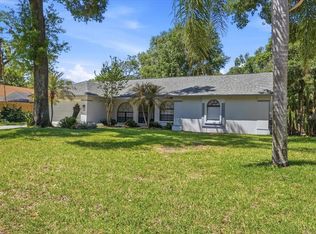 MLS ID #L4961290, Tammy Storie, REGAL REAL ESTATE LLC. Stellar MLS
 - $442,5003 bd2 ba1.8k sqft1710 BROOKSTONE WAY, PLANT CITY, FL 33566For Sale
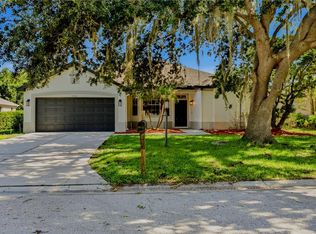 MLS ID #L4963371, Susan Conner, S & D REAL ESTATE SERVICE LLC. Stellar MLS
 - $429,9004 bd2 ba1.8k sqft1702 JOHNSON POINTE DRIVE, PLANT CITY, FL 33566For Sale
 MLS ID #TB8526415, Tony Baroni, KELLER WILLIAMS SUBURBAN TAMPA. Stellar MLS
 - $625,0004 bd2 ba2.6k sqft13101 DONE GROVEN DRIVE, DOVER, FL 33527For SaleMLS ID #TB8505926, Andi Simmons, CENTURY 21 BEGGINS ENTERPRISES. Stellar MLS
- $550,0004 bd4 ba3.1k sqft1011 LEE SHORE STREET, VALRICO, FL 33594For SaleMLS ID #TB8515736, Alana O'Hanlan, EPIQUE REALTY INC.. Stellar MLS
- $524,9004 bd3 ba2.3k sqft2210 VALTERRA VISTA WAY, VALRICO, FL 33594For SaleMLS ID #TB8501820, Lillian Deliz, CHARLES RUTENBERG REALTY INC. Stellar MLS
- $615,0004 bd3 ba2.7k sqft10232 ESTUARY DRIVE, TAMPA, FL 33647For SaleMLS ID #TB8512167, Kristie King, LLC, LPT REALTY, LLC. Stellar MLS
- $574,9003 bd2 ba1.5k sqft403 WENDEL AVENUE, LITHIA, FL 33547For SaleMLS ID #TB8499010, Geisy De La Paz Companioni, JPT REALTY LLC. Stellar MLS
- $450,0004 bd2 ba2.1k sqft2608 BERRYVINE PLACE, VALRICO, FL 33596For SaleMLS ID #TB8529376, Brooks Daniels, COLDWELL BANKER REALTY. Stellar MLS
- $560,0004 bd3 ba2.4k sqft1610 LEDGESTONE DRIVE, BRANDON, FL 33511For SaleMLS ID #TB8512998, Catalina Roman, KELLER WILLIAMS SOUTH TAMPA. Stellar MLS
- $662,5004 bd3 ba2.7k sqft3042 COLONIAL RIDGE DRIVE, BRANDON, FL 33511For SaleMLS ID #TB8449215, Jennifer Clark, INSTA REAL ESTATE SOLUTIONS. Stellar MLS
- $639,0004 bd3 ba2.4k sqft18115 REGENTS SQUARE DRIVE, TAMPA, FL 33647For SaleMLS ID #TB8530806, Kristy Darragh, FLORIDA EXECUTIVE REALTY. Stellar MLS
- $590,0004 bd4 ba2.8k sqft32430 BANNACK LANE, WESLEY CHAPEL, FL 33543For SaleMLS ID #TB8494101, Carrie Frederickson, BHHS FLORIDA PROPERTIES GROUP. Stellar MLS
- $609,9904 bd2 ba2.4k sqft525 GANDHI DRIVE, LAKELAND, FL 33813For SaleMLS ID #L4963147, Crystal Taylor, LIVE FLORIDA REALTY. Stellar MLS
- $684,0005 bd4 ba3.4k sqft20110 POND SPRING WAY, TAMPA, FL 33647For SaleMLS ID #TB8407679, Michelle Fitz- Randolph, COLDWELL BANKER REALTY. Stellar MLS
- $525,0005 bd3 ba3.2k sqft2687 BROOKSIDE BLUFF LOOP, LAKELAND, FL 33813For SaleMLS ID #L4961161, Zachary Lay LLC, WATSON REALTY CORP.. Stellar MLS
- $549,9003 bd2 ba2.5k sqft6410 BENDELOW DRIVE, LAKELAND, FL 33810For SaleMLS ID #O6384064, Thomas Nickley, Jr, KELLER WILLIAMS REALTY AT THE PARKS. Stellar MLS
- $659,0004 bd2 ba2.3k sqft5810 LAKE VICTORIA DRIVE, LAKELAND, FL 33813For SaleMLS ID #A4648701, Deanna Weigel, INTEGRA REALTY GROUP INC. Stellar MLS
- $555,0004 bd3 ba2.9k sqft10740 PLEASANT KNOLL DRIVE, TAMPA, FL 33647For SaleMLS ID #TB8494605, Steven Pitts, REDFIN CORPORATION. Stellar MLS
