Skip main navigation
Sold for $299,900
  • $299,900

    1460 Artisan Ct, Breinigsville, PA 18031

    2beds
    1,056sqft
    Townhouse
    Built in 2009
    -- sqft lot
    $311,600 Zestimate®
    $284/sqft
    $2,137 Estimated rent

    Home value

    $311,600

    $280,000 - $346,000

    $2,137/mo

    Zestimate® history
    Loading
    Loading...

    Owner options

    List your home for rent

    $2,137/mo

    Rent Zestimate®

    Find your next renter with Zillow Rental Manager. Plus, with online applications, you can quickly screen prospective tenants – for free.

    Learn more

    $2,137/mo

    Rent Zestimate®

    Refinance and save

    $2,223/mo

    Est. payment

    Refinancing to a lower rate could help reduce your monthly payments and save thousands over the life of the loan.

    See today's rates

    $2,223/mo

    Est. payment

    Explore your selling options

    Work with a Zillow partner agent

    Leverage their expertise and Zillow's premium Showcase listings to get your home seen by more buyers.

    Get started

    List with your own agent

    Get your home in front of millions of buyers by listing it on Zillow.

    Learn how to do it

    Sell it yourself

    Take full control of how buyers see your home on Zillow by listing For Sale by Owner (FSBO).

    List your home

    What's special

    Open-concept layoutBrand new carpetingAmple closet spaceSpacious bedroomsUpgraded kitchenEnd-unit townhome
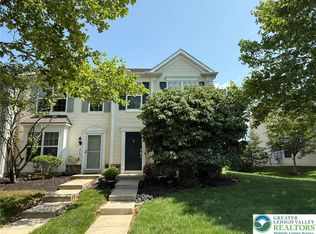
    Welcome to this move-in ready 2-bedroom, 1.5-bath end-unit townhome located in the highly sought-after Coldwater Crossing community within the Parkland School District. The owner has spared no expense preparing this home for the market—featuring brand new carpeting and luxury vinyl plank flooring throughout, along with freshly painted walls that make this home truly turnkey. The first floor offers an open-concept layout with an upgraded kitchen, ideal for both daily living and entertaining. Upstairs, you’ll find two spacious bedrooms with ample closet space and a full bathroom. Don’t miss the opportunity to call this home yours—schedule your showing today, as this gem won’t last long

    Zillow last checked:

    Listing updated:

    Listed by:

    Anthony M. Vacaro 484-358-2420,

    BHHS Fox & Roach Bethlehem

    Bought with:

    Chelsea Vassa, RS295846

    Coldwell Banker Hearthside

    Nick Smith, RS291732

    Coldwell Banker Hearthside

    Source: GLVR,MLS#: 765089MLS LogoOriginating MLS: Lehigh Valley MLS

    Facts & features

    Interior

    Bedrooms & bathrooms
    • Bedrooms: 2
    • Bathrooms: 2
    • Full bathrooms: 1
    • 1/2 bathrooms: 1
    Bedroom
    • Level: Second
    • Dimensions: 14.00 x 11.00
    Bedroom
    • Level: Second
    • Dimensions: 14.00 x 10.00
    Family room
    • Level: First
    • Dimensions: 18.00 x 13.00
    Other
    • Level: Second
    • Dimensions: 10.00 x 8.00
    Half bath
    • Level: First
    • Dimensions: 5.00 x 3.00
    Kitchen
    • Level: First
    • Dimensions: 11.00 x 13.00
    Heating
    • Forced Air, Gas
    Cooling
    • Central Air
    Appliances
    • Included: Dishwasher, Disposal, Gas Oven, Gas Range, Gas Water Heater, Microwave, Washer
    • Laundry: Upper Level
    Features
    • Dining Area
    • Flooring: Carpet, Luxury Vinyl, Luxury VinylPlank
    • Basement: None
    Interior area
    • Total interior livable area: 1,056 sqft
    • Finished area above ground: 1,056
    • Finished area below ground: 0

    Property

    Parking
    • Total spaces: 1
    • Parking features: Off Street, Parking Lot
    • Garage spaces: 1
    Features
    • Stories: 2
    • Patio & porch: Patio
    • Exterior features: Patio
    Details
    • Parcel number: 546405771143140
    • Zoning: R3
    • Special conditions: None

    Construction

    Type & style
    • Home type: Townhouse
    • Architectural style: Colonial
    • Property subtype: Townhouse
    Materials
    • Vinyl Siding
    • Roof: Asphalt,Fiberglass
    Condition
    • Year built: 2009

    Utilities & green energy

    • Electric: Circuit Breakers
    • Sewer: Public Sewer
    • Water: Public
    • Utilities for property: Cable Available

    Community & HOA

    Community
    • Subdivision: Coldwater Crossing
    HOA
    • Has HOA: Yes
    • HOA fee: $235 monthly
    Location
    • Region: Breinigsville

    Financial & listing details

    • Price per square foot: $284/sqft
    • Tax assessed value: $132,700
    • Annual tax amount: $2,961
    • Date on market: 9/20/2025
    • Cumulative days on market: 15 days
    • Ownership type: Fee Simple

    Price history

    DateEventPrice
    11/21/2025Sold$299,900$284/sqft
    Source: GLVR #765089 Report a problem
    10/14/2025Pending sale$299,900$284/sqft
    Source: GLVR #765089 Report a problem
    10/3/2025Listed for sale$299,900$284/sqft
    Source: GLVR #765089 Report a problem
    9/24/2025Pending sale$299,900$284/sqft
    Source: GLVR #765089 Report a problem
    9/20/2025Listed for sale$299,900+23892%$284/sqft
    Source: GLVR #765089 Report a problem
    6/17/2015Listing removed$1,250$1/sqft
    Source: BHHS Fox & Roach #495945 Report a problem
    5/18/2015Listed for rent$1,250$1/sqft
    Source: BHHS Fox & Roach #495945 Report a problem
    7/5/2014Listing removed$1,250$1/sqft
    Source: Better Homes and Gardens Real Estate Valley Partners #475166 Report a problem
    7/3/2014Sold$1,250-99.2%$1/sqft
    Source: Agent Provided Report a problem
    6/22/2014Listed for rent$1,250$1/sqft
    Source: Better Homes and Gardens Real Estate Valley Partners #475166 Report a problem
    11/9/2009Sold$153,140$145/sqft
    Source: Public Record Report a problem

    Public tax history

    YearProperty taxesTax assessment
    2026$2,962 $132,700
    2025$2,962 +7.2%$132,700
    2024$2,763 +2.5%$132,700
    2023$2,696 $132,700
    2022$2,696 +0.4%$132,700
    2021$2,685 $132,700
    2020$2,685 +10321.3%$132,700
    2019$26 $132,700
    2018$26 $132,700
    2017-- $132,700
    2016-- $132,700
    2015-- $132,700
    2014-- $132,700 +235.1%
    2012-- $39,600
    2011-- $39,600
    2010-- $39,600
    Find assessor info on the county website

    Neighborhood: 18031

    Nearby schools

    GreatSchools rating
    Schools provided by the listing agent
    • High: Parkland
    • District: Parkland

    Source: GLVR. This data may not be complete. We recommend contacting the local school district to confirm school assignments for this home.

    Get a cash offer in 3 minutes
    Find out how much your home could sell for in as little as 3 minutes with a no-obligation cash offer.
    Estimated market value
    $311,600
    Get a cash offer in 3 minutes
    Find out how much your home could sell for in as little as 3 minutes with a no-obligation cash offer.
    Estimated market value
    $311,600