Skip main navigation
Sold for $300,000
  • $300,000

    1499 Artisan Ct, Breinigsville, PA 18031

    2beds
    1,056sqft
    Townhouse, Condominium
    Built in 2009
    -- sqft lot
    $301,200 Zestimate®
    $284/sqft
    $2,137 Estimated rent

    Home value

    $301,200

    $277,000 - $328,000

    $2,137/mo

    Zestimate® history
    Loading
    Loading...

    Owner options

    List your home for rent

    $2,137/mo

    Rent Zestimate®

    Find your next renter with Zillow Rental Manager. Plus, with online applications, you can quickly screen prospective tenants – for free.

    Learn more

    $2,137/mo

    Rent Zestimate®

    Refinance and save

    $2,240/mo

    Est. payment

    Refinancing to a lower rate could help reduce your monthly payments and save thousands over the life of the loan.

    See today's rates

    $2,240/mo

    Est. payment

    Explore your selling options

    Work with a Zillow partner agent

    Leverage their expertise and Zillow's premium Showcase listings to get your home seen by more buyers.

    Get started

    List with your own agent

    Get your home in front of millions of buyers by listing it on Zillow.

    Learn how to do it

    Sell it yourself

    Take full control of how buyers see your home on Zillow by listing For Sale by Owner (FSBO).

    List your home

    What's special

    In-ground poolEat-in kitchenAbundant natural lightCorner lotNicely painted throughoutPrivate rear paver patioSecond-floor laundry
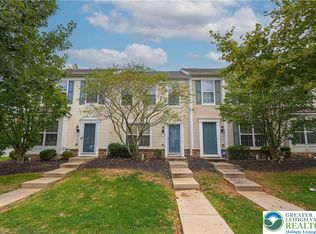
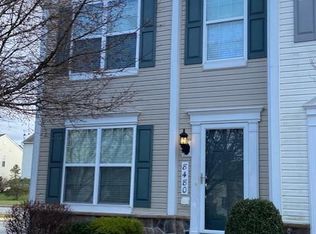
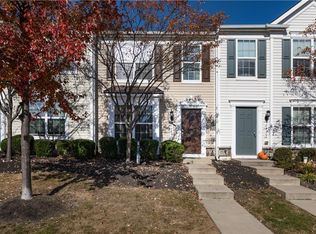
    WONDERFUL END-UNIT CONDO IN THE DESIRABLE COLDWATER CROSSING COMMUNITY!!! Welcome to this open-concept 2 BR / 1.5 BA condo with a loft, located on a corner lot and move-in ready in the Parkland School District. Upon entering, you're greeted by abundant natural light that warmly fills the home. The first floor features a flowing, open layout with a spacious Living Room and adjacent Dining Room—perfect for both relaxation and formal dining. The eat-in kitchen includes a glass sliding door that leads to a private rear paver patio—ideal for entertaining guests or enjoying quiet evenings at home. A half bathroom and utility closet complete the main floor. Upstairs, you'll find a bright loft (a home office), a spacious Primary Suite, a second bedroom, and a convenient second-floor laundry. The home features new wall-to-wall carpeting and has been nicely painted throughout. This vibrant community offers an in-ground pool, clubhouse, basketball courts, tennis courts, and a playground. Ideally located near major shopping centers and highways.

    Zillow last checked:

    Listing updated:

    Listed by:

    Lakhbir S. Khinda 215-833-0966,

    Weichert Realtors - Allentown

    Bought with:

    Tiffany J. Sevey, RS295393

    Keller Williams Allentown

    Source: GLVR,MLS#: 776605MLS LogoOriginating MLS: Lehigh Valley MLS

    Facts & features

    Interior

    Bedrooms & bathrooms
    • Bedrooms: 2
    • Bathrooms: 2
    • Full bathrooms: 1
    • 1/2 bathrooms: 1
    Primary bedroom
    • Level: Second
    • Dimensions: 14.60 x 10.00
    Bedroom
    • Level: Second
    • Dimensions: 9.10 x 9.00
    Den
    • Description: Open/Loft Area, Sitting Room
    • Level: Second
    • Dimensions: 7.80 x 8.80
    Other
    • Level: Second
    • Dimensions: 7.80 x 7.80
    Half bath
    • Level: First
    • Dimensions: 6.10 x 3.10
    Kitchen
    • Level: First
    • Dimensions: 13.60 x 10.40
    Laundry
    • Level: Second
    • Dimensions: 2.00 x 2.00
    Living room
    • Description: Living & Dining Area
    • Level: First
    • Dimensions: 18.60 x 13.60
    Heating
    • Forced Air, Gas
    Cooling
    • Central Air
    Appliances
    • Included: Dishwasher, Electric Water Heater, Gas Cooktop, Disposal, Gas Oven, Gas Range, Microwave, Refrigerator
    • Laundry: Stacked, Upper Level
    Features
    • Dining Area, Separate/Formal Dining Room, Eat-in Kitchen, Loft, Window Treatments
    • Windows: Drapes
    • Basement: None
    Interior area
    • Total interior livable area: 1,056 sqft
    • Finished area above ground: 1,056
    • Finished area below ground: 0

    Property

    Parking
    • Total spaces: 2
    • Parking features: No Garage
    • Garage spaces: 2
    Features
    • Stories: 2
    Lot
    • Features: Corner Lot
    Details
    • Parcel number: 546405771143 125
    • Zoning: R3
    • Special conditions: None

    Construction

    Type & style
    • Home type: Townhouse
    • Architectural style: Other
    • Property subtype: Townhouse, Condominium
    Materials
    • Vinyl Siding
    • Roof: Asphalt,Fiberglass
    Condition
    • Year built: 2009

    Utilities & green energy

    • Electric: 200+ Amp Service, Circuit Breakers
    • Sewer: Public Sewer
    • Water: Public

    Community & HOA

    Community
    • Subdivision: Coldwater Crossing
    HOA
    • Has HOA: Yes
    • HOA fee: $251 monthly
    Location
    • Region: Breinigsville

    Financial & listing details

    • Price per square foot: $284/sqft
    • Tax assessed value: $132,700
    • Annual tax amount: $2,961
    • Date on market: 5/11/2026
    • Ownership type: Common

    Price history

    DateEventPrice
    8/4/2026Sold$300,000+0.3%$284/sqft
    Source: GLVR #776605 Report a problem
    5/28/2026Pending sale$299,000$283/sqft
    Source: GLVR #776605 Report a problem
    5/11/2026Listed for sale$299,000+1.4%$283/sqft
    Source: GLVR #776605 Report a problem
    7/17/2025Listing removed$295,000$279/sqft
    Source: GLVR #758413 Report a problem
    6/28/2025Listed for sale$295,000+5.4%$279/sqft
    Source: GLVR #758413 Report a problem
    5/23/2024Listing removed--
    Source: GLVR #738074 Report a problem
    5/16/2024Listed for rent$2,050$2/sqft
    Source: GLVR #738074 Report a problem
    5/15/2024Sold$280,000+1.8%$265/sqft
    Source: GLVR #735903 Report a problem
    4/16/2024Pending sale$275,000$260/sqft
    Source: GLVR #735903 Report a problem
    4/11/2024Listed for sale$275,000+84.9%$260/sqft
    Source: GLVR #735903 Report a problem
    8/18/2009Sold$148,730$141/sqft
    Source: Public Record Report a problem

    Public tax history

    YearProperty taxesTax assessment
    2026$2,962 $132,700
    2025$2,962 +7.2%$132,700
    2024$2,763 +2.5%$132,700
    2023$2,696 $132,700
    2022$2,696 +0.4%$132,700
    2021$2,685 $132,700
    2020$2,685 +10321.3%$132,700
    2019$26 $132,700
    2018$26 $132,700
    2017-- $132,700
    2016-- $132,700
    2015-- $132,700
    2014-- $132,700 +235.1%
    2012-- $39,600
    2011-- $39,600
    2010-- $39,600
    Find assessor info on the county website

    Neighborhood: 18031

    Nearby schools

    GreatSchools rating
    Schools provided by the listing agent
    • Elementary: Fred Jaindl
    • Middle: Springhouse
    • High: Parkland
    • District: Parkland

    Source: GLVR. This data may not be complete. We recommend contacting the local school district to confirm school assignments for this home.

    Get a cash offer in 3 minutes
    Find out how much your home could sell for in as little as 3 minutes with a no-obligation cash offer.
    Estimated market value
    $301,200
    Get a cash offer in 3 minutes
    Find out how much your home could sell for in as little as 3 minutes with a no-obligation cash offer.
    Estimated market value
    $301,200