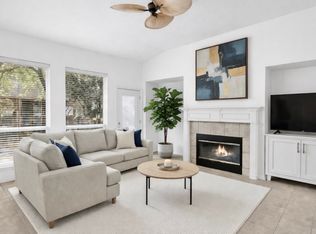
GREAT LOCATION on interior QUIET cul-de-sac lot (not busy street) with great covered front porch & back patio w- deck overlooking PRIVATE shaded, fenced yard backing toward the south....all great for outside enjoyment year. Popular OPEN floorplan is light & bright with lots of windows across family room & kitchen breakfast area! Gas Fireplace in family room is adjacent to TV niche (large enough to accomodate up to 65 inch TV!) Front formal dining room can substitute as a second living area or office if preferred? Master bedroom with tray ceiling has ensuite bath is split from secondary bedroom & bath- for friends or extended family. GREAT VALUE...original owner, move in ready -great for or for INVESTOR or future owner to make it their OWN! HOA fee covers front&back yard maintenance & painting of villa & fence every 5-6 years. Age restricted community -one full time resident must be 50 yrs old and no one under 19 years may live full time. Buyer to verify all MLS information.
Sold
Price Unknown
1460 Cattle Baron Ct, Fairview, TX 75069
2beds
1,505sqft
Duplex, Single Family Residence
Built in 2001
5,662 Square Feet Lot
$359,300 Zestimate®
$--/sqft
$2,675 Estimated rent
Home value
$359,300
$341,000 - $377,000
$2,675/mo
Zestimate® history
Owner options
List your home for rent
$2,675/mo
Rent Zestimate®
Find your next renter with Zillow Rental Manager. Plus, with online applications, you can quickly screen prospective tenants – for free.
$2,675/mo
Rent Zestimate®
Refinance and save
$947/mo
Est. payment
Refinancing to a lower rate could help reduce your monthly payments and save thousands over the life of the loan.
$947/mo
Est. payment
Explore your selling options
Work with a Zillow partner agent
Leverage their expertise and Zillow's premium Showcase listings to get your home seen by more buyers.
Get startedList with your own agent
Get your home in front of millions of buyers by listing it on Zillow.
Learn how to do itSell it yourself
Take full control of how buyers see your home on Zillow by listing For Sale by Owner (FSBO).
List your homeWhat's special
Zillow last checked:
Listing updated:
Listed by:
Cheryl Webb 0501747 214-418-6948,
Keller Williams Central 469-467-7755
Bought with:
Kevin Kernan
RE/MAX Town & Country
Source: NTREIS,MLS#: 20657703
Facts & features
Interior
Bedrooms & bathrooms
- Bedrooms: 2
- Bathrooms: 2
- Full bathrooms: 2
Primary bedroom
- Features: Ceiling Fan(s), Dual Sinks, En Suite Bathroom, Garden Tub/Roman Tub, Sitting Area in Primary, Separate Shower, Walk-In Closet(s)
- Level: First
- Dimensions: 14 x 12
Bedroom
- Features: Ceiling Fan(s), Split Bedrooms
- Level: First
- Dimensions: 11 x 10
Primary bathroom
- Features: Built-in Features, En Suite Bathroom, Garden Tub/Roman Tub, Bath in Primary Bedroom, Separate Shower
- Level: First
- Dimensions: 12 x 9
Breakfast room nook
- Level: First
- Dimensions: 10 x 8
Dining room
- Features: Ceiling Fan(s)
- Level: First
- Dimensions: 11 x 10
Other
- Features: Built-in Features, Solid Surface Counters
- Level: First
Kitchen
- Features: Breakfast Bar, Built-in Features, Dual Sinks, Pantry, Solid Surface Counters
- Level: First
- Dimensions: 15 x 8
Laundry
- Level: First
Living room
- Features: Ceiling Fan(s), Fireplace
- Level: First
- Dimensions: 16 x 15
Heating
- Central, Electric
Cooling
- Central Air, Ceiling Fan(s)
Appliances
- Included: Dishwasher, Gas Cooktop, Disposal, Gas Oven, Gas Water Heater, Microwave, Refrigerator
Features
- Chandelier, Decorative/Designer Lighting Fixtures, High Speed Internet, Open Floorplan, Pantry, Cable TV, Vaulted Ceiling(s), Walk-In Closet(s)
- Flooring: Carpet, Ceramic Tile
- Windows: Window Coverings
- Has basement: No
- Number of fireplaces: 1
- Fireplace features: Gas Log
Interior area
- Total interior livable area: 1,505 sqft
Property
Parking
- Total spaces: 2
- Parking features: Door-Single, Garage Faces Front, Garage, Garage Door Opener, Inside Entrance
- Attached garage spaces: 2
Accessibility
- Accessibility features: Accessible Full Bath, Accessible Bedroom, Accessible Kitchen, Accessible Doors, Accessible Hallway(s)
Features
- Levels: One
- Stories: 1
- Patio & porch: Deck, Covered
- Pool features: None, Community
- Fencing: Fenced,Wrought Iron
Lot
- Size: 5,662 Square Feet
- Features: Back Yard, Cul-De-Sac, Interior Lot, Lawn, Landscaped, Subdivision, Sprinkler System, Few Trees
- Residential vegetation: Grassed
Details
- Parcel number: R470400Y06001
Construction
Type & style
- Home type: SingleFamily
- Architectural style: Traditional
- Property subtype: Duplex, Single Family Residence
- Attached to another structure: Yes
Materials
- Brick, Stone Veneer
- Foundation: Slab
- Roof: Composition
Condition
- Year built: 2001
Utilities & green energy
- Sewer: Public Sewer
- Water: Public
- Utilities for property: Electricity Connected, Natural Gas Available, Sewer Available, Separate Meters, Water Available, Cable Available
Community & HOA
Community
- Features: Clubhouse, Fitness Center, Fishing, Fenced Yard, Golf, Gated, Lake, Other, Pool, Restaurant, Tennis Court(s), Trails/Paths, Curbs, Sidewalks
- Security: Gated with Guard
- Senior community: Yes
- Subdivision: Heritage Ranch Add Ph I
HOA
- Has HOA: Yes
- Amenities included: Maintenance Front Yard
- Services included: All Facilities, Association Management, Maintenance Grounds
- HOA fee: $947 quarterly
- HOA name: Troon
- HOA phone: 972-885-4700
Location
- Region: Fairview
Financial & listing details
- Tax assessed value: $367,300
- Annual tax amount: $5,760
- Date on market: 7/1/2024
- Cumulative days on market: 26 days
- Listing terms: Cash,Conventional,FHA,VA Loan
- Exclusions: Nothing excluded...Refrigerator INCLUDED-to stay with home!
- Electric utility on property: Yes
Price history
| Date | Event | Price |
|---|---|---|
| 7/22/2024 | Sold | -- |
Source: NTREIS #20657703 Report a problem | ||
| 7/7/2024 | Contingent | $385,000$256/sqft |
Source: NTREIS #20657703 Report a problem | ||
| 6/26/2024 | Listed for sale | $385,000$256/sqft |
Source: NTREIS #20657703 Report a problem | ||
Public tax history
| Year | Property taxes | Tax assessment |
|---|---|---|
| 2025 | $6,620 | $367,300 +4.3% |
| 2024 | -- | $352,058 +10% |
| 2023 | $1,185 -54.1% | $320,053 +10% |
| 2022 | $2,582 +1.4% | $290,957 +10% |
| 2021 | $2,546 +0.9% | $264,506 +2.8% |
| 2020 | $2,524 +0.1% | $257,209 +0.3% |
| 2019 | $2,521 +1% | $256,315 +3.5% |
| 2018 | $2,496 +5.7% | $247,740 +6.3% |
| 2017 | $2,361 | $233,145 +8.1% |
| 2016 | $2,361 -2% | $215,646 +15.9% |
| 2015 | $2,409 | $186,131 +6.5% |
| 2014 | $2,409 | $174,759 +9.7% |
| 2013 | -- | $159,237 +2.7% |
| 2012 | -- | $155,123 +3.9% |
| 2011 | -- | $149,314 -0.3% |
| 2010 | -- | $149,810 -9.8% |
| 2009 | -- | $166,075 +1% |
| 2008 | -- | $164,493 +5.2% |
| 2007 | -- | $156,351 +2.3% |
| 2006 | -- | $152,860 +10.1% |
| 2005 | -- | $138,821 -0.7% |
| 2004 | -- | $139,829 -1% |
| 2003 | -- | $141,301 +89.5% |
| 2002 | -- | $74,574 +133% |
| 2001 | -- | $32,000 |
Find assessor info on the county website
Neighborhood: 75069
Nearby homes
- $--3 bd2 ba1.8k sqft1462 Cattle Baron Ct, Fairview, TX 75069Sold
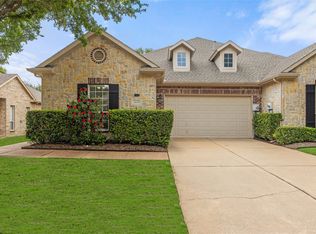
- $--2 bd2 ba1.8k sqft1458 Cattle Baron Ct, Fairview, TX 75069Sold
- $358,5002 bd2 ba1.3k sqft1456 Cattle Baron Ct, Fairview, TX 75069Off Market
- $373,1002 bd2 ba1.5k sqft1464 Cattle Baron Ct, Fairview, TX 75069Off Market
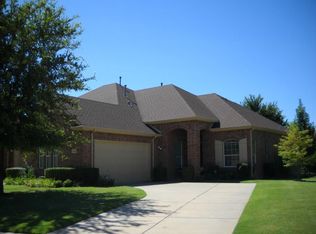
- $377,8002 bd2 ba1.6k sqft635 Scenic Ranch Cir, Fairview, TX 75069Off Market
- $--2 bd2 ba1.5k sqft633 Scenic Ranch Cir, Fairview, TX 75069Sold
- $342,4002 bd2 ba1.3k sqft637 Scenic Ranch Cir, Fairview, TX 75069Off Market
- $408,7003 bd2 ba1.8k sqft631 Scenic Ranch Cir, Fairview, TX 75069Off Market
Nearby schools
GreatSchools rating
- 9/10Sloan Creek Intermediate SchoolGrades: 5-6Distance: 1.1 mi
- 10/10Willow Springs Middle SchoolGrades: 7-8Distance: 4 mi
- 9/10Lovejoy High SchoolGrades: 9-12Distance: 3 mi
Schools provided by the listing agent
- Elementary: Lovejoy
- Middle: Willow Springs
- High: Lovejoy
- District: Lovejoy ISD
Source: NTREIS. This data may not be complete. We recommend contacting the local school district to confirm school assignments for this home.
Get a cash offer in 3 minutes
Find out how much your home could sell for in as little as 3 minutes with a no-obligation cash offer.
Estimated market value
$359,300
Get a cash offer in 3 minutes
Find out how much your home could sell for in as little as 3 minutes with a no-obligation cash offer.
Estimated market value
$359,300
- Texas
- Collin County
- Fairview
- 75069
- 1460 Cattle Baron Ct
Nearby cities
Nearby zip codes
Other Fairview Topics
