Popular half duplex in the Villas of Heritage Ranch. Beautiful single story located on a quiet culdesac street, this is the largest floorplan in the Villas and features 3 bedrooms, one of which can be used as a study. Looking for a lock and leave property? You got it! Guard gated neighborhood and yard care is included. Recently updated in 2026 with paint, carpet, and modern lighting. The primary bedroom is split from the other bedrooms and features a view of the backyard, pop up ceiling and ceiling fan. The primary bath includes a garden tub and separate shower as well as two sinks and a vanity area. Large walk-in closet. The formal dining room is located off the entry and features crown molding, chair rail, and picture frame molding. The spacious family room features low maintenance tile flooring, a vaulted ceiling, a fireplace with gas logs and a ceiling fan. Large island kitchen has an abundance of cabinets and countertops. Four burner gas cooktop, single oven, microwave and dishwasher. Pantry, hard surface countertops and can lighting. Spacious breakfast nook is open to the kitchen and family room. Two bedrooms and full bath on separate hallway. Two car garage. Large flagstone patio and spacious backyard. Lovely stone and brick exterior. What a neighborhood! Heritage Ranch is a 50-plus active adults neighborhood for those seeking relaxation, outdoor enjoyment and a vibrant community atmosphere. Community features include golf, fitness centers, tennis, pickleball, restaurants, indoor and outdoor pools, hike and bike trails, social groups, events and more!
Sold
Price Unknown
1462 Cattle Baron Ct, Fairview, TX 75069
3beds
1,825sqft
Duplex, Single Family Residence
Built in 2001
5,662 Square Feet Lot
$355,000 Zestimate®
$--/sqft
$2,611 Estimated rent
Home value
$355,000
$337,000 - $373,000
$2,611/mo
Zestimate® history
Owner options
List your home for rent
$2,611/mo
Rent Zestimate®
Find your next renter with Zillow Rental Manager. Plus, with online applications, you can quickly screen prospective tenants – for free.
$2,611/mo
Rent Zestimate®
Refinance and save
$1,215/mo
Est. payment
Refinancing to a lower rate could help reduce your monthly payments and save thousands over the life of the loan.
$1,215/mo
Est. payment
Explore your selling options
Work with a Zillow partner agent
Leverage their expertise and Zillow's premium Showcase listings to get your home seen by more buyers.
Get startedList with your own agent
Get your home in front of millions of buyers by listing it on Zillow.
Learn how to do itSell it yourself
Take full control of how buyers see your home on Zillow by listing For Sale by Owner (FSBO).
List your homeWhat's special
Single storySpacious backyardLarge flagstone patioQuiet culdesac streetLarge walk-in closetTwo car garage
Zillow last checked:
Listing updated:
Listed by:
Michelle Jones 0395273 214-280-9384,
Coldwell Banker Apex, REALTORS 972-727-3377
Bought with:
Clint Chasteen, 0676053
Keller Williams Legacy
Source: NTREIS,MLS#: 21211352
Facts & features
Interior
Bedrooms & bathrooms
- Bedrooms: 3
- Bathrooms: 2
- Full bathrooms: 2
Primary bedroom
- Features: Built-in Features, Ceiling Fan(s), Dual Sinks, En Suite Bathroom, Garden Tub/Roman Tub, Separate Shower, Walk-In Closet(s)
- Level: First
- Dimensions: 15 x 13
Bedroom
- Features: Ceiling Fan(s)
- Level: First
- Dimensions: 11 x 10
Bedroom
- Level: First
- Dimensions: 10 x 10
Breakfast room nook
- Level: First
- Dimensions: 9 x 7
Dining room
- Level: First
- Dimensions: 12 x 11
Kitchen
- Features: Breakfast Bar, Built-in Features, Kitchen Island, Pantry, Solid Surface Counters
- Level: First
- Dimensions: 15 x 14
Living room
- Features: Ceiling Fan(s), Fireplace
- Level: First
- Dimensions: 16 x 15
Heating
- Central, Natural Gas
Cooling
- Central Air, Ceiling Fan(s), Electric
Appliances
- Included: Dishwasher, Electric Oven, Gas Cooktop, Disposal, Gas Water Heater, Microwave
- Laundry: Laundry in Utility Room
Features
- Decorative/Designer Lighting Fixtures, High Speed Internet, Kitchen Island, Open Floorplan, Pantry, Walk-In Closet(s)
- Flooring: Carpet, Ceramic Tile
- Has basement: No
- Number of fireplaces: 1
- Fireplace features: Family Room, Gas, Gas Log
Interior area
- Total interior livable area: 1,825 sqft
Property
Parking
- Total spaces: 2
- Parking features: Garage Faces Front, Garage, Garage Door Opener
- Attached garage spaces: 2
Features
- Levels: One
- Stories: 1
- Patio & porch: Rear Porch
- Exterior features: Rain Gutters
- Pool features: None, Community
- Fencing: Wrought Iron
Lot
- Size: 5,662 Square Feet
- Features: Interior Lot, Irregular Lot, Landscaped, Subdivision, Sprinkler System, Few Trees
Details
- Parcel number: R470400Y05901
Construction
Type & style
- Home type: SingleFamily
- Architectural style: Traditional,Detached
- Property subtype: Duplex, Single Family Residence
- Attached to another structure: Yes
Materials
- Brick, Rock, Stone
- Foundation: Slab
- Roof: Composition
Condition
- Year built: 2001
Utilities & green energy
- Sewer: Public Sewer
- Water: Public
- Utilities for property: Electricity Available, Sewer Available, Underground Utilities, Water Available
Community & HOA
Community
- Features: Clubhouse, Fitness Center, Fishing, Golf, Pickleball, Pool, Restaurant, Tennis Court(s), Trails/Paths, Curbs, Gated, Sidewalks
- Security: Gated Community
- Senior community: Yes
- Subdivision: Heritage Ranch Add Ph I
HOA
- Has HOA: Yes
- Amenities included: Maintenance Front Yard
- Services included: Association Management, Maintenance Grounds
- HOA fee: $1,215 quarterly
- HOA name: Troon
- HOA phone: 972-886-4700
Location
- Region: Fairview
Financial & listing details
- Tax assessed value: $397,847
- Annual tax amount: $1,490
- Date on market: 3/20/2026
- Cumulative days on market: 34 days
- Listing terms: Cash,Conventional
Price history
| Date | Event | Price |
|---|---|---|
| 5/21/2026 | Sold | -- |
Source: NTREIS #21211352 Report a problem | ||
| 4/24/2026 | Contingent | $355,000$195/sqft |
Source: NTREIS #21211352 Report a problem | ||
| 4/14/2026 | Price change | $355,000-5.3%$195/sqft |
Source: NTREIS #21211352 Report a problem | ||
| 3/20/2026 | Listed for sale | $374,900$205/sqft |
Source: NTREIS #21211352 Report a problem | ||
Public tax history
| Year | Property taxes | Tax assessment |
|---|---|---|
| 2025 | $1,490 | $397,847 +2.2% |
| 2024 | -- | $389,147 +10% |
| 2023 | $1,336 | $353,770 +10% |
| 2022 | -- | $321,609 +10% |
| 2021 | $2,886 +0.9% | $292,372 +2.9% |
| 2020 | $2,861 +0.1% | $284,137 +0.4% |
| 2019 | $2,857 +1.2% | $283,128 +4% |
| 2018 | $2,825 +5.5% | $272,198 +5.6% |
| 2017 | $2,677 | $257,653 +8.3% |
| 2016 | $2,677 -1.4% | $237,874 +16.3% |
| 2015 | $2,715 | $204,506 +6.3% |
| 2014 | $2,715 | $192,301 +10% |
| 2013 | -- | $174,760 +2.7% |
| 2012 | -- | $170,112 +4% |
| 2011 | -- | $163,547 0% |
| 2010 | -- | $163,585 -10.1% |
| 2009 | -- | $181,969 +1% |
| 2008 | -- | $180,180 +4.7% |
| 2007 | -- | $172,083 +2.4% |
| 2006 | -- | $168,120 +10.5% |
| 2005 | -- | $152,183 -0.7% |
| 2004 | -- | $153,327 -10.6% |
| 2003 | -- | $171,453 +176.6% |
| 2002 | -- | $61,978 +93.7% |
| 2001 | -- | $32,000 |
Find assessor info on the county website
Neighborhood: 75069
Nearby homes
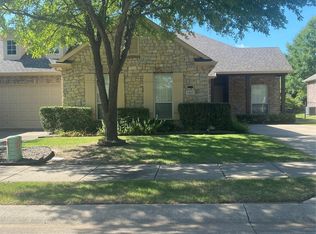
- $--2 bd2 ba1.5k sqft1460 Cattle Baron Ct, Fairview, TX 75069Sold
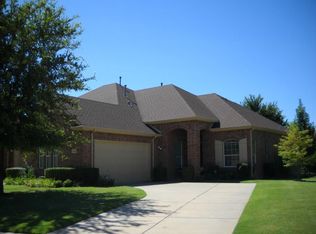
- $360,2002 bd2 ba1.5k sqft1464 Cattle Baron Ct, Fairview, TX 75069Off Market
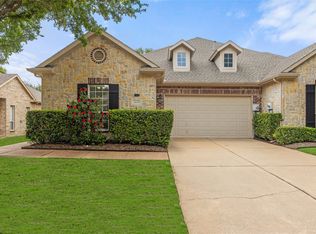
- $--2 bd2 ba1.8k sqft1458 Cattle Baron Ct, Fairview, TX 75069Sold
- $363,4002 bd2 ba1.6k sqft635 Scenic Ranch Cir, Fairview, TX 75069Off Market
- $333,0002 bd2 ba1.3k sqft637 Scenic Ranch Cir, Fairview, TX 75069Off Market
- $376,5003 bd2 ba1.5k sqft639 Scenic Ranch Cir, Fairview, TX 75069Off Market
- $428,9002 bd2 ba1.8k sqft1466 Cattle Baron Ct, Fairview, TX 75069Off Market
- $--2 bd2 ba1.5k sqft633 Scenic Ranch Cir, Fairview, TX 75069Sold
Nearby schools
GreatSchools rating
- 9/10Sloan Creek Intermediate SchoolGrades: 5-6Distance: 1.1 mi
- 10/10Willow Springs Middle SchoolGrades: 7-8Distance: 4 mi
- 9/10Lovejoy High SchoolGrades: 9-12Distance: 3 mi
Schools provided by the listing agent
- Elementary: Robert L. Puster
- District: Lovejoy ISD
Source: NTREIS. This data may not be complete. We recommend contacting the local school district to confirm school assignments for this home.
Get a cash offer in 3 minutes
Find out how much your home could sell for in as little as 3 minutes with a no-obligation cash offer.
Estimated market value
$355,000
Get a cash offer in 3 minutes
Find out how much your home could sell for in as little as 3 minutes with a no-obligation cash offer.
Estimated market value
$355,000
- Texas
- Collin County
- Fairview
- 75069
- 1462 Cattle Baron Ct
Nearby cities
Nearby zip codes
Other Fairview Topics
