Skip main navigation
Sold for $1,062,000
  • $1,062,000

    1460 Dunbrooke Loop, Longwood, FL 32779

    4beds
    3,412sqft
    Single Family Residence
    Built in 2012
    0.69 Acres Lot
    $1,024,600 Zestimate®
    $311/sqft
    $5,271 Estimated rent

    Home value

    $1,024,600

    $922,000 - $1.14M

    $5,271/mo

    Zestimate® history
    Loading
    Loading...

    Owner options

    List your home for rent

    $5,271/mo

    Rent Zestimate®

    Find your next renter with Zillow Rental Manager. Plus, with online applications, you can quickly screen prospective tenants – for free.

    Learn more

    $5,271/mo

    Rent Zestimate®

    Refinance and save

    $6,020/mo

    Est. payment

    Refinancing to a lower rate could help reduce your monthly payments and save thousands over the life of the loan.

    See today's rates

    $6,020/mo

    Est. payment

    Explore your selling options

    Work with a Zillow partner agent

    Leverage their expertise and Zillow's premium Showcase listings to get your home seen by more buyers.

    Get started

    List with your own agent

    Get your home in front of millions of buyers by listing it on Zillow.

    Learn how to do it

    Sell it yourself

    Take full control of how buyers see your home on Zillow by listing For Sale by Owner (FSBO).

    List your home

    What's special

    Granite countersButler pantryGas wolf stoveStunning pool viewsVast oversized corner lotPlantation shuttersUpdated and upgraded kitchen
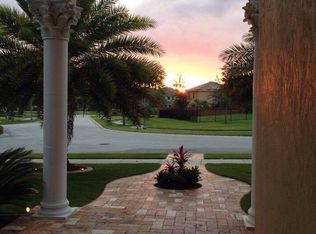
    Florida Feel! Updated upscale home in one of central Florida's premier gated communities bordered by iconic Markham Woods Road and Lake Mary Blvd. Minutes to Heathrow/Lake Mary dining. Light, airy and roomy with high ceilings, updated lighting, fabulous private pool and spa area surrounded by mature palms, hedges, and oaks. Vast oversized corner lot. New HVAC in 2022 with 10-year warranty. Gas heat to keep winter bills low. Two tankless gas water heaters. Updated and upgraded kitchen, with gas Wolf stove, Wolf microwave and DOUBLE Wolf ovens. Built-in Monogram refrigerator (2022) and dishwasher. Everything stainless steel. Granite counters throughout in kitchen and three bathrooms. Butler pantry with additional storage. Laundry room with new (2022) Maytag large capacity Commercial Technology washer and dryer. Upgraded top of market Shaw carpet in four bedrooms and den/office. Spacious walk-in closet(s) in every bedroom. Moen shower and bathroom faucets with lifetime replacement warranty. Three-car split garage with upgraded epoxy floors. Plantation shutters throughout. Stunning pool views. Sunshine and pool parties included, too. PROPERTY IS HIGH AND DRY ZERO HURRICANE DAMAGE. No flooding or water damage.

    Zillow last checked:

    Listing updated:

    Listing Provided by:

    Jaime Peck 302-218-5131,

    CENTURY 21 BEGGINS ENTERPRISES 813-658-2121,

    Veronique Jooste 813-453-2650,

    FLORIDA REALTY INVESTMENTS

    Bought with:

    Michelle Deleon, 3488056

    BHHS FLORIDA REALTY

    Source: Stellar MLS,MLS#: T3541270MLS LogoOriginating MLS: Pinellas Suncoast

    Facts & features

    Interior

    Bedrooms & bathrooms
    • Bedrooms: 4
    • Bathrooms: 3
    • Full bathrooms: 3
    Primary bedroom
    • Features: Walk-In Closet(s)
    • Level: First
    • Dimensions: 16x21
    Kitchen
    • Features: Granite Counters
    • Level: First
    • Dimensions: 14x22
    Living room
    • Level: First
    • Dimensions: 16x22
    Heating
    • Central
    Cooling
    • Central Air
    Appliances
    • Included: Cooktop, Dishwasher, Disposal, Dryer, Exhaust Fan, Microwave, Range, Range Hood, Refrigerator, Tankless Water Heater, Washer
    • Laundry: Inside, Laundry Room
    Features
    • Ceiling Fan(s), Coffered Ceiling(s), Eating Space In Kitchen, High Ceilings, Kitchen/Family Room Combo, Open Floorplan, Stone Counters, Walk-In Closet(s)
    • Flooring: Carpet, Porcelain Tile
    • Doors: French Doors, Sliding Doors
    • Windows: Shutters
    • Has fireplace: No
    Interior area
    • Total structure area: 4,473
    • Total interior livable area: 3,412 sqft

    Property

    Parking
    • Total spaces: 3
    • Parking features: Driveway, Garage Door Opener, Guest, Split Garage
    • Attached garage spaces: 3
    • Has uncovered spaces: Yes
    Features
    • Levels: One
    • Stories: 1
    • Patio & porch: Covered, Front Porch, Rear Porch, Screened
    • Exterior features: Irrigation System, Lighting, Rain Gutters, Sidewalk
    • Has private pool: Yes
    • Pool features: In Ground, Lighting, Screen Enclosure
    • Has spa: Yes
    • Has view: Yes
    • View description: Garden, Trees/Woods
    Lot
    • Size: 0.69 Acres
    • Features: Corner Lot, Landscaped, Level, Oversized Lot, Sidewalk
    • Residential vegetation: Mature Landscaping, Trees/Landscaped
    Details
    • Parcel number: 13202951500000480
    • Zoning: PUD
    • Special conditions: None

    Construction

    Type & style
    • Home type: SingleFamily
    • Architectural style: Florida,Mediterranean
    • Property subtype: Single Family Residence
    Materials
    • Block
    • Foundation: Slab
    • Roof: Tile
    Condition
    • New construction: No
    • Year built: 2012
    Details
    • Warranty included: Yes

    Utilities & green energy

    • Sewer: Public Sewer
    • Water: Public
    • Utilities for property: Electricity Available, Natural Gas Available, Public

    Community & neighborhood

    Community
    • Community features: Gated Community - No Guard, Park
    Location
    • Region: Longwood
    • Subdivision: VERAMONTE

    HOA & financial

    HOA
    • Has HOA: Yes
    • HOA fee: $220 monthly
    • Association name: Kaylyn Kearns
    • Association phone: 407-333-7787
    Other fees
    • Pet fee: $0 monthly
    Other financial information
    • Total actual rent: 0

    Other

    Other facts
    • Listing terms: Cash,Conventional,FHA,VA Loan
    • Ownership: Fee Simple
    • Road surface type: Asphalt, Paved

    Price history

    DateEventPrice
    1/16/2025Sold$1,062,000-3.4%$311/sqft
    Source: Stellar MLS #T3541270 Report a problem
    12/6/2024Pending sale$1,099,900$322/sqft
    Source: Stellar MLS #T3541270 Report a problem
    11/19/2024Listed for sale$1,099,900$322/sqft
    Source: Stellar MLS #T3541270 Report a problem
    9/28/2024Listing removed$1,099,900$322/sqft
    Source: Stellar MLS #T3541270 Report a problem
    9/23/2024Pending sale$1,099,900$322/sqft
    Source: Stellar MLS #T3541270 Report a problem
    7/15/2024Listed for sale$1,099,900+71.9%$322/sqft
    Source: Stellar MLS #T3541270 Report a problem
    3/1/2022Sold$640,000-1.5%$188/sqft
    Source: Public Record Report a problem
    1/17/2022Pending sale$650,000+24.6%$191/sqft
    Source: Stellar MLS #O5995028 Report a problem
    3/28/2012Sold$521,800$153/sqft
    Source: Public Record Report a problem

    Public tax history

    YearProperty taxesTax assessment
    2025$7,501 +11.1%$566,937 +2.9%
    2024$6,749 +2.5%$550,959 +3%
    2023$6,588 -0.6%$534,912 +0.1%
    2022$6,629 -3.2%$534,229 +3%
    2021$6,851 +0.7%$518,669 +1.4%
    2020$6,805 +0.9%$511,508 +2.3%
    2019$6,745 $500,008 +1.9%
    2018$6,745 +0.8%$490,685 +2.1%
    2017$6,693 -0.3%$480,593 +1.4%
    2016$6,712 -10.1%$474,003 +1.4%
    2015$7,467 $467,436 +0.8%
    2014$7,467 +12%$463,726 +2.3%
    2013$6,667 +296.8%$453,487 +277.9%
    2012$1,680 +20.1%$120,000 +33.3%
    2011$1,399 -1%$90,000
    2010$1,413 -46.8%$90,000 -47.1%
    2009$2,656 -46.9%$170,000 -48.8%
    2008$5,000 $332,000

    Find assessor info on the county website

    Neighborhood: 32779

    Nearby schools

    GreatSchools rating
    Get a cash offer in 3 minutes
    Find out how much your home could sell for in as little as 3 minutes with a no-obligation cash offer.
    Estimated market value
    $1,024,600
    Get a cash offer in 3 minutes
    Find out how much your home could sell for in as little as 3 minutes with a no-obligation cash offer.
    Estimated market value
    $1,024,600