Skip main navigation
Sold for $1,250,000
  • $1,250,000

    1463 Dunbrooke Loop, Longwood, FL 32779

    6beds
    5,116sqft
    Single Family Residence
    Built in 2011
    0.71 Acres Lot
    $1,209,100 Zestimate®
    $244/sqft
    $7,232 Estimated rent

    Home value

    $1,209,100

    $1.09M - $1.34M

    $7,232/mo

    Zestimate® history
    Loading
    Loading...

    Owner options

    List your home for rent

    $7,232/mo

    Rent Zestimate®

    Find your next renter with Zillow Rental Manager. Plus, with online applications, you can quickly screen prospective tenants – for free.

    Learn more

    $7,232/mo

    Rent Zestimate®

    Refinance and save

    $8,476/mo

    Est. payment

    Refinancing to a lower rate could help reduce your monthly payments and save thousands over the life of the loan.

    See today's rates

    $8,476/mo

    Est. payment

    Explore your selling options

    Work with a Zillow partner agent

    Leverage their expertise and Zillow's premium Showcase listings to get your home seen by more buyers.

    Get started

    List with your own agent

    Get your home in front of millions of buyers by listing it on Zillow.

    Learn how to do it

    Sell it yourself

    Take full control of how buyers see your home on Zillow by listing For Sale by Owner (FSBO).

    List your home

    What's special

    Stunning courtyardLarge bonus roomSleek granite countertopsSoaring double-height ceilingsCharming workspaceSpectacular backyard oasisDownstairs primary bedroom suite
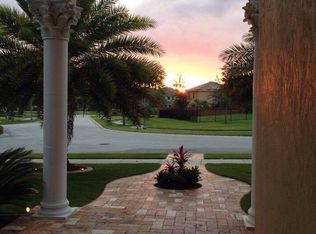
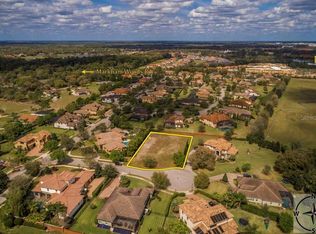
    Nestled within the upscale, gated community of Veramonte along the scenic Longwood/Markham Woods corridor, this stunning six-bedroom, six-and-a-half-bathroom estate offers the perfect blend of luxury and relaxed Florida living. Boasting over 5,100 square feet of thoughtfully designed space, this two-story palatial residence sits on an expansive three-quarter acre lot, complete with a spectacular backyard oasis. As you enter, walk through a stunning courtyard with a carved marble fountain imported from Italy. You will feel like you have been transported to Tuscany. Imagine entertaining friends and family by your 10-foot diving pool, or unwinding in the spa after a day of sun-soaked fun. The open-concept kitchen and family room, with its soaring double-height ceilings, create a grand yet welcoming space - ideal for holidays and other gatherings. The transitional style kitchen is a chef’s dream, featuring sleek granite countertops, Upgraded appliances, a built-in wall oven and microwave, and a huge spacious oversized pantry, equipped with a second refrigerator that can convey with the sale. Flexibility defines this home, with multiple rooms designed to fit your needs. The downstairs primary bedroom suite offers adjacent space for a home office, guest room, or even a custom dressing room with it's own private bath and private entry. The dining and living areas can be easily interchanged to suit your lifestyle. Upstairs, you’ll find a second luxurious primary suite, perfect for in-laws, long-term guests, or teens in need of their own private retreat. The large bonus room and private bath offer additional versatility and attach to the 6th bedroom. Four bedrooms upstairs and two downstairs provide ample space for family, guests, or whatever life demands, while a charming workspace or cozy sitting area completes the upper floor. This exquisite home is your opportunity to experience unparalleled comfort and versatility in one of Florida’s most desirable communities. Welcome home! Near everything in Lake Mary/Longwood area including great dining, shopping and I-4, too. Lake Mary Schools. 2 a/c's in home. Smaller a/c replaced in 2023, larger unit 2022. 1 new tankless water heater. Pool fountain in spa added 2021.

    Zillow last checked:

    Listing updated:

    Listing Provided by:

    Gale Milgrim 407-443-9832,

    KELLER WILLIAMS WINTER PARK 407-545-6430

    Bought with:

    Richard Palmano, 3120608

    PALMANO GROUP RE BROKERAGE LLC

    Nadia Moayeri, 3355425

    PALMANO GROUP RE BROKERAGE LLC

    Source: Stellar MLS,MLS#: O6245983MLS LogoOriginating MLS: Orlando Regional

    Facts & features

    Interior

    Bedrooms & bathrooms
    • Bedrooms: 6
    • Bathrooms: 7
    • Full bathrooms: 6
    • 1/2 bathrooms: 1
    Primary bedroom
    • Features: Walk-In Closet(s)
    • Level: First
    • Area: 304 Square Feet
    • Dimensions: 19x16
    Bedroom 2
    • Features: Storage Closet
    • Level: First
    • Area: 180 Square Feet
    • Dimensions: 12x15
    Bedroom 3
    • Features: Dual Closets
    • Level: Second
    • Area: 169 Square Feet
    • Dimensions: 13x13
    Bedroom 4
    • Features: Dual Closets
    • Level: Second
    • Area: 208 Square Feet
    • Dimensions: 13x16
    Bedroom 5
    • Features: Walk-In Closet(s)
    • Level: Second
    • Area: 165 Square Feet
    • Dimensions: 15x11
    Balcony porch lanai
    • Level: First
    • Area: 190 Square Feet
    • Dimensions: 19x10
    Bonus room
    • Features: Storage Closet
    • Level: Second
    • Area: 400 Square Feet
    • Dimensions: 20x20
    Dining room
    • Level: First
    • Area: 176 Square Feet
    • Dimensions: 16x11
    Family room
    • Level: First
    • Area: 340 Square Feet
    • Dimensions: 17x20
    Kitchen
    • Level: First
    • Area: 252 Square Feet
    • Dimensions: 21x12
    Living room
    • Level: First
    • Area: 192 Square Feet
    • Dimensions: 16x12
    Heating
    • Central, Zoned
    Cooling
    • Central Air, Ductless, Zoned
    Appliances
    • Included: Oven, Cooktop, Dishwasher, Disposal, Dryer, Microwave, Refrigerator, Tankless Water Heater, Washer
    • Laundry: Inside, Laundry Room
    Features
    • Ceiling Fan(s), Eating Space In Kitchen, High Ceilings, Kitchen/Family Room Combo, Open Floorplan, Primary Bedroom Main Floor, Solid Surface Counters, Stone Counters, Thermostat, Walk-In Closet(s), In-Law Floorplan
    • Flooring: Carpet, Ceramic Tile
    • Doors: Sliding Doors
    • Windows: Tinted Windows
    • Has fireplace: Yes
    • Fireplace features: Family Room, Gas
    Interior area
    • Total structure area: 6,161
    • Total interior livable area: 5,116 sqft

    Property

    Parking
    • Total spaces: 3
    • Parking features: Garage - Attached
    • Attached garage spaces: 3
    Features
    • Levels: Two
    • Stories: 2
    • Patio & porch: Covered, Porch, Screened
    • Exterior features: Balcony, Irrigation System, Lighting, Sprinkler Metered
    • Has private pool: Yes
    • Pool features: Gunite, In Ground, Lap, Outside Bath Access, Salt Water, Screen Enclosure
    • Has spa: Yes
    • Spa features: In Ground
    • Fencing: Other
    Lot
    • Size: 0.71 Acres
    • Features: Cul-De-Sac, Level, Oversized Lot, Private
    Details
    • Parcel number: 13202951500000330
    • Zoning: PUD
    • Special conditions: None

    Construction

    Type & style
    • Home type: SingleFamily
    • Architectural style: Mediterranean
    • Property subtype: Single Family Residence
    Materials
    • Block, Stucco
    • Foundation: Slab
    • Roof: Tile
    Condition
    • New construction: No
    • Year built: 2011

    Utilities & green energy

    • Sewer: Public Sewer
    • Water: Public
    • Utilities for property: Cable Connected, Electricity Connected, Natural Gas Connected, Sewer Connected, Sprinkler Meter, Street Lights, Underground Utilities, Water Connected

    Community & neighborhood

    Security
    • Security features: Gated Community, Security System
    Community
    • Community features: Deed Restrictions, Gated Community - No Guard
    Location
    • Region: Longwood
    • Subdivision: VERAMONTE

    HOA & financial

    HOA
    • Has HOA: Yes
    • HOA fee: $220 monthly
    • Services included: Private Road
    • Association name: Kaylyn Kearns
    • Association phone: 407-333-7787
    Other fees
    • Pet fee: $0 monthly
    Other financial information
    • Total actual rent: 0

    Other

    Other facts
    • Listing terms: Cash,Conventional
    • Ownership: Fee Simple
    • Road surface type: Paved, Asphalt

    Price history

    DateEventPrice
    3/31/2025Sold$1,250,000-9.1%$244/sqft
    Source: Stellar MLS #O6245983 Report a problem
    1/10/2025Pending sale$1,375,000$269/sqft
    Source: Stellar MLS #O6245983 Report a problem
    10/1/2024Listed for sale$1,375,000+48.6%$269/sqft
    Source: Stellar MLS #O6245983 Report a problem
    6/11/2021Sold$925,000-17.8%$181/sqft
    Source: Public Record Report a problem
    1/19/2021Listing removed--
    Source: Stellar MLS Report a problem
    12/28/2020Price change$1,125,000-2.2%$220/sqft
    Source: UNITED REAL ESTATE PREFERRED #O5887839 Report a problem
    8/31/2020Price change$1,150,000-4.2%$225/sqft
    Source: UNITED REAL ESTATE PREFERRED #O5887839 Report a problem
    5/26/2020Listed for sale$1,200,000+58.3%$235/sqft
    Source: Rex Real Estate Exchange Report a problem
    1/4/2012Sold$758,000$148/sqft
    Source: Public Record Report a problem

    Public tax history

    YearProperty taxesTax assessment
    2025$14,481 +8.9%$1,077,158 +2.9%
    2024$13,299 +2.3%$1,046,801 +3%
    2023$12,994 +17.8%$1,016,312 +23.5%
    2022$11,035 +18.3%$823,027 +17.9%
    2021$9,325 +0.6%$698,027 +1.4%
    2020$9,266 +0.9%$688,390 +2.3%
    2019$9,187 $672,913 +1.9%
    2018$9,187 +0.7%$660,366 +2.1%
    2017$9,123 -0.2%$646,784 +1.4%
    2016$9,138 -8%$637,915 +1.4%
    2015$9,935 $629,077 +0.8%
    2014$9,935 +7.4%$624,084 +1.5%
    2013$9,250 +5.1%$614,861 +0.8%
    2012$8,797 +529.1%$610,092 +577.9%
    2011$1,399 -1%$90,000
    2010$1,413 -46.8%$90,000 -47.1%
    2009$2,656 -46.9%$170,000 -48.8%
    2008$5,000 $332,000

    Find assessor info on the county website

    Neighborhood: 32779

    Nearby schools

    GreatSchools rating
    Schools provided by the listing agent
    • Elementary: Woodlands Elementary
    • Middle: Markham Woods Middle
    • High: Lake Mary High

    Source: Stellar MLS. This data may not be complete. We recommend contacting the local school district to confirm school assignments for this home.

    Get a cash offer in 3 minutes
    Find out how much your home could sell for in as little as 3 minutes with a no-obligation cash offer.
    Estimated market value
    $1,209,100
    Get a cash offer in 3 minutes
    Find out how much your home could sell for in as little as 3 minutes with a no-obligation cash offer.
    Estimated market value
    $1,209,100