Skip main navigation
Sold for $318,000
  • Listed by: MERIDIAN CAPITAL REAL ESTATE • STEPHANIE TRAN • Contact: stephanie_52405@yahoo.com
    Bought with: The Real Brokerage, Inc.
    $318,000

    1460 Kendall Dr Unit 50, San Bernardino, CA 92407

    2beds
    900sqft
    Single Family Residence
    Built in 1987
    433 Square Feet Lot
    $334,800 Zestimate®
    $353/sqft
    $2,246 Estimated rent

    Home value

    $334,800

    $318,000 - $352,000

    $2,246/mo

    Zestimate® history
    Loading
    Loading...

    Owner options

    List your home for rent

    $2,246/mo

    Rent Zestimate®

    Find your next renter with Zillow Rental Manager. Plus, with online applications, you can quickly screen prospective tenants – for free.

    Learn more

    $2,246/mo

    Rent Zestimate®

    Refinance and save

    $2,300/mo

    Est. payment

    Refinancing to a lower rate could help reduce your monthly payments and save thousands over the life of the loan.

    See today's rates

    $2,300/mo

    Est. payment

    Explore your selling options

    Work with a Zillow partner agent

    Leverage their expertise and Zillow's premium Showcase listings to get your home seen by more buyers.

    Get started

    List with your own agent

    Get your home in front of millions of buyers by listing it on Zillow.

    Learn how to do it

    Sell it yourself

    Take full control of how buyers see your home on Zillow by listing For Sale by Owner (FSBO).

    List your home

    What's special

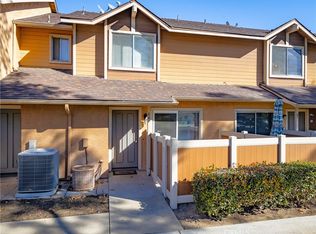
    HUGE REDUCTION FOR A QUICK SALE. Welcome Home to 1460 W KENDALL DRIVE UNIT 50 SAN BERNARDINO. This beautiful home sits on desirable north end of San Bernardino , a close distance to Cal State San Bernardino, and a short drive to nearby Mountain Resorts, and all the convenient local amenities. Quick access to 210/215 freeway, making this Home a great choice for commute at an affordable price. HOME HAS BEEN COMPLETELY RENOVATED ; AND BOASTS 2 AMPLE SIZE BEDROOMS UPSTAIRS, 1.5 BATHS WITH 1 ATTACHED GARAGE. WALK INTO THIS HOME , AND SEE THE BEAUTIFUL SHINY TILED FLOORING , GOOD SIZE FULL KITCHEN, WITH AN OPEN LIVING ROOM, WHICH LEADS TO YOUR BEAUTIFUL LANDSCAPED GARDEN EQUIPPED WITH TILED SITTING BENCH, TILED FLOORS, AND A FANTASTIC AIR OF AMBIENCE THAT JUST TAKES YOU AWAY . COME HOME AND PARK YOUR CAR IN AN ATTACHED GARAGE , THAT HAS ALSO BEEN TILED BEAUTIFULLY. UP STAIRS YOU WILL ALSO HAVE DESIGNER TILED STAIRS, AND A HALLWAY LEADING TO ALL BEDROOMS. THERE ARE SO MANY UPGRADES, THE LIST GOES ON. SO CLEAN, SO HOMEY, AND SO BEAUTIFUL, THIS HOME IS NOT MISSING ANYTHING, BUT YOU. COME TAKE A LOOK, AND SEE FOR YOURSELF. BUT COME QUICKLY OR IT'LL BE GONE BEFORE YOU KNOW IT. LENDER ASSISTANCE AVAILABLE FOR THE QUALIFIED BUYERS. PLEASE CONTACT : BIEN@THEBCFG.COM

    Zillow last checked:

    Listing updated:

    Listed by:

    STEPHANIE TRAN DRE #01810307 stephanie_52405@yahoo.com,

    MERIDIAN CAPITAL REAL ESTATE

    Bought with:

    David Elston, DRE #01893408

    The Real Brokerage, Inc.

    Source: CRMLS,MLS#: IV24158882MLS LogoOriginating MLS: California Regional MLS

    Facts & features

    Interior

    Bedrooms & bathrooms
    • Bedrooms: 2
    • Bathrooms: 2
    • Full bathrooms: 2
    Rooms
    • Room types: Bedroom, Family Room
    Bedroom
    • Features: All Bedrooms Up
    Bathroom
    • Features: Stone Counters
    Kitchen
    • Features: Stone Counters
    Heating
    • Central
    Cooling
    • Central Air
    Appliances
    • Included: Dishwasher, Gas Oven
    • Laundry: Electric Dryer Hookup, Gas Dryer Hookup, Laundry Room
    Features
    • All Bedrooms Up
    • Flooring: Tile
    • Doors: Sliding Doors
    • Has fireplace: No
    • Fireplace features: None
    • Common walls with other units/homes: 2+ Common Walls
    Interior area
    • Total interior livable area: 900 sqft

    Property

    Parking
    • Total spaces: 1
    • Parking features: Garage - Attached
    • Attached garage spaces: 1
    Features
    • Levels: Two
    • Stories: 2
    • Entry location: FRONT OR GARAGE
    • Patio & porch: Concrete, Terrace
    • Pool features: Community, Association
    • Spa features: None
    • Fencing: Wood
    • Has view: Yes
    • View description: Mountain(s), Neighborhood
    Lot
    • Size: 433 Square Feet
    • Features: Greenbelt
    Details
    • Parcel number: 0266412500000
    • Special conditions: Standard

    Construction

    Type & style
    • Home type: SingleFamily
    • Architectural style: Modern
    • Property subtype: Single Family Residence
    • Attached to another structure: Yes
    Materials
    • Concrete
    • Roof: Shingle
    Condition
    • New construction: No
    • Year built: 1987

    Utilities & green energy

    • Electric: Standard
    • Sewer: Public Sewer
    • Water: Public
    • Utilities for property: Sewer Available, Sewer Connected, Water Available

    Community & HOA

    Community
    • Features: Sidewalks, Pool
    HOA
    • Has HOA: Yes
    • Amenities included: Pool
    • HOA fee: $282 monthly
    • HOA name: SILVER RIDGE
    • HOA phone: 909-435-0099
    Location
    • Region: San Bernardino

    Financial & listing details

    • Price per square foot: $353/sqft
    • Tax assessed value: $324,360
    • Date on market: 8/1/2024
    • Cumulative days on market: 34 days
    • Listing terms: Cash to Existing Loan,Conventional,Relocation Property
    • Exclusions: DECORATIONS, AND PERSONAL BELONGINGS

    Price history

    DateEventPrice
    10/13/2024Sold$318,000-3.5%$353/sqft
    Source: CRMLS #IV24158882 Report a problem
    9/5/2024Pending sale$329,500$366/sqft
    Source: CRMLS #IV24158882 Report a problem
    8/20/2024Price change$329,500-2.9%$366/sqft
    Source: CRMLS #IV24158882 Report a problem
    8/2/2024Listed for sale$339,500+142.5%$377/sqft
    Source: CRMLS #IV24158882 Report a problem
    10/21/2017Sold$140,000-5.4%$156/sqft
    Source: CRMLS #EV17204192 Report a problem
    9/22/2017Pending sale$147,999$164/sqft
    Source: CENTURY 21 Town & Country #EV17204192 Report a problem
    9/4/2017Price change$147,999$164/sqft
    Source: CENTURY 21 Town & Country #EV17204192 Report a problem
    8/22/2017Listed for sale--
    Source: Auction.com Report a problem

    Public tax history

    YearProperty taxesTax assessment
    2026-- $324,360 +2%
    2025$4,049 +8.4%$318,000 +8.4%
    2024$3,734 +7.2%$293,250 +6.6%
    2023$3,485 +68.5%$275,000 +83.2%
    2022$2,068 -0.1%$150,108 +2%
    2021$2,069 -0.1%$147,165 +1%
    2020$2,072 +2.9%$145,656 +2%
    2019$2,013 +1.1%$142,800 +2%
    2018$1,991 +66.1%$140,000 +73.7%
    2017$1,199 $80,585 +2%
    2016$1,199 +3.1%$79,005 +1.5%
    2015$1,163 +12.5%$77,818 +2%
    2014$1,034 $76,294 +6%
    2013-- $72,000 -3.3%
    2012-- $74,460 +2%
    2011-- $73,000 +30.7%
    2010-- $55,867 -66.9%
    2009-- $168,858 +2%
    2008-- $165,548 +2%
    2007-- $162,302 +2%
    2006-- $159,120 +46.4%
    2005-- $108,686
    Find assessor info on the county website

    Neighborhood: University

    Nearby schools

    GreatSchools rating
    Get a cash offer in 3 minutes
    Find out how much your home could sell for in as little as 3 minutes with a no-obligation cash offer.
    Estimated market value
    $334,800
    Get a cash offer in 3 minutes
    Find out how much your home could sell for in as little as 3 minutes with a no-obligation cash offer.
    Estimated market value
    $334,800