Skip main navigation
Pending
  • $228,000

    1460 Market St, Martinsville, IN 46151

    3beds
    2,350sqft
    : 
    Loading
    Get pre-qualified
    Residential, Single Family Residence
    Built in 1960
    0.37 Acres Lot
    $-- Zestimate®
    $97/sqft
    $-- HOA

    What's special

    Covered porchView of grazing horsesPasture viewHuge shade treeNew washer and dryer
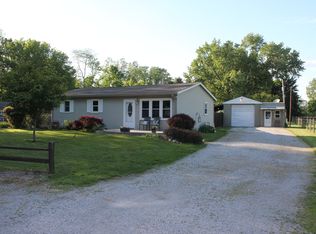
    Solid ranch home sitting on .365 acres with a pasture view at the edge of a quiet small community. Can't go wrong with a quality built home from 1960! We all know these homes have great bones and you can see that from the clean, full 1175 sq ft basement. The main level, also 1175 sq ft, has 3 bedrooms, 1 bath, a living room that flows into the dining area with a breakfast bar adjoining to the kitchen. Partial open concept living with the kitchen mess at bay. Original hardwood floors under the carpet can easily be exposed and brought back to life. Walk out the back door to your covered porch and a huge shade tree and enjoy the view of grazing horses. Peaceful setting! Great location in Centerton and just a great solid home for a family, empty nesters or first time homebuyers! All new mechanicals including HVAC, water heater, water softener, well pump, plus new washer and dryer as well as new stove top and oven. Peace of mind knowing these major items are NEW!
    60 days
    |
    644
    |
    32
    |

    Likely to sell faster than

    Zillow last checked:

    Listing updated:

    Listed by:

    Shannon Schoolcraft 765-346-2550,

    Keller Williams Indy Metro Partners

    Source: MIBOR as distributed by MLS GRID,MLS#: 22103066MLS Logo

      Facts & features

      Interior

      Bedrooms & bathrooms
      • Bedrooms: 3
      • Bathrooms: 1
      • Full bathrooms: 1
      • Main level bathrooms: 1
      • Main level bedrooms: 3
      Primary bedroom
      • Level: Main
      • Area: 132 Square Feet
      • Dimensions: 11x12
      Bedroom 2
      • Level: Main
      • Area: 108 Square Feet
      • Dimensions: 9x12
      Bedroom 3
      • Level: Main
      • Area: 110 Square Feet
      • Dimensions: 10x11
      Dining room
      • Level: Main
      • Area: 99 Square Feet
      • Dimensions: 9x11
      Kitchen
      • Level: Main
      • Area: 88 Square Feet
      • Dimensions: 8x11
      Living room
      • Level: Main
      • Area: 228 Square Feet
      • Dimensions: 12x19
      Heating
      • Forced Air, Natural Gas
      Cooling
      • Central Air
      Appliances
      • Included: Electric Cooktop, Dryer, Oven, Refrigerator, Washer
      Features
      • Breakfast Bar, Hardwood Floors
      • Flooring: Hardwood
      • Basement: Full,Unfinished
      Interior area
      • Total structure area: 2,350
      • Total interior livable area: 2,350 sqft
      • Finished area below ground: 0

      Property

      Parking
      • Total spaces: 1
      • Parking features: Attached
      • Attached garage spaces: 1
      Features
      • Levels: One
      • Stories: 1
      • Patio & porch: Covered
      Lot
      • Size: 0.37 Acres
      Details
      • Additional structures: Barn Mini
      • Parcel number: 550535355001000006
      • Horse amenities: None

      Construction

      Type & style
      • Home type: SingleFamily
      • Architectural style: Ranch
      • Property subtype: Residential, Single Family Residence
      Materials
      • Brick
      • Foundation: Block
      Condition
      • New construction: No
      • Year built: 1960

      Utilities & green energy

      • Water: Private

      Community & HOA

      Community
      • Subdivision: No Subdivision
      HOA
      • Has HOA: No
      Location
      • Region: Martinsville

      Financial & listing details

      • Price per square foot: $97/sqft
      • Tax assessed value: $227,700
      • Annual tax amount: $406
      • Date on market: 5/19/2026
      • Cumulative days on market: 61 days

        Estimated market value

        Not available

        Estimated sales range

        Not available

        Not available

        Price history

        DateEventPrice
        7/14/2026Pending sale$228,000$97/sqft
        Source: MIBOR as distributed by MLS GRID #22103066 Report a problem
        5/19/2026Listed for sale$228,000$97/sqft
        Source: MIBOR as distributed by MLS GRID #22103066 Report a problem

        Public tax history

        YearProperty taxesTax assessment
        2025$398 +2%$227,700 +14.1%
        2024$391 +2%$199,600 +5.4%
        2023$383 +2%$189,300 +7.8%
        2022$375 +2%$175,600 +16%
        2021$368 -0.6%$151,400 +3.8%
        2020$370 +60.2%$145,900 +26.2%
        2019$231 +4.9%$115,600 +21.6%
        2018$220 -36%$95,100 +1.7%
        2017$344 +89.6%$93,500 -3%
        2016$182 +5.8%$96,400 +4.2%
        2014$172 +6.8%$92,500
        2013$161 +3.4%$92,500 -0.9%
        2012$155 -25.8%$93,300 -10.7%
        2011$210 -15.2%$104,500 -5.9%
        2010$247 +12.4%$111,100 -0.1%
        2009$220 -49%$111,200 +11.4%
        2006$431 $99,800 +59.9%
        2005-- $62,400
        Find assessor info on the county website

        Monthly payment

        Est. payment

        Payment breakdown

        Explore the cost of this home by adjusting the details. Changes won't be saved.
        All calculations are estimates and provided by Zillow, Inc. for informational purposes only. Actual amounts may vary.
        HOA fees may include property taxes on listings classified as Co-Ops. Contact the listing agent and/or owner for fee details.
        Mortgage interest rates are dependent on a number of factors, including credit score, down payment, and repayment length. Interest rate data provided by Zillow Group Marketplace, Inc. as of 1/1/1970 from various mortgage lenders with which we have lead or other similar arrangements; the Estimated Payment is an average of those rates.
        See how much you could borrow to make a competitive offer.

        Climate risks

        Neighborhood: Centerton

        Getting around

        7 / 100
        Car-Dependent
        28 / 100
        Somewhat Bikeable

        Nearby schools

        GreatSchools rating
        Schools provided by the listing agent
        • Middle: John R. Wooden Middle School
        • High: Martinsville High School

        Source: MIBOR as distributed by MLS GRID. This data may not be complete. We recommend contacting the local school district to confirm school assignments for this home.

        A local agent can set up tours, give advice and negotiate with sellers.

        Browse local experts

        Similar homes