Skip main navigation
Sold
  • $221,000

    1540 Market St, Martinsville, IN 46151

    3beds
    1,180sqft
    Residential, Single Family Residence
    Built in 1954
    0.35 Acres Lot
    $233,300 Zestimate®
    $187/sqft
    $1,531 Estimated rent

    Home value

    $233,300

    $222,000 - $245,000

    $1,531/mo

    Zestimate® history
    Loading
    Loading...

    Owner options

    List your home for rent

    $1,531/mo

    Rent Zestimate®

    Find your next renter with Zillow Rental Manager. Plus, with online applications, you can quickly screen prospective tenants – for free.

    Learn more

    $1,531/mo

    Rent Zestimate®

    Refinance and save

    $1,377/mo

    Est. payment

    Refinancing to a lower rate could help reduce your monthly payments and save thousands over the life of the loan.

    See today's rates

    $1,377/mo

    Est. payment

    Explore your selling options

    Work with a Zillow partner agent

    Leverage their expertise and Zillow's premium Showcase listings to get your home seen by more buyers.

    Get started

    List with your own agent

    Get your home in front of millions of buyers by listing it on Zillow.

    Learn how to do it

    Sell it yourself

    Take full control of how buyers see your home on Zillow by listing For Sale by Owner (FSBO).

    List your home

    What's special

    Ranch homeElectric fireplaceOutdoor kitchenPersonal trainingLarge primaryVaulted ceilingCeiling fan
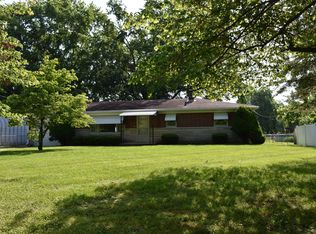
    Distinctive one-level living can be found in this 1,180 SF, 3 bed ranch home that offers functionality indoors and tons of creative fun outside. Upon entering, you are welcomed into a spacious living room with a vaulted ceiling and electric fireplace which adds such luxury. The completely updated kitchen boasts new modern countertops, stainless appliances, cabinet doors & hardware, vinyl plank flooring and lighting. An updated bath with all new fixtures sits down a hall along with the family bedrooms and a large primary with the same vaulted ceiling. A separate laundry room off the kitchen is convenient to the enormous fully fenced back yard with built-in seating deck, set apart garden area, chicken coop/dog kennel, huge covered patio with patio lighting, ceiling fan, outdoor kitchen with sink and fridge, clean 18' swimming pool with deck, private firepit area with built-in swing and so, so much more. The detached heated/cooled oversized one-car garage has a 10 ft high door and is large enough for multiple projects at one time. BUT WAIT...You will also find a separate finished area currently being used as a beauty shop but can be used as another business...maybe a dog grooming or personal training or ??? This space also has room to expand. The location can't be beat with views overlooking horses in a pasture to minutes from SR 67 or I-69.

    Zillow last checked:

    Listing updated:

    Listed by:

    Sharon Tirey 317-750-9157,

    Keller Williams Indy Metro S

    Bought with:

    Sean Daniels

    Daniels Real Estate

    Source: MIBOR as distributed by MLS GRID,MLS#: 21979257MLS Logo

    Facts & features

    Interior

    Bedrooms & bathrooms
    • Bedrooms: 3
    • Bathrooms: 1
    • Full bathrooms: 1
    • Main level bathrooms: 1
    • Main level bedrooms: 3
    Primary bedroom
    • Features: Laminate
    • Level: Main
    • Area: 140 Square Feet
    • Dimensions: 14X10
    Bedroom 2
    • Features: Laminate
    • Level: Main
    • Area: 108 Square Feet
    • Dimensions: 12X09
    Bedroom 3
    • Features: Laminate
    • Level: Main
    • Area: 90 Square Feet
    • Dimensions: 10X09
    Kitchen
    • Features: Vinyl Plank
    • Level: Main
    • Area: 130 Square Feet
    • Dimensions: 13X10
    Laundry
    • Features: Vinyl Plank
    • Level: Main
    • Area: 48 Square Feet
    • Dimensions: 08X06
    Living room
    • Features: Laminate
    • Level: Main
    • Area: 225 Square Feet
    • Dimensions: 15X15
    Heating
    • Forced Air
    Cooling
    • Has cooling: Yes
    Appliances
    • Included: Dishwasher, Dryer, Gas Water Heater, MicroHood, Electric Oven, Refrigerator, Bar Fridge, Washer, Water Softener Rented
    • Laundry: Laundry Room, Main Level
    Features
    • Attic Access, Vaulted Ceiling(s), Ceiling Fan(s), High Speed Internet, Eat-in Kitchen, Pantry, Smart Thermostat, Supplemental Storage
    • Windows: Windows Vinyl, Wood Work Painted
    • Has basement: No
    • Attic: Access Only
    • Number of fireplaces: 1
    • Fireplace features: Electric, Living Room
    Interior area
    • Total structure area: 1,180
    • Total interior livable area: 1,180 sqft

    Property

    Parking
    • Total spaces: 1
    • Parking features: Detached, Gravel, Storage, Workshop in Garage
    • Garage spaces: 1
    • Details: Garage Parking Other(Floor Drain, Service Door, Other)
    Features
    • Levels: One
    • Stories: 1
    • Patio & porch: Covered, Deck, Patio, Porch
    • Exterior features: Lighting, Fire Pit, Outdoor Kitchen
    • Pool features: Above Ground, Liner, Outdoor Pool
    • Has spa: Yes
    • Spa features: Above Ground, Heated
    • Fencing: Fenced,Fence Full Rear,Privacy,Front Yard,Gate,Split Rail
    • Has view: Yes
    • View description: Pasture, Rural
    Lot
    • Size: 0.35 Acres
    • Features: Not In Subdivision, Rural - Not Subdivision, Mature Trees
    Details
    • Additional structures: Barn Storage, Outbuilding, Storage
    • Parcel number: 550535355011000006
    • Special conditions: Sales Disclosure On File
    • Other equipment: Satellite Dish Rented
    • Horse amenities: None

    Construction

    Type & style
    • Home type: SingleFamily
    • Architectural style: Ranch
    • Property subtype: Residential, Single Family Residence
    Materials
    • Vinyl Siding
    • Foundation: Block
    Condition
    • Updated/Remodeled
    • New construction: No
    • Year built: 1954

    Utilities & green energy

    • Electric: 200+ Amp Service
    • Sewer: Septic Tank
    • Water: Private Well, Well
    • Utilities for property: Electricity Connected

    Community & HOA

    Community
    • Subdivision: No Subdivision
    HOA
    • Has HOA: No
    Location
    • Region: Martinsville

    Financial & listing details

    • Price per square foot: $187/sqft
    • Tax assessed value: $135,100
    • Annual tax amount: $374
    • Date on market: 5/14/2024
    • Cumulative days on market: 5 days
    • Electric utility on property: Yes

    Price history

    DateEventPrice
    8/14/2024Sold$221,000-3.9%$187/sqft
    Source: MIBOR as distributed by MLS GRID #21979257 Report a problem
    7/16/2024Pending sale$229,900$195/sqft
    Source: MIBOR as distributed by MLS GRID #21979257 Report a problem
    7/13/2024Listed for sale$229,900$195/sqft
    Source: MIBOR as distributed by MLS GRID #21979257 Report a problem
    5/16/2024Pending sale$229,900$195/sqft
    Source: MIBOR as distributed by MLS GRID #21979257 Report a problem
    5/14/2024Listed for sale$229,900+155.7%$195/sqft
    Source: MIBOR as distributed by MLS GRID #21979257 Report a problem
    12/17/2009Listing removed$89,900$76/sqft
    Source: Carpenter Realtors #2927291 Report a problem
    6/6/2009Listed for sale$89,900+64.2%$76/sqft
    Source: Carpenter Realtors #2927291 Report a problem
    3/29/2001Sold$54,750$46/sqft
    Source: MIBOR as distributed by MLS GRID #2042105 Report a problem

    Public tax history

    YearProperty taxesTax assessment
    2025$438 +17.4%$135,100 +10.1%
    2024$373 +0%$122,700 +9.7%
    2023$373 +41.9%$111,800 +1%
    2022$263 +40.8%$110,700 +18.3%
    2021$187 +11.3%$93,600 +15.1%
    2020$168 +14.4%$81,300 +19.7%
    2019$147 +0.4%$67,900 +14.3%
    2018$146 +4.1%$59,400 +0.5%
    2017$140 +11.2%$59,100 -0.7%
    2016$126 0%$59,500 -4.5%
    2014$126 +4.5%$62,300 -0.6%
    2013$121 +2.9%$62,700 -0.9%
    2012$117 +1.8%$63,300 -16.3%
    2011$115 -16.3%$75,600 -5.1%
    2010$138 +12.9%$79,700
    2009$122 -49.2%$79,700 +37.7%
    2006$240 $57,900 +54.4%
    2005-- $37,500
    Find assessor info on the county website

    Neighborhood: Centerton

    Nearby schools

    GreatSchools rating
    Schools provided by the listing agent
    • Elementary: Centerton Elementary School
    • Middle: John R. Wooden Middle School
    • High: Martinsville High School

    Source: MIBOR as distributed by MLS GRID. This data may not be complete. We recommend contacting the local school district to confirm school assignments for this home.

    Get a cash offer in 3 minutes
    Find out how much your home could sell for in as little as 3 minutes with a no-obligation cash offer.
    Estimated market value
    $233,300
    Get a cash offer in 3 minutes
    Find out how much your home could sell for in as little as 3 minutes with a no-obligation cash offer.
    Estimated market value
    $233,300