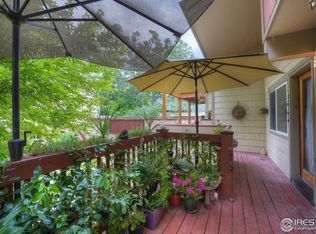
Welcome to the Nomad Cohousing neighborhood, where community & privacy blend in an exceptional living experience. Magnificent first impression as you arrive to this immaculate North Boulder townhome. A beautifully landscaped entry & welcoming front deck w/porch swing invite you inside. Immediately upon entering, your eyes will be drawn to bamboo flooring that extends throughout the home. An abundance of natural light shines through numerous windows in the great room. The kitchen is outfitted w/premium, energy-efficient appliances. The living room is accented by a wall of glass leading to the private deck & backyard. An eye-catching antique crystal chandelier adorns the two-story atrium space. A main-floor bedroom would also make an excellent home office that looks out onto the verdant courtyard. Upstairs, the primary suite is a true retreat w/a sitting area & Juliette balcony. The spa-like primary bathroom includes a 2-person soaking tub, steam shower, skylight, & double vanity. You'll love the storage that the walk-in closet & dual closet provide. Another full bath & a spacious, bright secondary bedroom highlighted by a window seat overlooking the manicured courtyard. Ascend the stairs to the loft, a breathtaking bonus room is perfect for a home gym, office, or playroom. You will be WOW'd by the Flatiron VIEWS on the terrace! Savor Colorado at nightfall, set against the stunning backdrop. A walk-out lower level has a rec room w/wet bar. Another bedroom on the lower garden level is cool & quiet w/a full bath. A library w/floor-to-ceiling wood built-in bookshelves is another refuge. Solar panels top off this ideal property! Nomad Cohousing offers an opportunity to live in a community-minded setting w/thoughtful energy-efficient design, shared green space, a clubhouse, fruit trees, and a community garden. Unbeatable location! Adjacent to Lucky's Market & the Nomad Playhouse, you'll be minutes from all the shopping, dining, and recreation that Boulder has to offer.
Sold for $990,000
$990,000
1460 Quince Avenue #102, Boulder, CO 80304
4beds
2,494sqft
Townhouse
Built in 1997
0.75 Acres Lot
$983,300 Zestimate®
$397/sqft
$5,386 Estimated rent
Home value
$983,300
$914,000 - $1.06M
$5,386/mo
Zestimate® history
Owner options
List your home for rent
$5,386/mo
Rent Zestimate®
Find your next renter with Zillow Rental Manager. Plus, with online applications, you can quickly screen prospective tenants – for free.
$5,386/mo
Rent Zestimate®
Refinance and save
$6,375/mo
Est. payment
Refinancing to a lower rate could help reduce your monthly payments and save thousands over the life of the loan.
$6,375/mo
Est. payment
Explore your selling options
Work with a Zillow partner agent
Leverage their expertise and Zillow's premium Showcase listings to get your home seen by more buyers.
Get startedList with your own agent
Get your home in front of millions of buyers by listing it on Zillow.
Learn how to do itSell it yourself
Take full control of how buyers see your home on Zillow by listing For Sale by Owner (FSBO).
List your homeWhat's special
Zillow last checked:
Listing updated:
Listed by:
The Bernardi Group 303-402-6000 info@thebernardigroup.com,
Coldwell Banker Realty 14
Bought with:
Marilee Thomson, 100013341
Home Real Estate
Source: REcolorado as distributed by MLS GRID,MLS#: 6595908
Facts & features
Interior
Bedrooms & bathrooms
- Bedrooms: 4
- Bathrooms: 4
- Full bathrooms: 3
- 1/2 bathrooms: 1
- Main level bathrooms: 1
- Main level bedrooms: 1
Primary bedroom
- Level: Upper
- Area: 180 Square Feet
- Dimensions: 12 x 15
Bedroom
- Level: Main
- Area: 117 Square Feet
- Dimensions: 9 x 13
Bedroom
- Level: Upper
- Area: 144 Square Feet
- Dimensions: 12 x 12
Bedroom
- Level: Basement
- Area: 154 Square Feet
- Dimensions: 11 x 14
Bathroom
- Level: Main
Bathroom
- Level: Upper
Bathroom
- Level: Upper
Bathroom
- Level: Basement
Dining room
- Level: Main
- Area: 110 Square Feet
- Dimensions: 10 x 11
Family room
- Level: Main
- Area: 195 Square Feet
- Dimensions: 13 x 15
Great room
- Level: Basement
- Area: 240 Square Feet
- Dimensions: 15 x 16
Kitchen
- Level: Main
- Area: 80 Square Feet
- Dimensions: 8 x 10
Laundry
- Level: Basement
- Area: 36 Square Feet
- Dimensions: 6 x 6
Office
- Level: Upper
- Area: 198 Square Feet
- Dimensions: 11 x 18
Heating
- Baseboard, Radiant
Cooling
- Air Conditioning-Room
Appliances
- Included: Bar Fridge, Dryer, Microwave, Oven, Range, Refrigerator, Washer
Features
- Ceiling Fan(s), Five Piece Bath, High Ceilings, Open Floorplan, Pantry, Primary Suite, Tile Counters, Vaulted Ceiling(s), Walk-In Closet(s), Wet Bar
- Flooring: Bamboo, Wood
- Windows: Window Coverings
- Basement: Daylight,Exterior Entry,Finished,Full,Sump Pump,Walk-Out Access
- Common walls with other units/homes: 2+ Common Walls
Interior area
- Total structure area: 2,494
- Total interior livable area: 2,494 sqft
- Finished area above ground: 1,784
- Finished area below ground: 710
Property
Parking
- Total spaces: 2
- Parking features: Garage
- Garage spaces: 2
Features
- Levels: Three Or More
- Patio & porch: Covered, Deck, Front Porch, Patio
- Exterior features: Balcony, Garden, Playground, Private Yard
- Fencing: Partial
- Has view: Yes
- View description: Mountain(s)
Lot
- Size: 0.75 Acres
Details
- Parcel number: R0128401
- Special conditions: Standard
Construction
Type & style
- Home type: Townhouse
- Architectural style: Contemporary
- Property subtype: Townhouse
- Attached to another structure: Yes
Materials
- Frame
- Roof: Composition
Condition
- Year built: 1997
Utilities & green energy
- Sewer: Public Sewer
- Water: Public
- Utilities for property: Natural Gas Available
Community & HOA
Community
- Subdivision: Nomad Condominium Association
HOA
- Has HOA: Yes
- Amenities included: Clubhouse, Park, Playground
- Services included: Exterior Maintenance w/out Roof, Maintenance Grounds, Snow Removal, Trash
- HOA fee: $680 monthly
- HOA name: Nomad Condominium Association
Location
- Region: Boulder
Financial & listing details
- Price per square foot: $397/sqft
- Annual tax amount: $5,846
- Date on market: 6/13/2025
- Listing terms: Cash,Conventional
- Exclusions: Seller's Personal Property
- Ownership: Individual
- Electric utility on property: Yes
- Road surface type: Paved
Price history
| Date | Event | Price |
|---|---|---|
| 8/15/2025 | Sold | $990,000-15.4%$397/sqft |
Source:  REcolorado as distributed by MLS GRID #6595908 Report a problem REcolorado as distributed by MLS GRID #6595908 Report a problem | ||
| 7/17/2025 | Pending sale | $1,170,000$469/sqft |
Source: REcolorado as distributed by MLS GRID #6595908 Report a problem | ||
| 6/13/2025 | Listed for sale | $1,170,000$469/sqft |
Source: REcolorado as distributed by MLS GRID #6595908 Report a problem | ||
Public tax history
Tax history is unavailable.
Neighborhood: Norwood - Quince
Nearby homes
- $1,107,8005 bd4 ba2.3k sqft1480 Quince Ave #N103, Boulder, CO 80304Off Market
- $244,3003 bd2 ba709 sqft1480 Quince Ave #N102, Boulder, CO 80304Off Market
- $187,1001 bd1 ba709 sqft1480 Quince Ave #N101, Boulder, CO 80304Off Market
- $215,3002 bd1 ba1k sqft1480 Quince Ave UNIT 202, Boulder, CO 80304Off Market
- $240,2942 bd1 ba998 sqft1480 Quince Ave #N203, Boulder, CO 80304Off Market
- $---- bd-- ba-- sqft1480 Quince Ave UNIT 103, Boulder, CO 80304Off Market
- $382,9913 bd2 ba1.2k sqft1480 Quince Ave UNIT 201, Boulder, CO 80304Sold
- $1,108,3004 bd3 ba2.5k sqft1460 Quince Ave #S104, Boulder, CO 80304Off Market
Nearby schools
GreatSchools rating
- 7/10Crest View Elementary SchoolGrades: K-5Distance: 0.4 mi
- 7/10Centennial Middle SchoolGrades: 6-8Distance: 0.6 mi
- 10/10Boulder High SchoolGrades: 9-12Distance: 2.4 mi
Schools provided by the listing agent
- Elementary: Crest View
- Middle: Centennial
- High: Boulder
- District: Boulder Valley RE 2
Source: REcolorado as distributed by MLS GRID. This data may not be complete. We recommend contacting the local school district to confirm school assignments for this home.
Get a cash offer in 3 minutes
Find out how much your home could sell for in as little as 3 minutes with a no-obligation cash offer.
Estimated market value
$983,300
Get a cash offer in 3 minutes
Find out how much your home could sell for in as little as 3 minutes with a no-obligation cash offer.
Estimated market value
$983,300
- Colorado
- Boulder County
- Boulder
- 80304
- Norwood - Quince
- 1460 Quince Avenue Unit 102
Nearby cities
Nearby neighborhoods
Nearby zip codes
Other Boulder Topics
