Skip main navigation
Sold for $644,255
  • $644,255

    1460 S Birch Street, Denver, CO 80222

    3beds
    1,686sqft
    Single Family Residence
    Built in 1939
    6,450 Square Feet Lot
    $641,900 Zestimate®
    $382/sqft
    $2,988 Estimated rent

    Home value

    $641,900

    $610,000 - $680,000

    $2,988/mo

    Zestimate® history
    Loading
    Loading...

    Owner options

    List your home for rent

    $2,988/mo

    Rent Zestimate®

    Find your next renter with Zillow Rental Manager. Plus, with online applications, you can quickly screen prospective tenants – for free.

    Learn more

    $2,988/mo

    Rent Zestimate®

    Refinance and save

    $3,677/mo

    Est. payment

    Refinancing to a lower rate could help reduce your monthly payments and save thousands over the life of the loan.

    See today's rates

    $3,677/mo

    Est. payment

    Explore your selling options

    Work with a Zillow partner agent

    Leverage their expertise and Zillow's premium Showcase listings to get your home seen by more buyers.

    Get started

    List with your own agent

    Get your home in front of millions of buyers by listing it on Zillow.

    Learn how to do it

    Sell it yourself

    Take full control of how buyers see your home on Zillow by listing For Sale by Owner (FSBO).

    List your home

    What's special

    Mature treesNew fenceRaised garden bedsExpansive yardBeautifully curated retreatThree bedroomsStainless steel appliances
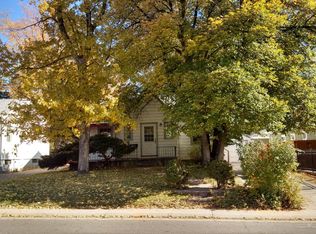
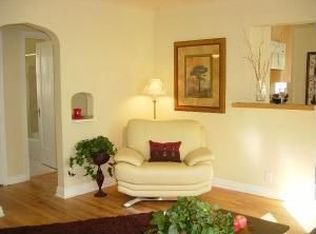
    This beautifully refreshed Virginia Village residence offers a perfect balance of comfort, style and exceptional outdoor living. A welcoming exterior with new siding and paint introduces a light-filled interior, where a spacious living area flows through a graceful curved doorway into a dining room accented by a classic chandelier. The kitchen is both warm and functional, featuring wood cabinetry, granite countertops and stainless steel appliances. The home offers three bedrooms and two updated baths, including a serene primary suite with a dual vanity and walk-in shower. A finished basement adds valuable living space with a rec room and flexible layout. Significant upgrades include a new detached garage with its own subpanel, new HVAC system with two-stage heating and heat pump and a tankless water heater. Outdoors, the expansive yard is a true highlight, complete with mature trees, raised garden beds, xeriscaping, irrigation and a new fence — creating a beautifully curated retreat.

    Zillow last checked:

    Listing updated:

    Listed by:

    Heidi Cox 303-653-3842 heidi@theheidicoxteam.com,

    Milehimodern

    Bought with:

    Noreen Doyle, 1141625

    Dwell Denver Real Estate

    Source: REcolorado as distributed by MLS GRID,MLS#: 6867580MLS Logo

    Facts & features

    Interior

    Bedrooms & bathrooms
    • Bedrooms: 3
    • Bathrooms: 2
    • Full bathrooms: 1
    • 3/4 bathrooms: 1
    • Main level bathrooms: 1
    • Main level bedrooms: 2
    Bedroom
    • Description: Can Be A Primary Upstairs Or Additional Secondary Bedroom
    • Features: Primary Suite
    • Level: Main
    Bedroom
    • Description: Flexible Bedroom
    • Level: Main
    Bedroom
    • Description: Spacious Primary Bedroom With Egress Window
    • Level: Basement
    Bathroom
    • Description: Updated
    • Level: Main
    Bathroom
    • Description: Spacious Primary Bathroom
    • Level: Basement
    Dining room
    • Description: A Beautiful Space To Enjoy Everyday
    • Level: Main
    Family room
    • Description: Tall Ceilings In The Basement
    • Level: Basement
    Kitchen
    • Description: Newer Fridge And Microwave
    • Level: Main
    Laundry
    • Description: Conveniently Located In Basement
    • Level: Basement
    Living room
    • Description: Light, Bright, And Spacious
    • Level: Main
    Heating
    • Forced Air
    Cooling
    • Central Air
    Appliances
    • Included: Dishwasher, Disposal, Microwave, Range, Refrigerator
    Features
    • Ceiling Fan(s)
    • Flooring: Carpet, Tile, Wood
    • Windows: Window Coverings
    • Basement: Finished
    Interior area
    • Total structure area: 1,686
    • Total interior livable area: 1,686 sqft
    • Finished area above ground: 843
    • Finished area below ground: 800

    Property

    Parking
    • Total spaces: 1
    • Parking features: Garage
    • Garage spaces: 1
    Features
    • Levels: One
    • Stories: 1
    • Patio & porch: Front Porch, Patio
    • Exterior features: Garden, Lighting, Private Yard, Rain Gutters
    • Fencing: Full
    Lot
    • Size: 6,450 sqft
    • Features: Landscaped, Level
    Details
    • Parcel number: 619220007
    • Zoning: S-SU-D
    • Special conditions: Standard

    Construction

    Type & style
    • Home type: SingleFamily
    • Property subtype: Single Family Residence
    Materials
    • Frame, Wood Siding
    • Roof: Composition
    Condition
    • Year built: 1939

    Utilities & green energy

    • Sewer: Public Sewer
    • Water: Public
    • Utilities for property: Cable Available, Electricity Connected, Internet Access (Wired), Natural Gas Connected, Phone Available

    Community & neighborhood

    Location
    • Region: Denver
    • Subdivision: Virginia Village

    Other

    Other facts
    • Listing terms: Cash,Conventional,Other
    • Ownership: Individual
    • Road surface type: Paved

    Price history

    DateEventPrice
    5/4/2026Sold$644,255-0.9%$382/sqft
    Source: REcolorado as distributed by MLS GRID #6867580 Report a problem
    4/21/2026Pending sale$650,000$386/sqft
    Source: REcolorado as distributed by MLS GRID #6867580 Report a problem
    4/15/2026Listed for sale$650,000+66.7%$386/sqft
    Source: REcolorado as distributed by MLS GRID #6867580 Report a problem
    3/16/2018Sold$390,000-2.5%$231/sqft
    Source: Public Record Report a problem
    2/13/2018Pending sale$400,000$237/sqft
    Source: Brokers Guild-Cherry Creek Ltd. #8712274 Report a problem
    2/8/2018Listed for sale$400,000+73.9%$237/sqft
    Source: Brokers Guild-Cherry Creek Ltd. #8712274 Report a problem
    3/4/2013Sold$230,000-2.1%$136/sqft
    Source: Public Record Report a problem
    2/9/2013Pending sale$235,000$139/sqft
    Source: Keller Williams - Denver Tech Center #1149272 Report a problem
    1/26/2013Price change$235,000-2.1%$139/sqft
    Source: Keller Williams Realty DTC #1149272 Report a problem
    12/18/2012Listed for sale$240,000+26.3%$142/sqft
    Source: Keller Williams Realty DTC #1149272 Report a problem
    8/9/2012Listing removed$190,000$113/sqft
    Source: Keller Williams - Denver Tech Center #1103669 Report a problem
    7/12/2012Price change$190,000-5%$113/sqft
    Source: Keller Williams Realty DTC #1103669 Report a problem
    6/30/2012Price change$200,000-2.4%$119/sqft
    Source: Keller Williams Realty DTC #1103669 Report a problem
    6/19/2012Listed for sale$205,000$122/sqft
    Source: Keller Williams Realty DTC #1103669 Report a problem
    3/5/2007Sold$205,000$122/sqft
    Source: Public Record Report a problem
    3/14/2006Sold$205,000-2.4%$122/sqft
    Source: Public Record Report a problem
    12/17/2001Sold$210,000+16.7%$125/sqft
    Source: Public Record Report a problem
    5/31/2001Sold$180,000$107/sqft
    Source: Public Record Report a problem

    Public tax history

    YearProperty taxesTax assessment
    2024$2,803 +21.3%$36,170 -7.8%
    2023$2,311 +3.6%$39,230 +35%
    2022$2,231 +8.1%$29,060 -2.8%
    2021$2,064 +2.9%$29,900 +7.5%
    2020$2,006 +10.9%$27,820 -0.7%
    2019$1,809 $28,015 +19.8%
    2018$1,809 +0.3%$23,380
    2017$1,803 +11.7%$23,380 +13.2%
    2016$1,614 +8.9%$20,660
    2015$1,483 +22.5%$20,660 +15.7%
    2014$1,210 +5.7%$17,850 +22.6%
    2013$1,144 +17.9%$14,560 +7%
    2012$970 -1.5%$13,610
    2011$986 +2.2%$13,610 -8%
    2010$964 -11.6%$14,800
    2009$1,091 -0.2%$14,800 -9.4%
    2008$1,092 +5.1%$16,330
    2007$1,040 +1.1%$16,330 +5.2%
    2006$1,028 +7.9%$15,530
    2005$953 +12%$15,530 +2.2%
    2003$851 +1.9%$15,200 +7%
    2002$835 $14,210 +24.4%
    2001-- $11,420

    Find assessor info on the county website

    Neighborhood: Virginia Village

    Nearby schools

    GreatSchools rating
    Schools provided by the listing agent
    • Elementary: Ellis
    • Middle: Merrill
    • High: South
    • District: Denver 1

    Source: REcolorado as distributed by MLS GRID. This data may not be complete. We recommend contacting the local school district to confirm school assignments for this home.

    Get a cash offer in 3 minutes
    Find out how much your home could sell for in as little as 3 minutes with a no-obligation cash offer.
    Estimated market value
    $641,900
    Get a cash offer in 3 minutes
    Find out how much your home could sell for in as little as 3 minutes with a no-obligation cash offer.
    Estimated market value
    $641,900