FANTASTIC, FULLY REBUILT single family home in Virginia Village! Nestled within a quiet neighborhood, this exquisite 4-bedroom, 3-bathroom home embodies contemporary elegance and comfort while maintaining it's classic craftsman character. Rebuilt in 2017, this single-family residence boasts multiple living spaces between the main area of the home and the separate-access basement thoughtfully built into its own, rentable space complete with full kitchen, bedroom, and bathroom. Easy parking with 2-car-garage featuring epoxy finishing and additional pad parking. The heart of the home, an open kitchen adorned with stainless steel Thermador appliances and cherrywood cabinets, overlooks pristine white granite countertops. Throughout the main level of the home, 5" hardwood floors grace the open layout. The bedrooms, including a spacious main bedroom, offer comfort and tranquility. The primary bedroom boasts open vaulted ceilings, a massive walk-in closet, and a private balcony reminiscent of a treehouse. With heated floors, luxuriate in the main bathroom's expansive shower, equipped with dual shower panels. Beyond, a South-facing yard awaits, adorned with a mature maple, oak tree, and 10-foot pergola to provide abundant shade, as well as plum tree, and 3 mature concord grape vines to breathe life into the space. The yard also includes $100k worth of landscaping and multiple private patios perfectly suited for relaxing or entertaining guests. This amazing property offers both comfort, style, and functionality with plenty of income-generating potential! Located 1 block from a new modernized King Soopers development, which is planned to include shops and a beer garden! You do NOT want to miss viewing this stunning home!
Sold for $1,000,000
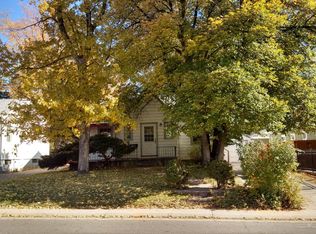
Street View
Zillow last checked:
Listing updated:
Bought with:
Carol Hoffman, 40031635
Keller Williams DTC
Madison Hoffman, 100106798
Keller Williams DTC
Source: REcolorado as distributed by MLS GRID,MLS#: 4783720
Price history
| Date | Event | Price |
|---|---|---|
| 9/16/2024 | Sold | $1,000,000-2.4%$315/sqft |
Source:  REcolorado as distributed by MLS GRID #4783720 Report a problem REcolorado as distributed by MLS GRID #4783720 Report a problem | ||
| 8/7/2024 | Pending sale | $1,025,000$323/sqft |
Source: REcolorado as distributed by MLS GRID #4783720 Report a problem | ||
| 7/16/2024 | Price change | $1,025,000-6.7%$323/sqft |
Source: REcolorado as distributed by MLS GRID #4783720 Report a problem | ||
| 6/25/2024 | Price change | $1,099,000-6.5%$347/sqft |
Source: REcolorado as distributed by MLS GRID #4783720 Report a problem | ||
| 6/13/2024 | Price change | $1,175,000-6%$371/sqft |
Source: REcolorado as distributed by MLS GRID #4783720 Report a problem | ||
| 6/6/2024 | Listed for sale | $1,250,000+363%$394/sqft |
Source: REcolorado as distributed by MLS GRID #4783720 Report a problem | ||
| 6/7/2013 | Sold | $270,000+1.9%$85/sqft |
Source: Public Record Report a problem | ||
| 5/5/2013 | Pending sale | $265,000$84/sqft |
Source: The Berkshire Group, Inc #1182572 Report a problem | ||
| 5/3/2013 | Listed for sale | $265,000+43.2%$84/sqft |
Source: The Berkshire Group, Inc #1182572 Report a problem | ||
| 10/9/2008 | Sold | $185,000$58/sqft |
Source: Public Record Report a problem | ||

Get a cash offer in 3 minutes
Find out how much your home could sell for in as little as 3 minutes with a no-obligation cash offer.
Estimated market value
$961,900
