Outstanding Investment Opportunity in Prime Mid-City Location or a Developers dream! This is a great four-unit complex in the middle of Mid-City on a Huge Corner Lot. Addresses include 1460-62 Burnside Ave and 5315-17 Saturn Street. Separate garages makes this space ADU desirable. Each unit is a townhouse style amongst 2 buildings with hardwood floors and great interior architectural curves. This property is strategically positioned with easy access to major freeways and the metro line. Don't miss out on this distinctive investment opportunity in the heart of Los Angeles! Contact us today for more information and to schedule a viewing.
Sold for $1,135,000
Tax assessed value
$1,135,000
1460 S Burnside Ave, Los Angeles, CA 90019
8beds
4baths
3,744sqft
Multi Family
Built in 1937
-- sqft lot
$1,698,200 Zestimate®
$303/sqft
$3,154 Estimated rent
Home value
$1,698,200
$1.49M - $1.94M
$3,154/mo
Zestimate® history
Owner options
List your home for rent
$3,154/mo
Rent Zestimate®
Find your next renter with Zillow Rental Manager. Plus, with online applications, you can quickly screen prospective tenants – for free.
$3,154/mo
Rent Zestimate®
Refinance and save
$7,293/mo
Est. payment
Refinancing to a lower rate could help reduce your monthly payments and save thousands over the life of the loan.
$7,293/mo
Est. payment
Explore your selling options
Work with a Zillow partner agent
Leverage their expertise and Zillow's premium Showcase listings to get your home seen by more buyers.
Get startedList with your own agent
Get your home in front of millions of buyers by listing it on Zillow.
Learn how to do itSell it yourself
Take full control of how buyers see your home on Zillow by listing For Sale by Owner (FSBO).
List your homeWhat's special
Zillow last checked:
Listing updated:
Listed by:
Fred Smith II DRE # 01323743 310-503-6146,
YBi Realty 855-924-6468
Bought with:
Michael Kafaei, DRE # 01373161
Keller Williams Beverly Hills
Source: CLAW,MLS#: 24-392885
Facts & features
Interior
Bedrooms & bathrooms
- Bedrooms: 8
- Bathrooms: 4
Rooms
- Room types: Breakfast, Breakfast Area, Dining Room, Patio Open
Bedroom
- Level: Upper
Bathroom
- Features: Shower and Tub, Tile
Kitchen
- Features: Ceramic Counters, Counter Top, Tile Counters
Heating
- Has Heating (Unspecified Type)
Cooling
- None
Appliances
- Included: No Cooking Appliances, Gas Water Heater, MultiTank Water Heater, Water Heater Unit
- Laundry: None
Features
- Flooring: Hardwood, Carpet, Laminate
- Windows: Drapes, Mini Blinds
- Has fireplace: No
- Fireplace features: None
Interior area
- Total structure area: 3,744
- Total interior livable area: 3,744 sqft
Property
Parking
- Total spaces: 4
- Parking features: Garage - 1 Car, Garage - 2 Car, Garage - 3 Car, Garage Is Detached, Gated, Open
- Garage spaces: 3
- Carport spaces: 1
- Covered spaces: 4
- Has uncovered spaces: Yes
Accessibility
- Accessibility features: Exterior Wheelchair Lift, Doors - Swing In, Grab Bars In Bathroom(s)
Features
- Levels: Two
- Stories: 2
- Entry location: Ground Level w/steps
- Patio & porch: Patio
- Pool features: None
- Spa features: None
- Fencing: Fenced Yard
- Has view: Yes
- View description: None
- Waterfront features: None
Lot
- Size: 6,155 Square Feet
- Features: Corners Established, Rectangular Lot, Corner Lot
Details
- Additional structures: None
- Parcel number: 5069033001
- Zoning: LARD2
- Special conditions: Standard
- Other equipment: None
Construction
Type & style
- Home type: MultiFamily
- Architectural style: A-Frame
- Property subtype: Multi Family
Materials
- Stucco, Wood Siding
- Foundation: None
- Roof: Composition
Condition
- Fixer,Tear Down
- Year built: 1937
Utilities & green energy
- Electric: 220 Volts, 220V Throughout
- Sewer: In Street
- Water: Water District
Community & HOA
Community
- Security: Carbon Monoxide Detector(s), Gated
Location
- Region: Los Angeles
Financial & listing details
- Price per square foot: $303/sqft
- Tax assessed value: $84,779
- Annual tax amount: $14,103
- Date on market: 12/10/2025
- Total actual rent: 87564
- Tenant pays: Cable TV, Electricity, Gas
Price history
| Date | Event | Price |
|---|---|---|
| 8/14/2024 | Sold | $1,135,000-24.1%$303/sqft |
Source:  CLAW #24-392885 Report a problem CLAW #24-392885 Report a problem | ||
| 6/21/2024 | Pending sale | $1,495,499$399/sqft |
Source: CLAW #24-392885 Report a problem | ||
| 5/16/2024 | Listed for sale | $1,495,499$399/sqft |
Source: CLAW #24-392885 Report a problem | ||
Public tax history
| Year | Property taxes | Tax assessment |
|---|---|---|
| 2025 | $14,103 +29.5% | $1,135,000 +32.3% |
| 2024 | $10,891 +573.6% | $858,080 +912.1% |
| 2023 | $1,617 +3.3% | $84,779 +2% |
| 2022 | $1,565 +2.8% | $83,118 +2% |
| 2021 | $1,523 -0.4% | $81,489 +1% |
| 2020 | $1,529 | $80,655 +2% |
| 2019 | $1,529 +11.1% | $79,075 +2% |
| 2018 | $1,376 | $77,526 +2% |
| 2017 | $1,376 +1.5% | $76,007 +2% |
| 2016 | $1,356 +5.8% | $74,517 +1.5% |
| 2015 | $1,281 -1.6% | $73,399 +2% |
| 2014 | $1,302 | $71,962 +4.5% |
| 2011 | -- | $68,858 +0.8% |
| 2010 | -- | $68,344 +1.8% |
| 2008 | -- | $67,164 +2% |
| 2007 | -- | $65,848 +2% |
| 2006 | -- | $64,557 |
| 2005 | -- | $64,557 +4% |
| 2004 | -- | $62,052 +1.9% |
| 2003 | -- | $60,915 +2% |
| 2002 | -- | $59,721 +4% |
| 2000 | -- | $57,404 |
Find assessor info on the county website
Neighborhood: Mid City
Nearby homes
- $595,0002 bd1 ba974 sqft5317 Saturn St, Los Angeles, CA 90019For Sale
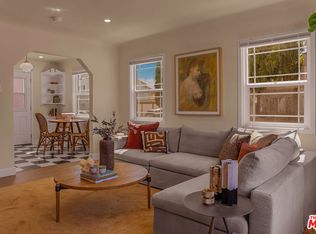
- $550,0002 bd1 ba974 sqft5315 Saturn St, Los Angeles, CA 90019For Sale

- $1,061,5002 bd1 ba1.2k sqft1456 S Burnside Ave, Los Angeles, CA 90019Off Market
- $758,3002 bd1 ba720 sqft5311 Saturn St, Los Angeles, CA 90019Off Market
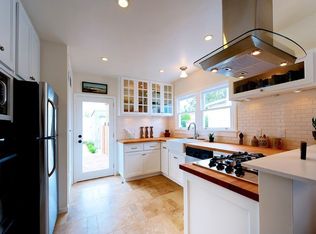
- $1,079,5003 bd2 ba1.7k sqft1450 S Burnside Ave, Los Angeles, CA 90019Off Market
- $1,418,8009 bd5 ba5k sqft1500 S Burnside Ave, Los Angeles, CA 90019Off Market
- $738,1002 bd1 ba720 sqft5309 Saturn St, Los Angeles, CA 90019Off Market
- $1,160,2002 bd1 ba1.3k sqft1446 S Burnside Ave, Los Angeles, CA 90019Off Market
Nearby schools
GreatSchools rating
- 8/10Saturn Street Elementary SchoolGrades: K-5Distance: 0.1 mi
- 7/10Emerson Community Charter SchoolGrades: 6-8Distance: 4.7 mi
- 5/10Fairfax Senior High SchoolGrades: 9-12Distance: 2.5 mi
Schools provided by the listing agent
- District: Los Angeles Unified
Source: CLAW. This data may not be complete. We recommend contacting the local school district to confirm school assignments for this home.
Get a cash offer in 3 minutes
Find out how much your home could sell for in as little as 3 minutes with a no-obligation cash offer.
Estimated market value
$1,698,200
Get a cash offer in 3 minutes
Find out how much your home could sell for in as little as 3 minutes with a no-obligation cash offer.
Estimated market value
$1,698,200
- California
- Los Angeles County
- Los Angeles
- 90019
- Mid City
- 1460 S Burnside Ave
Nearby cities
Nearby neighborhoods
Nearby zip codes
Other Los Angeles Topics
