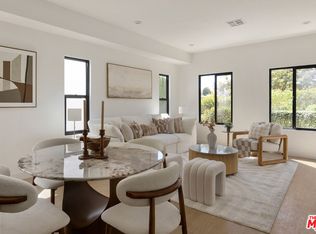
Adjacent to Picfair Village, Classic Elegance Meets Contemporary Comfort in this end unit Townhome. Experience refined living in the heart of Mid City, adjacent to the highly sought-after and stroll-friendly Picfair Village neighborhood. This two-story TIC townhouse offers the perfect blend of traditional architecture, modern updates, and timeless design. With only one shared wall, this light-filled residence lives like a private home, featuring windows on three sides, a dedicated garden space, and a dedicated garage for added convenience. Every detail has been thoughtfully curated, balancing period charm with contemporary sophistication. Step inside to discover beautiful natural light, spacious rooms, and classic detailing that reflect the craftsmanship of a bygone era. The open floor plan combines elegance with functionality, ideal for both relaxing and entertaining. The chef's kitchen includes custom cabinetry, stainless steel appliances, and modern lighting, seamlessly blending style and practicality. Throughout the home, you'll find refined minimalism, with updated windows, flooring, tiling, plumbing, electrical systems, and tasteful finishes that make this property truly move-in ready. The private garage, corner-lot position, and intimate setting provide privacy and comfort in one of LA's most walkable and welcoming communities. Prime Location! The Best of Los Angeles at Your Doorstep: Located moments from Culver City, Beverly Hills, Century City, and West Adams, this residence offers easy access to LA's best dining and cultural hot spots, with nearby Metro lines and major freeways. Commuting to LAX, Santa Monica, or Downtown LA is effortless. Classic Architecture. Contemporary Living. Exceptional Location. Financing is available with as little as 10% Down Payment and 30-year fixed rates.
Under contract
Price cut: $45K (5/28)
$550,000
5315 Saturn St, Los Angeles, CA 90019
2beds
974sqft
:
Get pre-qualified$4,006/mo
Residential, Condominium
Built in ----
-- sqft lot
$545,600 Zestimate®
$565/sqft
$321/mo HOA
What's special
- 90 days |
- 68 |
- 1 |
Zillow last checked:
Listing updated:
Listed by:
Cesar Leyva DRE # 01490664 424-202-4243,
Beverly & Company Luxury Properties 323-410-0848
Source: CLAW,MLS#: 26795749
Facts & features
Interior
Bedrooms & bathrooms
- Bedrooms: 2
- Bathrooms: 1
- Full bathrooms: 1
Rooms
- Room types: Breakfast Area, Breakfast Bar
Kitchen
- Features: Remodeled
Heating
- Zoned, Other
Cooling
- Air Conditioning, Zoned
Appliances
- Included: Gas Oven, Dishwasher, Disposal, Ice Maker, Microwave, Water Line to Refrigerator, Washer, Refrigerator, Range/Oven, Gas Water Heater, Tankless Water Heater, Water Heater Unit
- Laundry: Laundry Closet, In Unit, Laundry Closet Stacked, Gas Dryer Hookup, Stackable W/D Hookup
Features
- Built-in Features, Ceiling Fan(s), Built-Ins
- Flooring: Laminate, Ceramic Tile
- Windows: Double Pane Windows
- Has fireplace: No
- Fireplace features: None
- Common walls with other units/homes: End Unit
Interior area
- Total structure area: 974
- Total interior livable area: 974 sqft
Property
Parking
- Total spaces: 1
- Parking features: Assigned, Garage Door Opener, Garage - 1 Car, Storage
- Garage spaces: 1
Features
- Levels: Two
- Stories: 2
- Entry location: Ground Level w/steps
- Pool features: None
- Spa features: None
- Fencing: Other,Gate,Fenced,Fenced Yard
- Has view: Yes
- View description: None
Lot
- Features: Front Yard
Details
- Parcel number: UNAVAILABLE
- Special conditions: Standard
Construction
Type & style
- Home type: Condo
- Architectural style: Traditional
- Property subtype: Residential, Condominium
- Attached to another structure: Yes
Materials
- Stucco
Condition
- Updated/Remodeled
Details
- Warranty included: Yes
Utilities & green energy
- Water: District
Community & HOA
Community
- Security: Exterior Security Lights, Automatic Gate, Carbon Monoxide Detector(s), Secured Community, Security Lights, Gated, Smoke Detector(s)
- Subdivision: 1460 Burnside Hoa
HOA
- Has HOA: Yes
- Amenities included: Landscaping, Assoc Pet Rules, Storage
- Services included: Building and Grounds, Insurance
- HOA fee: $321 monthly
Location
- Region: Los Angeles
Financial & listing details
- Price per square foot: $565/sqft
- Date on market: 4/24/2026
Estimated market value
$545,600
$518,000 - $573,000
$2,644/mo
Price history
| Date | Event | Price |
|---|---|---|
| 6/17/2026 | Contingent | $550,000$565/sqft |
Source:  CLAW #26795749 Report a problem CLAW #26795749 Report a problem | ||
| 5/28/2026 | Price change | $550,000-7.6%$565/sqft |
Source: CLAW #26795749 Report a problem | ||
| 4/24/2026 | Listed for sale | $595,000-8.3%$611/sqft |
Source: CLAW #26795749 Report a problem | ||
| 4/23/2026 | Listing removed | $649,000$666/sqft |
Source: CLAW #26669301 Report a problem | ||
| 3/26/2026 | Listed for sale | $649,000-7.2%$666/sqft |
Source: CLAW #26669301 Report a problem | ||
| 3/26/2026 | Listing removed | $699,000$718/sqft |
Source: CLAW #26636205 Report a problem | ||
| 3/25/2026 | Listed for sale | $699,000$718/sqft |
Source: CLAW #26636205 Report a problem | ||
| 2/23/2026 | Listing removed | $699,000$718/sqft |
Source: CLAW #26636205 Report a problem | ||
| 1/15/2026 | Listed for sale | $699,000$718/sqft |
Source: CLAW #26636205 Report a problem | ||
Public tax history
Tax history is unavailable.
Monthly payment
Est. payment
Payment breakdown
Explore the cost of this home by adjusting the details. Changes won't be saved.Climate risks
Neighborhood: Mid City
Nearby schools
GreatSchools rating
- 8/10Saturn Street Elementary SchoolGrades: K-5Distance: 0.1 mi
- 7/10Emerson Community Charter SchoolGrades: 6-8Distance: 4.7 mi
- 5/10Fairfax Senior High SchoolGrades: 9-12Distance: 2.5 mi
- $758,3002 bd1 ba720 sqft5311 Saturn St, Los Angeles, CA 90019Off Market
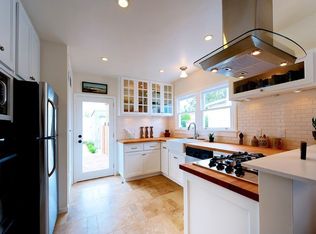
- $595,0002 bd1 ba974 sqft5317 Saturn St, Los Angeles, CA 90019For Sale
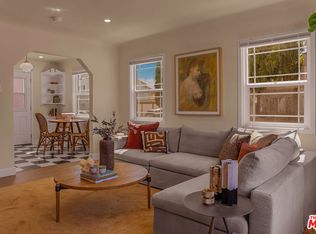
- $1,135,0008 bd4 ba3.7k sqft1460 S Burnside Ave, Los Angeles, CA 90019Sold
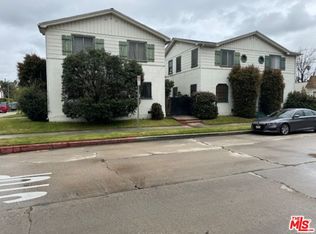
- $1,061,5002 bd1 ba1.2k sqft1456 S Burnside Ave, Los Angeles, CA 90019Off Market
- $744,0002 bd1 ba720 sqft5309 Saturn St, Los Angeles, CA 90019Off Market
- $1,086,9003 bd2 ba1.7k sqft1450 S Burnside Ave, Los Angeles, CA 90019Off Market
- $960,0002 bd1 ba928 sqft1463 S Dunsmuir Ave, Los Angeles, CA 90019Sold
- $1,226,8003 bd2 ba1.1k sqft1453 S Dunsmuir Ave, Los Angeles, CA 90019Off Market
A local agent can set up tours, give advice and negotiate with sellers.
Similar homes
- $595,0002 bd1 ba974 sqft5317 Saturn St, Los Angeles, CA 90019For SaleMLS ID #26851247, Cesar Leyva DRE # 01490664, Beverly & Company Luxury Properties. CLAW
- $585,0002 bd1 ba826 sqft5516 Village Grn, Los Angeles, CA 90016For Sale
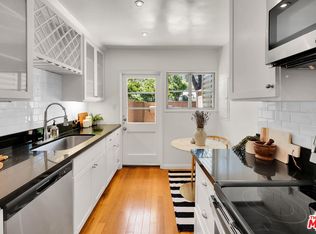 MLS ID #26783991, Emilia Arau DRE # 01972517, Compass. CLAW
 - $729,0002 bd2 ba1k sqft1294 S Citrus Ave, Los Angeles, CA 90019For Sale
 MLS ID #26863403, Tracy B Do DRE # 01350025, Coldwell Banker Realty. CLAW
 - $595,0002 bd1 ba1k sqft2812 1/2 Somerset Dr, Los Angeles, CA 90016For Sale
 MLS ID #26846777, Brita Kleingartner DRE # 01977100, TRG Real Estate Co., Inc.. CLAW
 - $479,9992 bd2 ba867 sqft5825 Bowcroft St Unit 1, Los Angeles, CA 90016For SaleMLS ID #26842499, Ronald G Jackson DRE # 01363276, Compass. CLAW
- $505,0001 bd1 ba835 sqft1532 4th Ave, Los Angeles, CA 90019For SaleMLS ID #26839095, Sydney Shand DRE # 01345845, Nourmand & Associates-BH. CLAW
- $479,0002 bd2 ba871 sqft3604 Kalsman Dr Unit 2, Los Angeles, CA 90016For SaleMLS ID #26673539, Kara Marotta DRE # 02196098, Pardee Properties. CLAW
- $808,0003 bd2 ba1.4k sqft1801 1/2 S Sycamore Ave, Los Angeles, CA 90019For SaleMLS ID #26836083, Michael Kafaei DRE # 01373161, Keller Williams Beverly Hills. CLAW
- $685,0002 bd1 ba818 sqft5226 Village Grn, Los Angeles, CA 90016For SaleMLS ID #26831737, Emilia Arau DRE # 01972517, Compass. CLAW
- $637,5002 bd1 ba818 sqft5464 Village Grn, Los Angeles, CA 90016For SaleMLS ID #26673283, Emilia Arau DRE # 01972517, Compass. CLAW
- $549,9001 bd1 ba793 sqft950 N Kings Rd Unit 245, West Hollywood, CA 90069For SaleMLS ID #26849149, Carlos Barros Gonzalez DRE # 02207857, Rodeo Realty. CLAW
- $549,0002 bd2 ba663 sqft4437 Lockwood Ave, Los Angeles, CA 90029For SaleMLS ID #26648967, Brita Kleingartner DRE # 01977100, TRG Real Estate Co., Inc.. CLAW
- $495,0002 bd3 ba1.1k sqft9131 Burnet Ave Unit 5, North Hills, CA 91343For SaleMLS ID #26863217, Jacqueline Tager DRE # 01476997, Sotheby's International Realty. CLAW
- $499,0001 bd1 ba664 sqft750 N Kings Rd APT 217, Los Angeles, CA 90069For SaleMLS ID #26839319, Scott Morris DRE # 00987383, eXp Realty of Greater Los Angeles. CLAW
- $769,0002 bd1 ba1.1k sqft5383 Village Grn, Los Angeles, CA 90016For SaleMLS ID #26851521, Gary Barkin DRE # 01838791, Compass. CLAW
- $615,0002 bd2 ba1k sqft7101 La Tijera Blvd APT J101, Los Angeles, CA 90045For SaleMLS ID #26835495, Melissa Misner DRE # 01865846, Pardee Properties. CLAW
- $659,0001 bd1 ba1k sqft5587 1/2 Village Grn, Los Angeles, CA 90016For SaleMLS ID #26852853, Bryan McElroy DRE # 01232096, Sotheby's International Realty. CLAW
- $675,0002 bd2 ba1k sqft2700 Cahuenga Blvd E APT 4303, Los Angeles, CA 90068For SaleMLS ID #26836417, Sheri Bienstock DRE # 01746994, The Bienstock Group. CLAW
- $499,0002 bd2 ba978 sqft315 N Hillcrest Blvd APT 19, Inglewood, CA 90301For SaleMLS ID #26844533, Clarke Ball DRE # 02115812, Compass. CLAW
- $699,0002 bd2 ba1.2k sqft7250 Franklin Ave Unit 616, Los Angeles, CA 90046For SaleMLS ID #26856479, Ian Rhodes DRE # 01844869, Keller Williams Realty Los Feliz. CLAW
Local buyer's agents are ready to help
