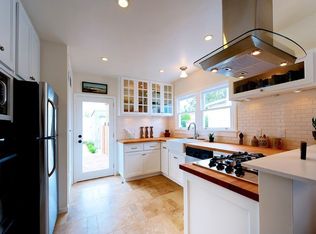
9/8 OPEN HOUSE CANCELED Come by and say hello to your new home in Pico Park in the heart of LA's Mid-City and next to Picfair Village. This circa 1925 Spanish home on a corner lot welcomes you. Bamboo floors throughout, the home has exceptional and amazing indoor/outdoor flow, and is bathed in light. With a patio off the kitchen and side patio off the open concept living room, you will want to spend your time outdoors to read a book or enjoy a cup of coffee or tea. Side by side parking spaces in front, you enter through a Saltillo tiled front porch with vintage glass paned door with side lights. In the living room, you will find room for dining and doors that open to the huge gated and covered patio. The updated kitchen features quartz counter tops, newer appliances and a central island as well as a breakfast bar that looks over the gated patio. Two bedrooms share a central bathroom with one having a large custom closet. In the central hall, you will find a spacious linen closet. In the rear of the property, you will discover an enclosed patio for you to entertain to your delight, along with a covered cabinet housing the washer/dryer. As an added plus, this home, via an attached finished garage, has an additional room off the kitchen for use as an office/gym/studio. Many upgrades including a central HVAC, updated windows, recessed lighting and bolted foundation. The front yard is landscaped to perfection, and the wide corner lot also allows for future expansion. Nowhere in this area can you find such an outstanding home at such a great price, and so close to restaurants, art galleries and other spots that make location a great community. All within reach via a leisurely walk, in an area that has a neighborhood feel. Welcome to a truly charming home in the center of it all!
Sold for $960,000
Tax assessed value
$960,000
1463 S Dunsmuir Ave, Los Angeles, CA 90019
2beds
928sqft
Residential, Single Family Residence
Built in 1925
3,301 Square Feet Lot
$1,010,700 Zestimate®
$1,034/sqft
$3,371 Estimated rent
Home value
$1,010,700
$950,000 - $1.07M
$3,371/mo
Zestimate® history
Owner options
List your home for rent
$3,371/mo
Rent Zestimate®
Find your next renter with Zillow Rental Manager. Plus, with online applications, you can quickly screen prospective tenants – for free.
$3,371/mo
Rent Zestimate®
Refinance and save
$6,080/mo
Est. payment
Refinancing to a lower rate could help reduce your monthly payments and save thousands over the life of the loan.
$6,080/mo
Est. payment
Explore your selling options
Work with a Zillow partner agent
Leverage their expertise and Zillow's premium Showcase listings to get your home seen by more buyers.
Get startedList with your own agent
Get your home in front of millions of buyers by listing it on Zillow.
Learn how to do itSell it yourself
Take full control of how buyers see your home on Zillow by listing For Sale by Owner (FSBO).
List your homeWhat's special
Zillow last checked:
Listing updated:
Listed by:
Monique Carrabba DRE # 01708376 323-899-2900,
Compass 310-230-5478,
Joe L. Carrabba DRE # 01791624 323-302-1771,
Compass
Bought with:
Amir Torkamani, DRE # 01902191
Esquire Real Estate Brokerage, Inc.
Source: CLAW,MLS#: 24-430039
Facts & features
Interior
Bedrooms & bathrooms
- Bedrooms: 2
- Bathrooms: 1
- Full bathrooms: 1
Rooms
- Room types: Center Hall, Converted Garage, Dining Area, Living Room, Patio Covered, Patio Open, Breakfast Bar
Bathroom
- Features: Low Flow Shower(s), Low Flow Toilet(s), Shower Over Tub, Tile
Kitchen
- Features: Remodeled
Heating
- Central, Natural Gas
Cooling
- Air Conditioning, Central Air
Appliances
- Included: Range, Microwave, Dishwasher, Dryer, Disposal, Refrigerator, Washer, Range/Oven, Gas Water Heater
- Laundry: Other, Outside
Features
- Recessed Lighting, Breakfast Counter / Bar, Dining Area
- Flooring: Tile, Bamboo, Vinyl Plank
- Doors: Sliding Doors
- Has fireplace: No
- Fireplace features: None
Interior area
- Total structure area: 928
- Total interior livable area: 928 sqft
Property
Parking
- Total spaces: 2
- Parking features: Concrete
- Uncovered spaces: 2
Features
- Levels: One
- Stories: 1
- Entry location: Living Room
- Patio & porch: Concrete Slab, Covered, Patio, Front Porch
- Pool features: None
- Spa features: None
- Fencing: Block,Wood,Partial,Fenced
- Has view: Yes
- View description: None
- Waterfront features: None
Lot
- Size: 3,301 Square Feet
- Dimensions: 55 x 60
- Features: Lawn, Corner Lot
Details
- Additional structures: None
- Parcel number: 5069033021
- Zoning: LARD2
- Special conditions: Standard
Construction
Type & style
- Home type: SingleFamily
- Architectural style: Spanish
- Property subtype: Residential, Single Family Residence
Materials
- Stucco
- Foundation: Raised
- Roof: Flat,Spanish Tile
Condition
- Updated/Remodeled
- Year built: 1925
Utilities & green energy
- Sewer: In Street
- Water: District
Community & HOA
Community
- Security: Gated
HOA
- Has HOA: No
Location
- Region: Los Angeles
Financial & listing details
- Price per square foot: $1,034/sqft
- Tax assessed value: $960,000
- Annual tax amount: $11,588
- Date on market: 12/10/2025
- Inclusions: All appliances.
- Exclusions: Staging including sign in patio. All potted interior plants.
Price history
| Date | Event | Price |
|---|---|---|
| 10/9/2024 | Sold | $960,000+1.2%$1,034/sqft |
Source:  CLAW #24-430039 Report a problem CLAW #24-430039 Report a problem | ||
| 10/2/2024 | Pending sale | $949,000$1,023/sqft |
Source: CLAW #24-430039 Report a problem | ||
| 9/9/2024 | Contingent | $949,000$1,023/sqft |
Source: CLAW #24-430039 Report a problem | ||
| 8/24/2024 | Listed for sale | $949,000+163.6%$1,023/sqft |
Source: CLAW #24-430039 Report a problem | ||
| 10/31/2003 | Sold | $360,000$388/sqft |
Source: Public Record Report a problem | ||
Public tax history
| Year | Property taxes | Tax assessment |
|---|---|---|
| 2025 | $11,588 +103.3% | $960,000 +105.3% |
| 2024 | $5,701 +1.9% | $467,637 +2% |
| 2023 | $5,593 +4.8% | $458,469 +2% |
| 2022 | $5,335 +1.3% | $449,481 +2% |
| 2021 | $5,266 -1% | $440,669 +1% |
| 2020 | $5,318 | $436,152 +2% |
| 2019 | $5,318 +5% | $427,601 +2% |
| 2018 | $5,067 | $419,218 +2% |
| 2017 | $5,067 +2.2% | $410,999 +2% |
| 2016 | $4,957 +2.3% | $402,941 +1.5% |
| 2015 | $4,845 +1% | $396,889 +2% |
| 2014 | $4,795 | $389,116 +55.6% |
| 2012 | -- | $250,000 -25.6% |
| 2011 | -- | $336,200 |
| 2010 | -- | $336,200 |
| 2009 | -- | $336,200 -7.4% |
| 2008 | -- | $363,153 +2% |
| 2007 | -- | $356,033 +2% |
| 2006 | -- | $349,053 |
| 2005 | -- | $349,053 +4% |
| 2004 | -- | $335,500 +145.9% |
| 2003 | -- | $136,452 +2% |
| 2002 | -- | $133,777 +4% |
| 2000 | -- | $128,585 |
Find assessor info on the county website
Neighborhood: Mid City
Nearby homes
- $885,1002 bd2 ba616 sqft1457 S Dunsmuir Ave, Los Angeles, CA 90019Off Market

- $718,9002 bd1 ba720 sqft5309 Saturn St, Los Angeles, CA 90019Off Market
- $2,4951 bd1 ba-- sqft5308 Saturn St, Los Angeles, CA 90019For Rent

- $741,6002 bd1 ba720 sqft5311 Saturn St, Los Angeles, CA 90019Off Market
- $1,180,6003 bd2 ba1.1k sqft1453 S Dunsmuir Ave, Los Angeles, CA 90019Off Market
- $550,0002 bd1 ba974 sqft5315 Saturn St, Los Angeles, CA 90019For Sale
- $1,206,3003 bd1 ba962 sqft1464 S Dunsmuir Ave, Los Angeles, CA 90019Off Market
- $1,649,6003 bd3 ba2.8k sqft1501 S Dunsmuir Ave, Los Angeles, CA 90019Off Market
Nearby schools
GreatSchools rating
- 8/10Saturn Street Elementary SchoolGrades: K-5Distance: 0.1 mi
- 7/10Emerson Community Charter SchoolGrades: 6-8Distance: 4.7 mi
- 5/10Fairfax Senior High SchoolGrades: 9-12Distance: 2.5 mi
Schools provided by the listing agent
- District: Los Angeles Unified
Source: CLAW. This data may not be complete. We recommend contacting the local school district to confirm school assignments for this home.
Get a cash offer in 3 minutes
Find out how much your home could sell for in as little as 3 minutes with a no-obligation cash offer.
Estimated market value
$1,010,700
Get a cash offer in 3 minutes
Find out how much your home could sell for in as little as 3 minutes with a no-obligation cash offer.
Estimated market value
$1,010,700
- California
- Los Angeles County
- Los Angeles
- 90019
- Mid City
- 1463 S Dunsmuir Ave
Nearby cities
Nearby neighborhoods
Nearby zip codes
Other Los Angeles Topics
