Skip main navigation
Off market
  • $587,800

    14600 Adel Dr, Manassas, VA 20112

    3beds
    2,246sqft
    Detached
    Built in 1976
    1 Acres Lot
    $587,800 Zestimate®
    $262/sqft
    $3,196 Estimated rent

    Home value

    $587,800

    $558,000 - $617,000

    $3,196/mo

    Zestimate® history
    Loading
    Loading...

    Owner options

    List your home for rent

    $3,196/mo

    Rent Zestimate®

    Find your next renter with Zillow Rental Manager. Plus, with online applications, you can quickly screen prospective tenants – for free.

    Learn more

    $3,196/mo

    Rent Zestimate®

    Refinance and save

    $3,599/mo

    Est. payment

    Refinancing to a lower rate could help reduce your monthly payments and save thousands over the life of the loan.

    See today's rates

    $3,599/mo

    Est. payment

    Explore your selling options

    Work with a Zillow partner agent

    Leverage their expertise and Zillow's premium Showcase listings to get your home seen by more buyers.

    Get started

    List with your own agent

    Get your home in front of millions of buyers by listing it on Zillow.

    Learn how to do it

    Sell it yourself

    Take full control of how buyers see your home on Zillow by listing For Sale by Owner (FSBO).

    List your home

    What's special

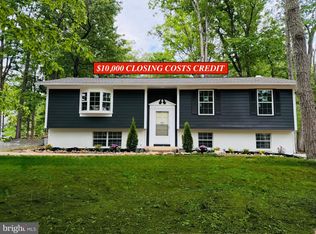
    Nestled on a lovely private acre cul-de-sac lot and backing to parkland in a great mid-county location, this lovely 3 bedroom, 2.5 bath raised rambler home offers a convenience in commute and, at the end of the day, a serene place to come home to and enjoy. A brick and siding exterior, expansive deck, multi-area patio, and in-ground pool are just some of the features that make this home so special, while a finished lower level, updated kitchen, fresh on-trend neutral paint and updates including roof and replacement windows create a unique and unbeatable opportunity. Earth-toned flooring in the foyer welcomes you home and transitions to plush carpet in the spacious living room with designer paint, crisp white crown molding where twin windows stream natural light. The eat-in kitchen stirs the senses with striking granite countertops, an abundance of 42" custom cabinetry, and quality appliances including a smooth top range and built-in microwave. Sparkling tile flooring with decorative inlay flows seamlessly into the adjoining dining room that harbors ample table space and a glass-paned door opening to the deck. Here, enjoy al fresco dining and entertaining or relax around a custom designed pool and patio~seamlessly blending indoor and outdoor living! Back inside, the master bedroom features dual reach-in closets, a contemporary lighted ceiling fan, and a private bath. Down the hall, two additional bright and cheerful bedrooms, each with plush carpet and generous closet space, share easy access to the well-appointed hall bath with a glass-enclosed shower. The finished walk out lower level features a large recreation room with a wood-burning fireplace set in a brick accent wall, a built-in bar area which facilitates entertaining, and a laundry/storage room. A versatile bonus room/fourth bedroom plus powder room updated to perfection complete the comfort and convenience of this wonderful home. Located in the Colgan High School district with no HOA this home is like a private retreat and makes you feel many miles away from the hustle and bustle of Northern Virginia, yet it~s only a stone's throw away from the Prince William Parkway, I-95, VRE, and loads of shopping and dining options. Hellwig Memorial Park with soccer fields, picnic area, playground, fitness trail, basketball & tennis courts and Independent Hill Library are right around the corner! Nearby Prince William Forest Park is a hidden jewel offering 15,000 acres of tranquil beauty and 37 miles of trails which await your exploration. For enduring quality in a spectacular location, you've found it.

    This property is off market, which means it's not currently listed for sale or rent on Zillow. This may be different from what's available on other websites or public sources.
    Facts & features

    Interior

    Bedrooms & bathrooms
    • Bedrooms: 3
    • Bathrooms: 3
    • Full bathrooms: 2
    • 1/2 bathrooms: 1
    Heating
    • Forced air, Electric
    Cooling
    • Central
    Appliances
    • Included: Dishwasher, Dryer, Garbage disposal
    Features
    • Dining Area, Eat-in Kitchen, Crown Molding, Open Floorplan, Bar, Entry Level Bedroom, Master Bath(s), Upgraded Countertops, Kitchen - Table Space, Family Room Off Kitchen, Combination Kitchen/Dining, Stall Shower
    • Flooring: Carpet, Hardwood
    • Windows: Window Treatments
    • Basement: Finished
    • Has fireplace: Yes
    Interior area
    • Total interior livable area: 2,246 sqft
    • Finished area below ground: 998

    Property

    Features
    • Exterior features: Brick
    • Pool features: Yes - Personal
    Lot
    • Size: 1 Acres
    Details
    • Parcel number: 7891356997
    • Special conditions: Standard

    Construction

    Type & style
    • Home type: SingleFamily
    • Architectural style: Raised Ranch/Rambler
    • Property subtype: Detached
    Condition
    • Year built: 1976

    Community & HOA

    Location
    • Region: Manassas

    Financial & listing details

    • Price per square foot: $262/sqft
    • Tax assessed value: $487,200
    • Annual tax amount: $4,777

    Price history

    DateEventPrice
    3/20/2020Sold$359,000$160/sqft
    Source: Public Record Report a problem
    1/27/2020Pending sale$359,000$160/sqft
    Source: Keller Williams Chantilly Ventures LLC #VAPW485500 Report a problem
    1/15/2020Listed for sale$359,000+115.1%$160/sqft
    Source: Keller Williams Chantilly Ventures LLC #VAPW485500 Report a problem
    9/3/1998Sold$166,900$74/sqft
    Source: Public Record Report a problem

    Public tax history

    YearProperty taxesTax assessment
    2025$4,777 +6.1%$487,200 +7.6%
    2024$4,501 +3.9%$452,600 +8.7%
    2023$4,333 -2.2%$416,400 +6.9%
    2022$4,430 +1.4%$389,700 +9.6%
    2021$4,368 +6.9%$355,600 +8%
    2020$4,087 +117.3%$329,400 +5.7%
    2019$1,881 -47.3%$311,500 +5.5%
    2018$3,566 +2.4%$295,300 +1.9%
    2017$3,483 $289,900 +2.7%
    2016$3,483 +1.9%$282,300 -3%
    2015$3,419 $291,100 +7.4%
    2014$3,419 $271,100 +3.5%
    2013-- $262,000 +12.7%
    2012-- $232,500 +4.4%
    2010-- $222,700 -3.4%
    2009-- $230,500 -34.2%
    2008-- $350,500 -14.5%
    2007-- $409,800 -3%
    2006-- $422,400 +42.8%
    2005-- $295,800 +19.3%
    2004-- $248,000 +20.3%
    2003-- $206,200 +14.3%
    2002-- $180,400 +9.5%
    2001-- $164,800
    Find assessor info on the county website

    Neighborhood: 20112

    Nearby schools

    GreatSchools rating
    Schools provided by the listing agent
    • Elementary: COLES
    • Middle: BENTON
    • High: CHARLES J. COLGAN/SR.
    • District: PRINCE WILLIAM COUNTY PUBLIC SCHOOLS

    Source: The MLS. This data may not be complete. We recommend contacting the local school district to confirm school assignments for this home.

    Get a cash offer in 3 minutes
    Find out how much your home could sell for in as little as 3 minutes with a no-obligation cash offer.
    Estimated market value
    $587,800
    Get a cash offer in 3 minutes
    Find out how much your home could sell for in as little as 3 minutes with a no-obligation cash offer.
    Estimated market value
    $587,800