Skip main navigation
Sold for $480,000
  • $480,000

    14604 Adel Dr, Manassas, VA 20112

    5beds
    2,249sqft
    Single Family Residence
    Built in 1976
    1.14 Acres Lot
    $591,400 Zestimate®
    $213/sqft
    $3,772 Estimated rent

    Home value

    $591,400

    $562,000 - $621,000

    $3,772/mo

    Zestimate® history
    Loading
    Loading...

    Owner options

    List your home for rent

    $3,772/mo

    Rent Zestimate®

    Find your next renter with Zillow Rental Manager. Plus, with online applications, you can quickly screen prospective tenants – for free.

    Learn more

    $3,772/mo

    Rent Zestimate®

    Refinance and save

    $2,928/mo

    Est. payment

    Refinancing to a lower rate could help reduce your monthly payments and save thousands over the life of the loan.

    See today's rates

    $2,928/mo

    Est. payment

    Explore your selling options

    Work with a Zillow partner agent

    Leverage their expertise and Zillow's premium Showcase listings to get your home seen by more buyers.

    Get started

    List with your own agent

    Get your home in front of millions of buyers by listing it on Zillow.

    Learn how to do it

    Sell it yourself

    Take full control of how buyers see your home on Zillow by listing For Sale by Owner (FSBO).

    List your home

    What's special

    Beautiful walking trailsCar garageSmall kitchenette
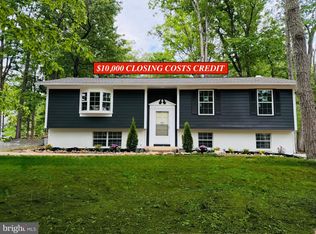
    READY FOR THE NEW OWNER, SINGLE-FAMILY HOME, with a lot of potential, lot space 1.14 acres, the lot is FLAT W/OVERSIZED DRIVEWAY W /2 CAR GARAGE & TWO SHEDS, 3 bedrooms in the main level and 2 more rooms and a lot space in the basement + small kitchenette, 3 full bathrooms, Just 15 minutes off the I-95 exit for Quantico, yet tucked back in a quiet cul-de-sac, this home is exactly what you have been looking for. This property also backs up to George Hellwig Memorial Park so all their beautiful walking trails are right at your fingertip, If you love nature and enjoy having a cookout with family and friends this is for you.

    Zillow last checked:

    Listing updated:

    Listed by:

    Isela Melgar 703-855-6424,

    Fairfax Realty Select

    Bought with:

    Vutha Pao, 0225089790

    Samson Properties

    Source: Bright MLS,MLS#: VAPW2058522MLS Logo

    Facts & features

    Interior

    Bedrooms & bathrooms
    • Bedrooms: 5
    • Bathrooms: 3
    • Full bathrooms: 3
    • Main level bathrooms: 2
    • Main level bedrooms: 3
    Basement
    • Area: 1104
    Heating
    • Heat Pump, Electric
    Cooling
    • Ceiling Fan(s), Heat Pump, Electric
    Appliances
    • Included: Dishwasher, Dryer, Freezer, Ice Maker, Microwave, Oven/Range - Electric, Refrigerator, Washer, Electric Water Heater
    • Laundry: Washer/Dryer Hookups Only
    Features
    • Combination Kitchen/Dining, Dining Area, Primary Bath(s), Floor Plan - Traditional
    • Flooring: Wood
    • Windows: Window Treatments
    • Basement: Rear Entrance,Sump Pump,Full,Finished,Walk-Out Access
    • Number of fireplaces: 1
    • Fireplace features: Gas/Propane, Glass Doors, Mantel(s)
    Interior area
    • Total structure area: 2,635
    • Total interior livable area: 2,249 sqft
    • Finished area above ground: 1,531
    • Finished area below ground: 718

    Property

    Parking
    • Total spaces: 2
    • Parking features: Garage Door Opener, Garage Faces Rear, Garage Faces Side, Driveway, Asphalt, On Street, Detached
    • Garage spaces: 2
    • Has uncovered spaces: Yes
    Accessibility
    • Accessibility features: None
    Features
    • Levels: Two
    • Stories: 2
    • Patio & porch: Screened, Enclosed, Porch
    • Pool features: None
    Lot
    • Size: 1.14 Acres
    • Features: Backs - Parkland, Cul-De-Sac, Backs to Trees
    Details
    • Additional structures: Above Grade, Below Grade
    • Parcel number: 7891355764
    • Zoning: A1
    • Special conditions: Standard

    Construction

    Type & style
    • Home type: SingleFamily
    • Architectural style: Colonial
    • Property subtype: Single Family Residence
    Materials
    • Combination, Brick
    • Foundation: Other
    Condition
    • New construction: No
    • Year built: 1976
    Details
    • Builder model: CUS

    Utilities & green energy

    • Sewer: Septic Exists
    • Water: Well

    Community & neighborhood

    Location
    • Region: Manassas
    • Subdivision: Aden Woods

    Other

    Other facts
    • Listing agreement: Exclusive Right To Sell
    • Ownership: Fee Simple
    • Road surface type: Gravel

    Price history

    DateEventPrice
    10/23/2023Sold$480,000-4%$213/sqft
    Source: Bright MLS #VAPW2058522 Report a problem
    10/4/2023Pending sale$499,999$222/sqft
    Source: Bright MLS #VAPW2058522 Report a problem
    9/28/2023Listing removed--
    Source: Bright MLS #VAPW2058522 Report a problem
    9/15/2023Listed for sale$499,999+69.5%$222/sqft
    Source: Bright MLS #VAPW2058522 Report a problem
    1/26/2015Sold$295,000-6.3%$131/sqft
    Source: Public Record Report a problem
    1/14/2015Pending sale$315,000$140/sqft
    Source: Buyers Advantage Real Estate Corp. #PW8517961 Report a problem
    1/14/2015Listed for sale$315,000-3.1%$140/sqft
    Source: Buyers Advantage Real Estate Corp. #PW8517961 Report a problem
    12/4/2014Listing removed$325,000$145/sqft
    Source: Keller Williams Capital Prop. #PW8452432 Report a problem
    10/23/2014Price change$325,000-3%$145/sqft
    Source: Keller Williams Capital Prop. #PW8452432 Report a problem
    10/7/2014Listed for sale$334,900$149/sqft
    Source: Keller Williams Capital Prop. #PW8452432 Report a problem
    9/13/2014Pending sale$334,900$149/sqft
    Source: Keller Williams Capital Prop. #PW8452432 Report a problem
    9/10/2014Listed for sale$334,900+48.8%$149/sqft
    Source: Keller Williams Capital Prop. #PW8452432 Report a problem
    9/30/2009Sold$225,000+2.3%$100/sqft
    Source: Public Record Report a problem
    8/6/2009Price change$220,000-8.3%$98/sqft
    Source: RE/MAX Allegiance #PW7113112 Report a problem
    7/19/2009Listed for sale$239,900-42.9%$107/sqft
    Source: RE/MAX Allegiance #PW7113112 Report a problem
    6/4/2008Sold$419,913+3.4%$187/sqft
    Source: Public Record Report a problem
    10/20/2004Sold$406,000$181/sqft
    Source: Public Record Report a problem

    Public tax history

    YearProperty taxesTax assessment
    2025$5,224 +6.3%$532,800 +7.8%
    2024$4,917 +3.8%$494,400 +8.6%
    2023$4,737 -0.2%$455,300 +8.8%
    2022$4,748 +1.6%$418,400 +9.8%
    2021$4,673 +6.4%$381,100 +7.5%
    2020$4,391 +121.9%$354,600 +8.2%
    2019$1,979 -47.2%$327,800 +5.5%
    2018$3,750 +2.6%$310,600 +1.8%
    2017$3,656 $305,000 +2.8%
    2016$3,656 +2.8%$296,800 -2.3%
    2015$3,558 $303,700 +7.5%
    2014$3,558 $282,500 +3.1%
    2013-- $274,100 +12.9%
    2012-- $242,700 +4.6%
    2010-- $232,100 -1%
    2009-- $234,500 -33.9%
    2008-- $355,000 -14.5%
    2007-- $415,400 -3%
    2006-- $428,200 +42.7%
    2005-- $300,100 +21.4%
    2004-- $247,100 +20.2%
    2003-- $205,600 +14.4%
    2002-- $179,700 +9.6%
    2001-- $164,000

    Find assessor info on the county website

    Neighborhood: 20112

    Nearby schools

    GreatSchools rating
    Schools provided by the listing agent
    • Elementary: Coles
    • Middle: Louise Benton
    • High: Brentsville
    • District: Prince William County Public Schools

    Source: Bright MLS. This data may not be complete. We recommend contacting the local school district to confirm school assignments for this home.

    Get pre-qualified for a loan
    At Zillow Home Loans, we can pre-qualify you in as little as 5 minutes with no impact to your credit score.

    An equal housing lender. NMLS #10287.