Skip main navigation
Sold
  • Price Unknown

    14600 W 49th Ter, Shawnee, KS 66216

    4beds
    3,726sqft
    Single Family Residence
    Built in 1995
    0.31 Acres Lot
    $647,200 Zestimate®
    $--/sqft
    $4,558 Estimated rent

    Home value

    $647,200

    $602,000 - $699,000

    $4,558/mo

    Zestimate® history
    Loading
    Loading...

    Owner options

    List your home for rent

    $4,558/mo

    Rent Zestimate®

    Find your next renter with Zillow Rental Manager. Plus, with online applications, you can quickly screen prospective tenants – for free.

    Learn more

    $4,558/mo

    Rent Zestimate®

    Refinance and save

    $775/mo

    Est. payment

    Refinancing to a lower rate could help reduce your monthly payments and save thousands over the life of the loan.

    See today's rates

    $775/mo

    Est. payment

    Explore your selling options

    Work with a Zillow partner agent

    Leverage their expertise and Zillow's premium Showcase listings to get your home seen by more buyers.

    Get started

    List with your own agent

    Get your home in front of millions of buyers by listing it on Zillow.

    Learn how to do it

    Sell it yourself

    Take full control of how buyers see your home on Zillow by listing For Sale by Owner (FSBO).

    List your home

    What's special

    Expansive primary bedroomHardwood floorsGranite countertopsModern kitchenCorner lotPrimary bathCenter island
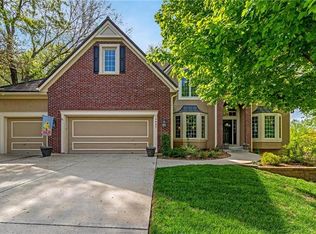
    **Price Reduced!** This elegant 1.5-story home on a prime corner fenced lot features 4 spacious bedrooms, 4 full baths, 2 half baths, and room in the basement bath to add a shower. Beautiful wood floors run throughout the main level. The chef’s kitchen shines with granite countertops, a double convection oven, and a stylish center island. The primary suite offers a granite double vanity, jacuzzi tub, and a large walk-in closet. Three upper-level bedrooms are equally inviting, with a charming built-in hallway bookshelf. Recently updated with all-new windows, plantation shutters, newer HVAC, dual water heaters, and a sprinkler system, this home is meticulously maintained by its original owners. Outside, the landscaped yard is ideal for coffee or gatherings, and features Renewal by Anderson windows and radon mitigation. The bright, finished daylight basement offers unlimited possibilities with a bar, game area, and more. Located on a quiet Saddlebrooke cul-de-sac, this home combines privacy with convenience and offers neighborhood perks like pools, a party area, and fun community events. This home has it all—luxury, updates, and a fantastic location. Don’t miss your chance to make it yours!

    Zillow last checked:

    Listing updated:

    Listed by:

    Julie Gadwood 913-206-4228,

    NextHome Gadwood Group

    Bought with:

    Mary Hutchison, 2003031937

    Weichert, Realtors Welch & Com

    Source: Heartland MLS as distributed by MLS GRID,MLS#: 2509140MLS Logo

    Facts & features

    Interior

    Bedrooms & bathrooms
    • Bedrooms: 4
    • Bathrooms: 5
    • Full bathrooms: 3
    • 1/2 bathrooms: 2
    Primary bedroom
    • Features: Ceiling Fan(s), Walk-In Closet(s)
    • Level: Main
    • Dimensions: 25 x 13
    Bedroom 2
    • Features: All Carpet, Walk-In Closet(s)
    • Level: Upper
    • Dimensions: 14 x 12
    Bedroom 3
    • Features: All Carpet, Walk-In Closet(s)
    • Level: Upper
    • Dimensions: 13 x 15
    Bedroom 4
    • Features: All Carpet
    • Level: Upper
    • Dimensions: 12 x 12
    Primary bathroom
    • Features: Double Vanity, Granite Counters, Separate Shower And Tub
    • Level: Main
    • Dimensions: 11 x 16
    Bathroom 2
    • Features: Double Vanity, Shower Over Tub
    • Level: Upper
    • Dimensions: 9 x 8
    Bathroom 3
    • Features: Ceramic Tiles, Shower Only, Walk-In Closet(s)
    • Level: Upper
    • Dimensions: 10 x 5
    Dining room
    • Level: Main
    • Dimensions: 14 x 14
    Great room
    • Features: Fireplace
    • Level: Main
    • Dimensions: 18 x 13
    Half bath
    • Features: Ceramic Tiles, Granite Counters
    • Level: Main
    • Dimensions: 5 x 7
    Half bath
    • Features: Ceramic Tiles
    • Level: Lower
    • Dimensions: 13 x 10
    Kitchen
    • Features: Fireplace, Granite Counters, Kitchen Island
    • Level: Main
    • Dimensions: 18 x 23
    Laundry
    • Features: Built-in Features, Ceramic Tiles
    • Level: Main
    • Dimensions: 10 x 7
    Recreation room
    • Features: Carpet, Ceramic Tiles, Wet Bar
    • Level: Lower
    • Dimensions: 40 x 30
    Heating
    • Forced Air
    Cooling
    • Electric
    Appliances
    • Included: Dishwasher, Microwave, Refrigerator, Stainless Steel Appliance(s)
    • Laundry: Laundry Room, Main Level
    Features
    • Ceiling Fan(s), Kitchen Island, Pantry, Vaulted Ceiling(s), Walk-In Closet(s)
    • Flooring: Carpet, Tile, Wood
    • Basement: Daylight,Finished
    • Number of fireplaces: 2
    • Fireplace features: Great Room, See Through
    Interior area
    • Total structure area: 3,726
    • Total interior livable area: 3,726 sqft
    • Finished area above ground: 2,626
    • Finished area below ground: 1,100

    Property

    Parking
    • Total spaces: 3
    • Parking features: Attached
    • Attached garage spaces: 3
    Features
    • Patio & porch: Deck
    Lot
    • Size: 0.31 Acres
    • Features: Corner Lot
    Details
    • Parcel number: QP623000000045

    Construction

    Type & style
    • Home type: SingleFamily
    • Architectural style: Traditional
    • Property subtype: Single Family Residence
    Materials
    • Board & Batten Siding, Stucco
    • Roof: Composition
    Condition
    • Year built: 1995

    Utilities & green energy

    • Sewer: Public Sewer
    • Water: Public

    Community & HOA

    Community
    • Security: Security System
    • Subdivision: Saddlebrooke
    HOA
    • Has HOA: Yes
    • Amenities included: Pool
    • Services included: Curbside Recycle, Trash
    • HOA fee: $775 annually
    • HOA name: Saddlebrooke
    Location
    • Region: Shawnee

    Financial & listing details

    • Tax assessed value: $660,100
    • Annual tax amount: $5,971
    • Date on market: 10/16/2024
    • Listing terms: Cash,Conventional,FHA,VA Loan
    • Ownership: Private
    • Road surface type: Paved

    Price history

    DateEventPrice
    2/21/2025Sold--
    Source: Heartland MLS as distributed by MLS GRID #2509140 Report a problem
    12/31/2024Pending sale$658,950$177/sqft
    Source: Heartland MLS as distributed by MLS GRID #2509140 Report a problem
    11/6/2024Price change$658,950-2.4%$177/sqft
    Source: Heartland MLS as distributed by MLS GRID #2509140 Report a problem
    10/16/2024Listed for sale$675,000$181/sqft
    Source: Heartland MLS as distributed by MLS GRID #2509140 Report a problem

    Public tax history

    YearProperty taxesTax assessment
    2025$8,072 +27.8%$75,912 +28.1%
    2024$6,317 +5.8%$59,237 +6.6%
    2023$5,971 +7.8%$55,591 +8.1%
    2022$5,540 $51,405 +6.2%
    2021-- $48,415 +4.3%
    2020$5,382 $46,437 +3.5%
    2019-- $44,850
    2018-- $44,850 -0.4%
    2017$5,322 +4.9%$45,023 +6.3%
    2016$5,072 +6.4%$42,355 +3%
    2015$4,768 +1.9%$41,136 +6.5%
    2013$4,678 +5.6%$38,640 +0.7%
    2012$4,430 -3%$38,364 -3.9%
    2010$4,567 -0.7%$39,940 -2.4%
    2009$4,600 -4.5%$40,917 -4.1%
    2008$4,816 +0.6%$42,654
    2007$4,789 +6.2%$42,654 +3.1%
    2006$4,510 $41,354 +5.8%
    2005-- $39,077
    Find assessor info on the county website

    Neighborhood: 66216

    Nearby schools

    GreatSchools rating
    Schools provided by the listing agent
    • Elementary: Ray Marsh
    • Middle: Trailridge
    • High: SM Northwest

    Source: Heartland MLS as distributed by MLS GRID. This data may not be complete. We recommend contacting the local school district to confirm school assignments for this home.

    Get a cash offer in 3 minutes
    Find out how much your home could sell for in as little as 3 minutes with a no-obligation cash offer.
    Estimated market value
    $647,200
    Get a cash offer in 3 minutes
    Find out how much your home could sell for in as little as 3 minutes with a no-obligation cash offer.
    Estimated market value
    $647,200