Skip main navigation
Pending
  • Price increase: $2.7K (6/14)
    $475,000

    14601 105th Cir N, Maple Grove, MN 55369

    2beds
    1,672sqft
    : 
    Loading
    Get pre-qualified
    Single Family
    Built in 2026
    9,583 Square Feet Lot
    $473,200 Zestimate®
    $284/sqft
    $180/mo HOA

    What's special

    Sleek countertopsPlenty of storageAbundant natural lightOpen and airy layoutEn-suite bathExpansive living spacesAmple cabinetry
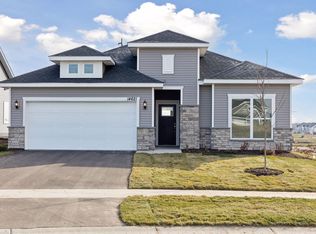
    HOME CURRENTLY UNDER CONSTRUCTION. Estimate completion in July. Welcome to the Harlan! This beautifully designed one-story villa offers the perfect blend of comfort, style, and functionality. This home is ideal for anyone looking for convenient single-level living. Step inside to discover an open and airy layout with abundant natural light and expansive living spaces. The spacious living room flows seamlessly into a modern kitchen, complete with ample cabinetry, sleek countertops, and a cozy dining area – perfect for entertaining or relaxed family dinners. The owner’s retreat is your private oasis, featuring a generous bedroom, walk-in closet and en-suite bath. Enjoy the outdoors from your patio and take in the peaceful surroundings of this beautiful neighborhood. With plenty of storage, a spacious layout, and a low maintenance lifestyle, this villa is the ideal place to call home.
    5 days
    |
    47
    |
    0
    |

    Zillow last checked:

    Listing updated:

    Listed by:

    Michele Topka 843-822-2129,

    Weekley Homes, LLC

    Source: NorthstarMLS as distributed by MLS GRID,MLS#: 7102557MLS Logo

      Facts & features

      Interior

      Bedrooms & bathrooms
      • Bedrooms: 2
      • Bathrooms: 2
      • Full bathrooms: 2
      Bedroom
      • Level: Main
      • Area: 182 Square Feet
      • Dimensions: 14x13
      Bedroom 2
      • Level: Main
      • Area: 120 Square Feet
      • Dimensions: 12x10
      Dining room
      • Level: Main
      • Area: 110 Square Feet
      • Dimensions: 11x10
      Kitchen
      • Level: Main
      • Area: 130 Square Feet
      • Dimensions: 13x10
      Living room
      • Level: Main
      • Area: 288 Square Feet
      • Dimensions: 18x16
      Patio
      • Level: Main
      • Area: 230 Square Feet
      • Dimensions: 23x10
      Study
      • Level: Main
      • Area: 120 Square Feet
      • Dimensions: 12x10
      Heating
      • Forced Air
      Cooling
      • Central Air
      Appliances
      • Included: Air-To-Air Exchanger, Dishwasher, Disposal, Exhaust Fan, Gas Water Heater, Microwave, Range
      • Laundry: Electric Dryer Hookup, Laundry Room, Washer Hookup
      Features
      • Basement: None
      • Number of fireplaces: 1
      • Fireplace features: Electric
      Interior area
      • Total structure area: 1,672
      • Total interior livable area: 1,672 sqft
      • Finished area above ground: 1,672
      • Finished area below ground: 0

      Property

      Parking
      • Total spaces: 2
      • Parking features: Attached
      • Attached garage spaces: 2
      • Details: Garage Dimensions (21x21), Garage Door Height (7)
      Accessibility
      • Accessibility features: Doors 36"+
      Features
      • Levels: One
      • Stories: 1
      • Patio & porch: Patio
      Lot
      • Size: 9,583 Square Feet
      • Dimensions: 46 x 143 x 81 x 145
      • Features: Sod Included in Price
      Details
      • Foundation area: 1622
      • Parcel number: TBD
      • Zoning description: Residential-Single Family

      Construction

      Type & style
      • Home type: SingleFamily
      • Property subtype: Single Family
      Materials
      • Roof: Age 8 Years or Less,Architectural Shingle,Asphalt
      Condition
      • New construction: Yes
      • Year built: 2026
      Details
      • Builder name: DAVID WEEKLEY HOMES

      Utilities & green energy

      • Gas: Natural Gas
      • Sewer: City Sewer/Connected
      • Water: City Water/Connected

      Community & HOA

      Community
      • Subdivision: Rush Hollow
      HOA
      • Has HOA: Yes
      • Amenities included: In-Ground Sprinkler System, Other, Trail(s)
      • Services included: Lawn Care, Maintenance Grounds, Professional Mgmt, Sanitation, Shared Amenities, Snow Removal
      • HOA fee: $180 monthly
      • HOA name: RowCal
      • HOA phone: 651-233-1307
      Location
      • Region: Maple Grove

      Financial & listing details

      • Price per square foot: $284/sqft
      • Tax assessed value: $240,400
      • Annual tax amount: $1,592
      • Date on market: 7/1/2026
      • Date available: 07/13/2026

        Estimated market value

        $473,200

        $450,000 - $497,000

        $2,823/mo

        Price history

        DateEventPrice
        7/1/2026Pending sale$475,000$284/sqft
        Source: NorthstarMLS as distributed by MLS GRID #7102557 Report a problem
        6/14/2026Price change$475,000+0.6%$284/sqft
        Source: David Weekley Homes Report a problem
        6/12/2026Price change$472,261-0.6%$282/sqft
        Source: David Weekley Homes Report a problem
        6/11/2026Price change$475,000-2.9%$284/sqft
        Source: NorthstarMLS as distributed by MLS GRID #7085257 Report a problem
        6/1/2026Price change$489,000-2%$292/sqft
        Source: David Weekley Homes Report a problem
        5/5/2026Price change$499,000-2.2%$298/sqft
        Source: David Weekley Homes Report a problem
        4/13/2026Price change$510,000-1%$305/sqft
        Source: NorthstarMLS as distributed by MLS GRID #7048707 Report a problem
        4/3/2026Price change$515,000-2.6%$308/sqft
        Source: David Weekley Homes Report a problem
        3/5/2026Listed for sale$529,000$316/sqft
        Source: David Weekley Homes Report a problem

        Public tax history

        YearProperty taxesTax assessment
        2025$1,105 +71.2%$240,400 +14.1%
        2024$645 $210,700

        Find assessor info on the county website

        Monthly payment

        Est. payment

        Payment breakdown

        Explore the cost of this home by adjusting the details. Changes won't be saved.
        All calculations are estimates and provided by Zillow, Inc. for informational purposes only. Actual amounts may vary.
        HOA fees may include property taxes on listings classified as Co-Ops. Contact the listing agent and/or owner for fee details.
        Mortgage interest rates are dependent on a number of factors, including credit score, down payment, and repayment length. Interest rate data provided by Zillow Group Marketplace, Inc. as of 1/1/1970 from various mortgage lenders with which we have lead or other similar arrangements; the Estimated Payment is an average of those rates.
        See how much you could borrow to make a competitive offer.

        Climate risks

        Neighborhood: 55369

        Getting around

        1 / 100
        Car-Dependent
        40 / 100
        Somewhat Bikeable

        Nearby schools

        GreatSchools rating

        A local agent can set up tours, give advice and negotiate with sellers.

        Browse local experts

        Similar homes

        Skip to the end of the carouselSkip to the beginning of the carousel