Skip main navigation
Closed
  • $459,000

    14613 105th Cir N, Maple Grove, MN 55369

    3beds
    1,720sqft
    Single Family Residence
    Built in 2024
    7,797 Square Feet Lot
    $467,400 Zestimate®
    $267/sqft
    $2,834 Estimated rent

    Home value

    $467,400

    $430,000 - $509,000

    $2,834/mo

    Zestimate® history
    Loading
    Loading...

    Owner options

    List your home for rent

    $2,834/mo

    Rent Zestimate®

    Find your next renter with Zillow Rental Manager. Plus, with online applications, you can quickly screen prospective tenants – for free.

    Learn more

    $2,834/mo

    Rent Zestimate®

    Refinance and save

    $3,134/mo

    Est. payment

    Refinancing to a lower rate could help reduce your monthly payments and save thousands over the life of the loan.

    See today's rates

    $3,134/mo

    Est. payment

    Explore your selling options

    Work with a Zillow partner agent

    Leverage their expertise and Zillow's premium Showcase listings to get your home seen by more buyers.

    Get started

    List with your own agent

    Get your home in front of millions of buyers by listing it on Zillow.

    Learn how to do it

    Sell it yourself

    Take full control of how buyers see your home on Zillow by listing For Sale by Owner (FSBO).

    List your home

    What's special

    Two stylish bathroomsAbundance of large windowsEntertaining friendsSpacious bedroomLuxurious private bathroomTwo well-appointed bedroomsOversized kitchen
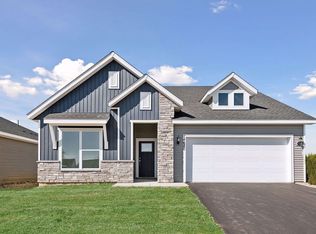
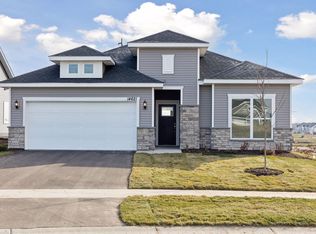
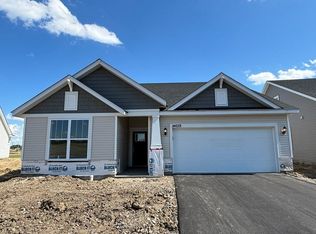
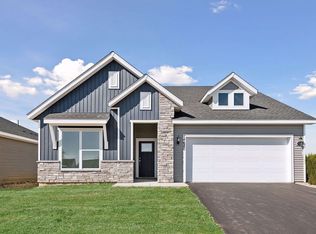
    ***2.99% Interest Rate Year 1, 3.99% Year 2, 4.99% Years 3-30 through our Preferred Lender*** Move in NOW! Welcome to the Carmine villa, a stunning single-level living home designed for comfort and style. This spacious residence features an abundance of large windows that flood the interior with natural light, creating a warm and inviting atmosphere. The oversized kitchen is a chef’s dream, offering generous counter and cabinet space for all your culinary needs. The deep family room provides the perfect viewing distance for a large TV, making it an ideal space for relaxing while enjoying sports or a good movie. With two well-appointed bedrooms and two stylish bathrooms, this home is perfect for both guests and daily living. An enclosed study adds versatility to the layout, serving as an excellent home office or craft room. The private Owner's Suite is a true retreat, featuring a spacious bedroom, a luxurious private bathroom, and a wonderful walk-in closet for ample storage. Step outside to the expansive 20' x 8' rear concrete patio, perfect for enjoying the outdoors, whether you're entertaining friends or just unwinding at the end of the day. The Carmine villa beautifully combines functionality and elegance, making it an exceptional choice for those seeking the best in single-level living.

    Zillow last checked:

    Listing updated:

    Listed by:

    Michele Coughlin 651-278-7677,

    Weekley Homes, LLC,

    Michele Topka 843-822-2129

    Bought with:

    James L. Emond Jr.

    Re/Max Advantage Plus

    Source: NorthstarMLS as distributed by MLS GRID,MLS#: 6766967MLS Logo

    Facts & features

    Interior

    Bedrooms & bathrooms
    • Bedrooms: 3
    • Bathrooms: 2
    • Full bathrooms: 1
    • 3/4 bathrooms: 1
    Bedroom
    • Level: Main
    • Area: 240 Square Feet
    • Dimensions: 16' x 15'
    Bedroom 2
    • Level: Main
    • Area: 124.44 Square Feet
    • Dimensions: 11'8 x 10'8
    Dining room
    • Level: Main
    • Area: 81 Square Feet
    • Dimensions: 9' x 9'
    Kitchen
    • Level: Main
    • Area: 166.25 Square Feet
    • Dimensions: 15'10 x 10'6
    Laundry
    • Level: Main
    • Area: 43.33 Square Feet
    • Dimensions: 6'8 x 6'6
    Living room
    • Level: Main
    • Area: 248.89 Square Feet
    • Dimensions: 18'8 x 13'4
    Study
    • Level: Main
    • Area: 117.25 Square Feet
    • Dimensions: 11'2 x 10'6
    Heating
    • Forced Air
    Cooling
    • Central Air
    Appliances
    • Included: Air-To-Air Exchanger, Dishwasher, Disposal, Exhaust Fan, Gas Water Heater, Microwave, Range, Stainless Steel Appliance(s)
    • Laundry: Electric Dryer Hookup, Laundry Room, Main Level
    Features
    • Basement: None
    Interior area
    • Total structure area: 1,720
    • Total interior livable area: 1,720 sqft
    • Finished area above ground: 1,720
    • Finished area below ground: 0

    Property

    Parking
    • Total spaces: 2
    • Parking features: Attached, Asphalt
    • Attached garage spaces: 2
    • Details: Garage Door Height (7), Garage Door Width (16)
    Accessibility
    • Accessibility features: None
    Features
    • Levels: One
    • Stories: 1
    • Patio & porch: Patio
    Lot
    • Size: 7,797 Square Feet
    • Dimensions: 50 x 152 x 63 x 143
    • Features: Sod Included in Price
    Details
    • Foundation area: 1621
    • Parcel number: 0411922140015
    • Zoning description: Residential-Single Family

    Construction

    Type & style
    • Home type: SingleFamily
    • Property subtype: Single Family Residence
    Materials
    • Roof: Age 8 Years or Less,Architectural Shingle,Asphalt
    Condition
    • New construction: Yes
    • Year built: 2024
    Details
    • Builder name: DAVID WEEKLEY HOMES

    Utilities & green energy

    • Gas: Natural Gas
    • Sewer: City Sewer/Connected
    • Water: City Water/Connected

    Community & HOA

    Community
    • Subdivision: The Villas at Rush Hollow
    HOA
    • Has HOA: Yes
    • Services included: Lawn Care, Professional Mgmt, Sanitation, Shared Amenities, Snow Removal
    • HOA fee: $180 monthly
    • HOA name: RowCal
    • HOA phone: 651-233-1307
    Location
    • Region: Maple Grove

    Financial & listing details

    • Price per square foot: $267/sqft
    • Annual tax amount: $1,971
    • Date on market: 8/5/2025
    • Cumulative days on market: 3 days

    Price history

    DateEventPrice
    8/27/2025Sold$459,000$267/sqft
    Source: NorthstarMLS as distributed by MLS GRID #6766967 Report a problem
    8/11/2025Listed for sale$459,000$267/sqft
    Source: David Weekley Homes Report a problem
    8/8/2025Pending sale$459,000$267/sqft
    Source: NorthstarMLS as distributed by MLS GRID #6766967 Report a problem
    8/5/2025Price change$459,000+2.2%$267/sqft
    Source: NorthstarMLS as distributed by MLS GRID #6766967 Report a problem
    7/26/2025Price change$449,000-8.2%$261/sqft
    Source: David Weekley Homes Report a problem
    7/25/2025Price change$489,338+9%$284/sqft
    Source: David Weekley Homes Report a problem
    7/19/2025Price change$449,000-0.8%$261/sqft
    Source: NorthstarMLS as distributed by MLS GRID #6713149 Report a problem
    5/30/2025Price change$452,577+0.8%$263/sqft
    Source: David Weekley Homes Report a problem
    5/29/2025Pending sale$449,000$261/sqft
    Source: NorthstarMLS as distributed by MLS GRID #6713149 Report a problem
    4/24/2025Price change$449,000-3.4%$261/sqft
    Source: NorthstarMLS as distributed by MLS GRID #6693785 Report a problem
    4/4/2025Price change$465,000-1.1%$270/sqft
    Source: NorthstarMLS as distributed by MLS GRID #6693785 Report a problem
    1/16/2025Price change$469,999+0.2%$273/sqft
    Source: NorthstarMLS as distributed by MLS GRID #6650022 Report a problem
    11/9/2024Listed for sale$469,000$273/sqft
    Source: NorthstarMLS as distributed by MLS GRID #6629197 Report a problem

    Public tax history

    Tax history is unavailable.

    Neighborhood: 55369

    Nearby schools

    GreatSchools rating
    Get a cash offer in 3 minutes
    Find out how much your home could sell for in as little as 3 minutes with a no-obligation cash offer.
    Estimated market value
    $467,400
    Get a cash offer in 3 minutes
    Find out how much your home could sell for in as little as 3 minutes with a no-obligation cash offer.
    Estimated market value
    $467,400