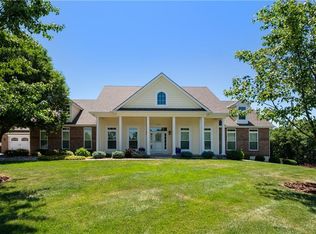
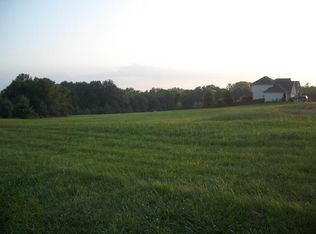
Welcome to your dream home in the picturesque Fox Run subdivision! Nestled on expansive acreage, this 1.5-story estate offers the perfect blend of country living and modern convenience. As you step inside, the open floor plan immediately captures your attention, adorned with stunning hardwood floors that seamlessly flow throughout the living spaces. The heart of this home is undoubtedly the spacious kitchen, boasting a magnificent island that serves as a focal point for both functionality and style. The kitchen opens up to a generous breakfast area, creating an inviting space for family meals and entertaining guests. Whether you're hosting dinner parties or enjoying quiet mornings, this home was designed with socializing in mind. Venture downstairs to the finished lower level, where luxury meets entertainment. A beautifully crafted bar sets the stage for gatherings and celebrations, providing the perfect backdrop for mixing cocktails and sharing stories. Adjacent to the bar, a state-of-the-art home theater area awaits, offering a cinematic experience in the comfort of your own home. Movie nights, game days, or simply unwinding after a long day—this lower level has it all. Outside, the property extends beyond the walls of the home, providing ample space for outdoor activities and relaxation. Imagine enjoying peaceful evenings on the patio or hosting barbecues in the expansive backyard. The estate's acreage ensures privacy and a sense of retreat while still being conveniently located near freeway access and essential amenities. In summary, this 1.5-story estate retreat in Fox Run offers a harmonious blend of sophisticated living, entertainment, and natural beauty. It's more than a home; it's a haven that caters to both the serene tranquility of country living and the accessibility of modern amenities. Welcome home to a life of comfort, style, and endless possibilities!
Sold
Price Unknown
14601 NE 146th Ter, Kearney, MO 64060
4beds
3,731sqft
Single Family Residence
Built in 2002
1.86 Acres Lot
$701,300 Zestimate®
$--/sqft
$3,944 Estimated rent
Home value
$701,300
$666,000 - $736,000
$3,944/mo
Zestimate® history
Owner options
List your home for rent
$3,944/mo
Rent Zestimate®
Find your next renter with Zillow Rental Manager. Plus, with online applications, you can quickly screen prospective tenants – for free.
$3,944/mo
Rent Zestimate®
Refinance and save
$40/mo
Est. payment
Refinancing to a lower rate could help reduce your monthly payments and save thousands over the life of the loan.
$40/mo
Est. payment
Explore your selling options
Work with a Zillow partner agent
Leverage their expertise and Zillow's premium Showcase listings to get your home seen by more buyers.
Get startedList with your own agent
Get your home in front of millions of buyers by listing it on Zillow.
Learn how to do itSell it yourself
Take full control of how buyers see your home on Zillow by listing For Sale by Owner (FSBO).
List your homeWhat's special
Country livingSophisticated livingMagnificent islandExpansive backyardAmple spaceOpen floor planModern amenities
Zillow last checked:
Listing updated:
Listed by:
Sal Termini 816-379-1637,
Platinum Realty LLC
Bought with:
Lindsay Woodbury, 2006034158
ReeceNichols-KCN
Source: Heartland MLS as distributed by MLS GRID,MLS#: 2474706
Facts & features
Interior
Bedrooms & bathrooms
- Bedrooms: 4
- Bathrooms: 5
- Full bathrooms: 4
- 1/2 bathrooms: 1
Primary bedroom
- Features: Carpet, Ceiling Fan(s), Walk-In Closet(s)
- Level: First
- Area: 270 Square Feet
- Dimensions: 15 x 18
Bedroom 2
- Features: Carpet, Ceiling Fan(s), Shower Only
- Level: Second
- Area: 110 Square Feet
- Dimensions: 10 x 11
Bedroom 3
- Features: Carpet, Walk-In Closet(s)
- Level: Second
- Area: 120 Square Feet
- Dimensions: 10 x 12
Bedroom 4
- Features: Carpet, Walk-In Closet(s)
- Level: Second
- Area: 110 Square Feet
- Dimensions: 10 x 11
Den
- Features: Built-in Features, Carpet
- Level: First
- Area: 154 Square Feet
- Dimensions: 11 x 14
Dining room
- Features: Carpet
- Level: First
- Area: 132 Square Feet
- Dimensions: 11 x 12
Kitchen
- Features: Kitchen Island, Pantry, Wood Floor
- Level: First
- Area: 280 Square Feet
- Dimensions: 14 x 20
Living room
- Features: Carpet, Fireplace
- Level: First
- Area: 285 Square Feet
- Dimensions: 15 x 19
Heating
- Propane
Cooling
- Electric
Appliances
- Included: Dishwasher, Disposal, Exhaust Fan, Humidifier, Microwave, Built-In Oven, Gas Range, Under Cabinet Appliance(s)
- Laundry: Laundry Room, Off The Kitchen
Features
- Ceiling Fan(s), Kitchen Island, Pantry, Vaulted Ceiling(s), Walk-In Closet(s)
- Flooring: Carpet, Wood
- Windows: Thermal Windows
- Basement: Finished,Full,Walk-Out Access
- Number of fireplaces: 1
- Fireplace features: Gas, Living Room, Fireplace Screen
Interior area
- Total structure area: 3,731
- Total interior livable area: 3,731 sqft
- Finished area above ground: 2,750
- Finished area below ground: 981
Property
Parking
- Total spaces: 3
- Parking features: Built-In, Garage Door Opener, Garage Faces Front
- Attached garage spaces: 3
Features
- Patio & porch: Deck, Patio
- Exterior features: Sat Dish Allowed
- Spa features: Bath
Lot
- Size: 1.86 Acres
- Dimensions: 140 x 170 x 301 x 441
- Features: Acreage
Details
- Parcel number: 0770400058.00
Construction
Type & style
- Home type: SingleFamily
- Architectural style: Traditional
- Property subtype: Single Family Residence
Materials
- Brick Trim, Lap Siding
- Roof: Composition
Condition
- Year built: 2002
Utilities & green energy
- Sewer: Public Sewer, Septic Tank
- Water: Public
Community & HOA
Community
- Security: Security System
- Subdivision: Fox Run
HOA
- Has HOA: Yes
- HOA fee: $40 annually
Location
- Region: Kearney
Financial & listing details
- Tax assessed value: $99,410
- Annual tax amount: $5,220
- Date on market: 4/1/2024
- Listing terms: Cash,Conventional,FHA,VA Loan
- Ownership: Private
Price history
| Date | Event | Price |
|---|---|---|
| 5/10/2024 | Sold | -- |
Source:  Heartland MLS as distributed by MLS GRID #2474706 Report a problem Heartland MLS as distributed by MLS GRID #2474706 Report a problem | ||
| 4/13/2024 | Pending sale | $639,900$172/sqft |
Source: Heartland MLS as distributed by MLS GRID #2474706 Report a problem | ||
| 4/13/2024 | Price change | $639,900-1.5%$172/sqft |
Source: Heartland MLS as distributed by MLS GRID #2474706 Report a problem | ||
| 4/1/2024 | Listed for sale | $649,900$174/sqft |
Source: Heartland MLS as distributed by MLS GRID #2474706 Report a problem | ||
| 4/2/2008 | Sold | -- |
Source: Agent Provided Report a problem | ||
Public tax history
| Year | Property taxes | Tax assessment |
|---|---|---|
| 2025 | $6,006 +14.7% | $99,410 +20.1% |
| 2024 | $5,237 +0.4% | $82,780 |
| 2023 | $5,218 +8.8% | $82,780 +12.4% |
| 2022 | $4,794 +2.2% | $73,660 |
| 2021 | $4,692 -2% | $73,660 +7.8% |
| 2020 | $4,789 | $68,310 |
| 2019 | $4,789 +0.6% | $68,310 +7.6% |
| 2018 | $4,761 +5.3% | $63,480 |
| 2017 | $4,524 | $63,480 |
| 2016 | $4,524 | $63,480 |
| 2015 | $4,524 0% | $63,480 +6% |
| 2014 | $4,524 | $59,910 |
| 2013 | -- | $59,910 |
| 2012 | -- | $59,910 |
| 2011 | -- | $59,910 -11.8% |
| 2010 | -- | $67,960 |
| 2009 | -- | $67,960 -1.2% |
| 2007 | -- | $68,760 +3% |
| 2006 | -- | $66,760 |
Find assessor info on the county website
Neighborhood: 64060
Nearby homes
- $691,7005 bd3 ba3.8k sqft14609 NE 146th Ter, Kearney, MO 64060Off Market
- $--5 bd5 ba5.1k sqft14417 NE 146th Ter, Kearney, MO 64060Sold
- $638,2004 bd3 ba4k sqft14604 NE 146th Ter, Kearney, MO 64060Off Market
- $--1.75 Acres14514 Fox Run Dr, Kearney, MO 64060Off Market
- $--5 bd4 ba4.2k sqft14420 NE 146th Ter, Kearney, MO 64060Sold
- $--4 bd4 ba3.5k sqft14415 NE 146th Ter, Kearney, MO 64060Sold
- $485,0004 bd3 ba2k sqft14500 Fox Run Dr, Kearney, MO 64060Off Market
- $709,7004 bd3 ba4k sqft14422 NE 144th Ter, Kearney, MO 64060Off Market
Nearby schools
GreatSchools rating
- 4/10Kearney Elementary SchoolGrades: PK-5Distance: 2.1 mi
- 8/10Kearney Middle SchoolGrades: 6-7Distance: 2.3 mi
- 9/10Kearney High SchoolGrades: 10-12Distance: 2.7 mi
Schools provided by the listing agent
- Elementary: Kearney
- Middle: Kearney
- High: Kearney
Source: Heartland MLS as distributed by MLS GRID. This data may not be complete. We recommend contacting the local school district to confirm school assignments for this home.
Get a cash offer in 3 minutes
Find out how much your home could sell for in as little as 3 minutes with a no-obligation cash offer.
Estimated market value
$701,300
Get a cash offer in 3 minutes
Find out how much your home could sell for in as little as 3 minutes with a no-obligation cash offer.
Estimated market value
$701,300
- Missouri
- Clay County
- Kearney
- 64060
- 14601 NE 146th Ter
Nearby cities
Nearby zip codes
Other Kearney Topics
