Welcome to this Meticulously maintained Ranch, spectacularly landscaped and located on a quiet cul-de-sac with a private backyard on 1.87 acres. This gorgeous 5 bedroom, 4.5-bath home offers exceptional features and quality. Entertain guests in the spacious great room with the cozy fireplace. And there's room for many in the beautiful kitchen with an eat-in area. The dining room is also spacious for entertaining.
The Primary suite walks out to the deck and heated 42 foot pool (which includes a diving board, auto sweeper & newer cover, pump & liner). The Full basement with a rec room, bar, full bath, fireplace and exercise room, walks out to the side.
NEW interior paint. NEWER Roof, Windows and Ground Source Heat Pump for Heating and Cooling!!!
Additional amenities include a detached garage with HVAC and storage, a large room and half bath built above it and providing space for vehicles and hobbies. Experience luxury living at its finest in this exceptional home, where every detail has been curated for comfort, elegance, & convenience. Resort living at home! Deck in back is 51'x25'. Covered portion is vaulted with a ceiling fan. Beautiful stone fire pit.
The fenced yard has a sprinkler system and offers both privacy & space for outdoor enjoyment.
Sold
Price Unknown
14417 NE 146th Ter, Kearney, MO 64060
5beds
5,113sqft
Single Family Residence
Built in 2003
1.87 Acres Lot
$808,500 Zestimate®
$--/sqft
$4,520 Estimated rent
Home value
$808,500
$728,000 - $897,000
$4,520/mo
Zestimate® history
Owner options
List your home for rent
$4,520/mo
Rent Zestimate®
Find your next renter with Zillow Rental Manager. Plus, with online applications, you can quickly screen prospective tenants – for free.
$4,520/mo
Rent Zestimate®
Refinance and save
$40/mo
Est. payment
Refinancing to a lower rate could help reduce your monthly payments and save thousands over the life of the loan.
$40/mo
Est. payment
Explore your selling options
Work with a Zillow partner agent
Leverage their expertise and Zillow's premium Showcase listings to get your home seen by more buyers.
Get startedList with your own agent
Get your home in front of millions of buyers by listing it on Zillow.
Learn how to do itSell it yourself
Take full control of how buyers see your home on Zillow by listing For Sale by Owner (FSBO).
List your homeWhat's special
Zillow last checked:
Listing updated:
Listed by:
Amy Brown 816-678-3692,
ReeceNichols - Country Club Plaza,
KBT Plaza Team 913-239-2070,
ReeceNichols - Country Club Plaza
Bought with:
Sara Youngblood, SP00236063
BHG Kansas City Homes
Source: Heartland MLS as distributed by MLS GRID,MLS#: 2492070
Facts & features
Interior
Bedrooms & bathrooms
- Bedrooms: 5
- Bathrooms: 5
- Full bathrooms: 4
- 1/2 bathrooms: 1
Bedroom 1
- Level: First
- Dimensions: 16 x 15
Bedroom 2
- Level: First
- Dimensions: 13 x 11
Bedroom 3
- Features: Carpet, Ceiling Fan(s)
- Level: First
- Dimensions: 13 x 12
Bedroom 4
- Level: Lower
Bedroom 5
- Features: Carpet, Ceiling Fan(s)
- Level: Lower
- Dimensions: 15 x 14
Bathroom 1
- Features: Separate Shower And Tub
- Level: First
- Dimensions: 12 x 10
Bathroom 2
- Features: Carpet, Ceiling Fan(s)
- Level: First
- Dimensions: 11 x 6
Bathroom 3
- Features: Ceramic Tiles
- Level: Lower
Dining room
- Level: First
- Dimensions: 13 x 12
Great room
- Features: Fireplace
- Level: First
- Dimensions: 20 x 18
Half bath
- Features: Linoleum
- Level: Upper
- Dimensions: 9 x 5
Kitchen
- Features: Ceramic Tiles, Granite Counters, Kitchen Island
- Level: First
- Dimensions: 25 x 13
Office
- Level: Upper
- Dimensions: 17 x 15
Recreation room
- Features: Granite Counters, Wet Bar
- Level: Lower
- Dimensions: 37 x 31
Heating
- Heat Pump
Cooling
- Heat Pump
Appliances
- Included: Cooktop, Dishwasher, Disposal, Microwave, Built-In Oven, Gas Range, Stainless Steel Appliance(s), Water Softener
- Laundry: Main Level, Off The Kitchen
Features
- Ceiling Fan(s), Kitchen Island, Pantry, Smart Thermostat, Vaulted Ceiling(s), Walk-In Closet(s), Wet Bar
- Flooring: Carpet, Ceramic Tile, Wood
- Doors: Storm Door(s)
- Windows: Window Coverings, Thermal Windows
- Basement: Finished
- Number of fireplaces: 2
- Fireplace features: Living Room, Recreation Room
Interior area
- Total structure area: 5,113
- Total interior livable area: 5,113 sqft
- Finished area above ground: 2,613
- Finished area below ground: 2,500
Property
Parking
- Total spaces: 5
- Parking features: Attached, Detached, Garage Faces Side
- Attached garage spaces: 5
Features
- Patio & porch: Deck, Patio, Screened
- Has private pool: Yes
- Pool features: In Ground
- Fencing: Metal
Lot
- Size: 1.87 Acres
- Features: Acreage, Cul-De-Sac
Details
- Additional structures: Garage(s)
- Parcel number: 077040005009.00
Construction
Type & style
- Home type: SingleFamily
- Architectural style: Traditional
- Property subtype: Single Family Residence
Materials
- Board & Batten Siding, Brick/Mortar
- Roof: Composition
Condition
- Year built: 2003
Utilities & green energy
- Sewer: Public Sewer
- Water: City/Public - Verify
Community & HOA
Community
- Security: Security System, Smoke Detector(s)
- Subdivision: Fox Run
HOA
- Has HOA: Yes
- Services included: No Amenities
- HOA fee: $40 annually
Location
- Region: Kearney
Financial & listing details
- Tax assessed value: $118,220
- Annual tax amount: $5,000
- Date on market: 8/16/2024
- Listing terms: Cash,Conventional,FHA,USDA Loan,VA Loan
- Exclusions: See Sellers Disclosure
- Ownership: Private
- Road surface type: Paved
Price history
| Date | Event | Price |
|---|---|---|
| 3/12/2025 | Sold | -- |
Source:  Heartland MLS as distributed by MLS GRID #2492070 Report a problem Heartland MLS as distributed by MLS GRID #2492070 Report a problem | ||
| 8/16/2024 | Pending sale | $775,000+76.1%$152/sqft |
Source: Heartland MLS as distributed by MLS GRID #2492070 Report a problem | ||
| 7/2/2014 | Listing removed | $440,000$86/sqft |
Source: Reece and Nichols Report a problem | ||
| 5/21/2014 | Listed for sale | $440,000-11.1%$86/sqft |
Source: Reece and Nichols Report a problem | ||
| 11/19/2012 | Sold | -- |
Source: Heartland MLS as distributed by MLS GRID #45001_1777813 Report a problem | ||
| 6/26/2012 | Listing removed | $495,000$97/sqft |
Source: Reece and Nichols Realtors #1777813 Report a problem | ||
| 5/3/2012 | Listed for sale | $495,000$97/sqft |
Source: Reece and Nichols Realtors #1777813 Report a problem | ||
Public tax history
| Year | Property taxes | Tax assessment |
|---|---|---|
| 2025 | $6,852 +307.6% | $118,220 +12% |
| 2024 | $1,681 +75.8% | $105,600 |
| 2023 | $956 -84% | $105,600 +14.7% |
| 2022 | $5,993 +2.2% | $92,070 |
| 2021 | $5,864 -2.3% | $92,070 +7.6% |
| 2020 | $6,001 +898.7% | $85,600 +0% |
| 2019 | $601 | $85,595 -0.3% |
| 2018 | -- | $85,860 |
| 2017 | $2,618 | $85,860 |
| 2016 | $2,618 | $85,860 |
| 2015 | $2,618 +2092.8% | $85,860 +4.7% |
| 2014 | $119 | $81,980 |
| 2013 | -- | $81,980 +11.2% |
| 2012 | -- | $73,720 |
| 2011 | -- | $73,720 -8.6% |
| 2010 | -- | $80,670 |
| 2009 | -- | $80,670 -1.2% |
| 2007 | -- | $81,620 +4.8% |
| 2006 | -- | $77,900 |
Find assessor info on the county website
Neighborhood: 64060
Nearby homes
- $--4 bd4 ba3.5k sqft14415 NE 146th Ter, Kearney, MO 64060Sold
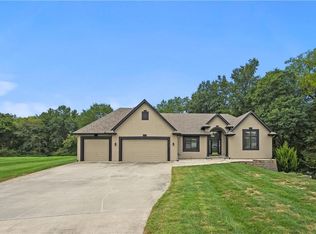
- $--4 bd5 ba3.7k sqft14601 NE 146th Ter, Kearney, MO 64060Sold

- $700,7004 bd3 ba4k sqft14422 NE 144th Ter, Kearney, MO 64060Off Market

- $--5 bd4 ba5.6k sqft14411 NE 146th Ter, Kearney, MO 64060Sold
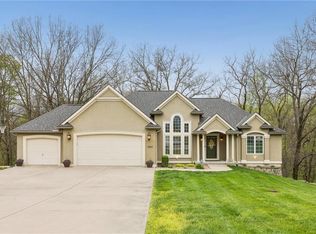
- $673,5005 bd3 ba3.8k sqft14609 NE 146th Ter, Kearney, MO 64060Off Market
- $544,7004 bd4 ba3k sqft14407 NE 146th Ter, Kearney, MO 64060Off Market
- $477,2004 bd3 ba2k sqft14500 Fox Run Dr, Kearney, MO 64060Off Market
- $--5 bd4 ba4.2k sqft14420 NE 146th Ter, Kearney, MO 64060Sold
Nearby schools
GreatSchools rating
- 4/10Kearney Elementary SchoolGrades: PK-5Distance: 2.2 mi
- 8/10Kearney Middle SchoolGrades: 6-7Distance: 2.4 mi
- 9/10Kearney High SchoolGrades: 10-12Distance: 2.8 mi
Get a cash offer in 3 minutes
Find out how much your home could sell for in as little as 3 minutes with a no-obligation cash offer.
Estimated market value
$808,500
Get a cash offer in 3 minutes
Find out how much your home could sell for in as little as 3 minutes with a no-obligation cash offer.
Estimated market value
$808,500
- Missouri
- Clay County
- Kearney
- 64060
- 14417 NE 146th Ter
Nearby cities
Nearby zip codes
Other Kearney Topics
