Private wooded views. Soaring ceilings. Your own in-home theater with concessions.
This is the kind of home that was designed to be experienced—not just lived in.
Featuring a home gym, a one-of-a-kind floor plan like no one you know has, and multiple decks perfectly positioned to take in the views—this is true luxury living built for entertaining and everyday enjoyment.
From the moment you walk in, the scale and intention of this home are undeniable. Tall ceilings and expansive windows draw your eyes straight to the surrounding trees and natural views, creating a sense of privacy and calm that’s hard to find. At the heart of the home, a unique mid-level living design sets the stage for what this property does best—entertain.
Whether you’re hosting movie nights in your dedicated home theater complete with its own concession area, gathering with friends across multiple living spaces, or simply enjoying a quiet evening taking in the views, every detail of this home was built for comfort, connection, and elevated everyday living.
With over 5,600 square feet, 5 bedrooms, and 4 full bathrooms, there’s room for everyone to spread out while still feeling connected. The finished lower level adds even more flexibility for entertaining, recreation, or creating the perfect guest retreat.
Step outside and the experience continues. Nestled on nearly 2 private acres in the desirable Fox Run community, this property offers a rare combination of open yard, mature trees, and a peaceful creek that winds through the back of the land. From mornings on the deck to evenings around the firepit, this setting invites you to slow down and truly enjoy where you live.
Located in the highly sought-after Kearney School District, you’ll enjoy the convenience of nearby amenities while coming home to a space that feels like a retreat.
Homes like this—where thoughtful design, privacy, and lifestyle come together—are rare. This is your opportunity to own something truly special.
Sold
Price Unknown
14411 NE 146th Ter, Kearney, MO 64060
5beds
5,617sqft
Single Family Residence
Built in 2007
1.75 Acres Lot
$770,400 Zestimate®
$--/sqft
$3,891 Estimated rent
Home value
$770,400
$709,000 - $840,000
$3,891/mo
Zestimate® history
Owner options
List your home for rent
$3,891/mo
Rent Zestimate®
Find your next renter with Zillow Rental Manager. Plus, with online applications, you can quickly screen prospective tenants – for free.
$3,891/mo
Rent Zestimate®
Refinance and save
$53/mo
Est. payment
Refinancing to a lower rate could help reduce your monthly payments and save thousands over the life of the loan.
$53/mo
Est. payment
Explore your selling options
Work with a Zillow partner agent
Leverage their expertise and Zillow's premium Showcase listings to get your home seen by more buyers.
Get startedList with your own agent
Get your home in front of millions of buyers by listing it on Zillow.
Learn how to do itSell it yourself
Take full control of how buyers see your home on Zillow by listing For Sale by Owner (FSBO).
List your homeWhat's special
Zillow last checked:
Listing updated:
Listed by:
SimmonsSales Team 816-630-4000,
RE/MAX Area Real Estate,
Melissa Simmons 816-820-2463,
RE/MAX Area Real Estate
Bought with:
Annie Nichols, 2016007738
Platinum Realty LLC
Source: Heartland MLS as distributed by MLS GRID,MLS#: 2610614
Facts & features
Interior
Bedrooms & bathrooms
- Bedrooms: 5
- Bathrooms: 4
- Full bathrooms: 4
Primary bedroom
- Features: Carpet, Ceiling Fan(s), Walk-In Closet(s)
- Level: First
- Area: 210 Square Feet
- Dimensions: 15 x 14
Bedroom 2
- Features: Carpet, Ceiling Fan(s)
- Level: First
- Area: 154 Square Feet
- Dimensions: 14 x 11
Bedroom 3
- Features: Carpet, Ceiling Fan(s)
- Level: First
- Area: 154 Square Feet
- Dimensions: 14 x 11
Bedroom 4
- Features: Carpet, Ceiling Fan(s)
- Level: Lower
- Area: 156 Square Feet
- Dimensions: 13 x 12
Bedroom 5
- Features: Carpet, Ceiling Fan(s)
- Level: Lower
- Area: 156 Square Feet
- Dimensions: 13 x 12
Primary bathroom
- Features: Ceramic Tiles, Double Vanity, Separate Shower And Tub
- Level: First
- Area: 121 Square Feet
- Dimensions: 11 x 11
Bathroom 2
- Features: Ceramic Tiles, Shower Over Tub
- Level: First
- Area: 40 Square Feet
- Dimensions: 10 x 4
Bathroom 3
- Features: Ceramic Tiles, Shower Over Tub
- Level: Lower
- Area: 44 Square Feet
- Dimensions: 11 x 4
Dining room
- Features: Carpet
- Level: First
- Area: 143 Square Feet
- Dimensions: 13 x 11
Family room
- Features: Carpet
- Level: Lower
- Area: 210 Square Feet
- Dimensions: 15 x 14
Kitchen
- Features: Fireplace, Pantry, Wood Floor
- Level: First
- Area: 500 Square Feet
- Dimensions: 25 x 20
Laundry
- Features: Built-in Features, Ceramic Tiles
- Level: First
- Area: 48 Square Feet
- Dimensions: 8 x 6
Living room
- Features: Carpet, Ceiling Fan(s), Fireplace
- Level: First
- Area: 240 Square Feet
- Dimensions: 16 x 15
Other
- Features: Wood Floor
- Level: Lower
- Area: 70 Square Feet
- Dimensions: 10 x 7
Heating
- Propane, Zoned
Cooling
- Electric, Zoned
Appliances
- Included: Cooktop, Dishwasher, Disposal, Microwave, Built-In Oven
- Laundry: Laundry Room, Main Level
Features
- Ceiling Fan(s), Custom Cabinets, Pantry, Vaulted Ceiling(s), Walk-In Closet(s)
- Flooring: Carpet, Wood
- Windows: Window Coverings, Thermal Windows
- Basement: Basement BR,Finished,Full,Walk-Out Access
- Number of fireplaces: 1
- Fireplace features: Gas, Hearth Room, Living Room, See Through
Interior area
- Total structure area: 5,617
- Total interior livable area: 5,617 sqft
- Finished area above ground: 2,086
- Finished area below ground: 3,531
Property
Parking
- Total spaces: 3
- Parking features: Built-In, Garage Door Opener, Garage Faces Front
- Attached garage spaces: 3
Features
- Patio & porch: Deck, Patio
- Spa features: Bath
Lot
- Size: 1.75 Acres
- Features: Acreage, Cul-De-Sac, Wooded
Details
- Parcel number: 077040005011.00
Construction
Type & style
- Home type: SingleFamily
- Architectural style: Traditional
- Property subtype: Single Family Residence
Materials
- Stucco & Frame
- Roof: Composition
Condition
- Year built: 2007
Utilities & green energy
- Sewer: Private Sewer
- Water: Public
Community & HOA
Community
- Security: Smoke Detector(s)
- Subdivision: Fox Run
HOA
- Has HOA: Yes
- HOA fee: $53 annually
Location
- Region: Kearney
Financial & listing details
- Tax assessed value: $108,470
- Annual tax amount: $6,553
- Date on market: 4/17/2026
- Ownership: Private
Price history
| Date | Event | Price |
|---|---|---|
| 7/15/2026 | Sold | -- |
Source:  Heartland MLS as distributed by MLS GRID #2610614 Report a problem Heartland MLS as distributed by MLS GRID #2610614 Report a problem | ||
| 4/19/2026 | Pending sale | $775,000$138/sqft |
Source: Heartland MLS as distributed by MLS GRID #2610614 Report a problem | ||
| 4/17/2026 | Listed for sale | $775,000+47.6%$138/sqft |
Source: Heartland MLS as distributed by MLS GRID #2610614 Report a problem | ||
| 8/9/2018 | Sold | -- |
Source: Agent Provided Report a problem | ||
| 7/6/2018 | Pending sale | $525,000$93/sqft |
Source: ReeceNichols Liberty #2100407 Report a problem | ||
| 5/11/2018 | Price change | $525,000-1.9%$93/sqft |
Source: ReeceNichols Liberty #2100407 Report a problem | ||
| 4/20/2018 | Listed for sale | $535,000$95/sqft |
Source: ReeceNichols Liberty #2100407 Report a problem | ||
Public tax history
| Year | Property taxes | Tax assessment |
|---|---|---|
| 2025 | $6,553 +9.7% | $108,470 +14.9% |
| 2024 | $5,973 +0.4% | $94,410 |
| 2023 | $5,951 +11.9% | $94,410 +15.6% |
| 2022 | $5,316 +2.2% | $81,680 |
| 2021 | $5,203 -8.2% | $81,680 +1% |
| 2020 | $5,669 | $80,860 |
| 2019 | $5,669 +0.6% | $80,860 +3% |
| 2018 | $5,636 +0.7% | $78,530 |
| 2017 | $5,596 | $78,530 |
| 2016 | $5,596 | $78,530 |
| 2015 | $5,596 0% | $78,530 +7.5% |
| 2014 | $5,597 | $73,040 |
| 2013 | -- | $73,040 |
| 2012 | -- | $73,040 |
| 2011 | -- | $73,040 +11.3% |
| 2010 | -- | $65,620 |
| 2009 | -- | $65,620 +774.9% |
| 2007 | -- | $7,500 |
| 2006 | -- | $7,500 |
Find assessor info on the county website
Neighborhood: 64060
Nearby homes
- $548,8004 bd4 ba3k sqft14407 NE 146th Ter, Kearney, MO 64060Off Market
- $--4 bd4 ba3.5k sqft14415 NE 146th Ter, Kearney, MO 64060Sold
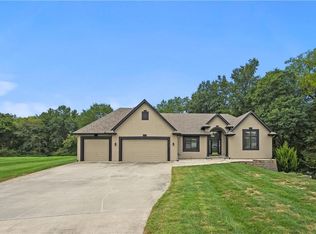
- $682,5003 bd3 ba3.6k sqft14604 Hills Rd, Kearney, MO 64060Off Market
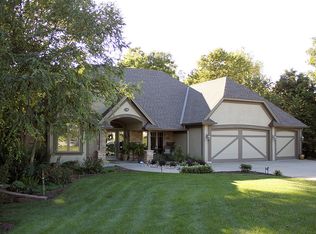
- $--5 bd5 ba5.1k sqft14417 NE 146th Ter, Kearney, MO 64060Sold
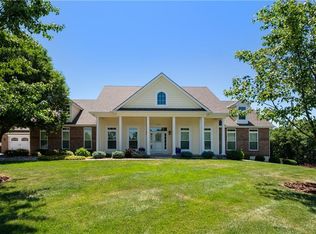
- $908,7005 bd5 ba5.1k sqft14420 NE 144th Ter, Kearney, MO 64060Off Market
- $--4 bd5 ba3.7k sqft14601 NE 146th Ter, Kearney, MO 64060Sold
- $--5 bd4 ba4.2k sqft14420 NE 146th Ter, Kearney, MO 64060Sold
- $709,7004 bd3 ba4k sqft14422 NE 144th Ter, Kearney, MO 64060Off Market
Nearby schools
GreatSchools rating
- 4/10Kearney Elementary SchoolGrades: PK-5Distance: 2.2 mi
- 8/10Kearney Middle SchoolGrades: 6-7Distance: 2.4 mi
- 9/10Kearney High SchoolGrades: 10-12Distance: 2.8 mi
Schools provided by the listing agent
- Elementary: Kearney
- Middle: Kearney
- High: Kearney
Source: Heartland MLS as distributed by MLS GRID. This data may not be complete. We recommend contacting the local school district to confirm school assignments for this home.
Get a cash offer in 3 minutes
Find out how much your home could sell for in as little as 3 minutes with a no-obligation cash offer.
Estimated market value
$770,400
Get a cash offer in 3 minutes
Find out how much your home could sell for in as little as 3 minutes with a no-obligation cash offer.
Estimated market value
$770,400
- Missouri
- Clay County
- Kearney
- 64060
- 14411 NE 146th Ter
Nearby cities
Nearby zip codes
Other Kearney Topics
