Welcome to Cobblestone’s sought-after Sycamore Model, featuring 2,350 sq. ft. of beautifully designed living space. This former original Sales Model offers 3 bedrooms, 2.5 baths, a spacious family room open to the kitchen, a large front courtyard, and a private rear patio. The primary suite features a luxurious Jacuzzi in the master bath. Every closet is thoughtfully built out with custom drawers and shelving, providing exceptional storage and organization. Crown Molding runs throughout the entire home. The home also includes a built-in laundry folding table for added convenience. Nestled within the secure, hidden Cobblestone community, residents benefit from 24/7 manned front gate security and a private owner access road accessible from Pembroke Road, ensuring both convenience and peace of mind. The community is ideally located just off I-75 and behind the Whole Foods plaza, offering outstanding shopping, dining, and easy access to major roadways. Cobblestone also features plenty of green space and beautifully maintained children’s parks, creating a welcoming environment for families and outdoor enjoyment. Served by highly regarded A+ public, private, and charter schools, this is South Florida living at its finest.
For sale
Price cut: $25.1K (9/15)
$624,900
14601 SW 5th St, Pembroke Pines, FL 33027
3beds
2,320sqft
Single Family Residence
Built in 2006
2,457 Square Feet Lot
$-- Zestimate®
$269/sqft
$450/mo HOA
What's special
Private rear patioLarge front courtyardBuilt-in laundry folding tablePlenty of green space
- 50 days
- 482
- 31
Likely to sell faster than
Zillow last checked:
Listing updated:
Listed by:
Ronald Fenster 754-224-7221,
The Keyes Company
Source: MIAMI,MLS#: A12069436 Originating MLS: A-Miami Association of REALTORS
Originating MLS: A-Miami Association of REALTORSFacts & features
Interior
Bedrooms & bathrooms
- Bedrooms: 3
- Bathrooms: 3
- Full bathrooms: 2
- 1/2 bathrooms: 1
Rooms
- Room types: Loft
Heating
- Central
Cooling
- Central Air
Appliances
- Included: Dishwasher, Disposal, Dryer, Electric Range, Electric Water Heater, Microwave, Refrigerator, Self Cleaning Oven, Washer
Features
- Built-in Features, Closet Cabinetry, Kitchen Island
- Flooring: Tile
- Windows: Hurricane Shutters
Interior area
- Total structure area: 2,919
- Total interior livable area: 2,320 sqft
Video & virtual tour
Property
Parking
- Total spaces: 2
- Parking features: Additional Spaces Available, Guest, On Street, Garage Door Opener
- Garage spaces: 2
- Has uncovered spaces: Yes
Features
- Stories: 2
- Entry location: First Floor Entry
- Patio & porch: Patio
- Exterior features: Balcony
- Pool features: R30-No Pool/No Water, Community
- Has view: Yes
- View description: Garden
Lot
- Size: 2,457 Square Feet
- Features: Less Than 1/4 Acre Lot
Details
- Parcel number: 514015040011
- Zoning: (PUD)
Construction
Type & style
- Home type: SingleFamily
- Property subtype: Single Family Residence
Materials
- Concrete Block Construction
- Roof: Barrel Roof
Condition
- Year built: 2006
Utilities & green energy
- Sewer: Public Sewer
- Water: Municipal Water
Community & HOA
Community
- Features: Clubhouse, Fitness Center, Gated, Maintained Community, Management On Site, HOA, Security Patrol, Pool, Exercise Room
- Security: Smoke Detector
- Subdivision: Meadow Pines
HOA
- Has HOA: Yes
- HOA fee: $450 monthly
Location
- Region: Pembroke Pines
Financial & listing details
- Price per square foot: $269/sqft
- Tax assessed value: $535,270
- Annual tax amount: $8,079
- Date on market: 8/17/2026
- Listing terms: All Cash,Conventional,FHA,VA Loan
Estimated market value
Not available
Estimated sales range
Not available
Not available
Price history
| Date | Event | Price |
|---|---|---|
| 9/15/2026 | Price change | $624,900-3.9%$269/sqft |
Source:  MIAMI #A12069436 Report a problem MIAMI #A12069436 Report a problem | ||
| 8/17/2026 | Listed for sale | $649,999+80.6%$280/sqft |
Source: MIAMI #A12069436 Report a problem | ||
| 3/24/2021 | Listing removed | -- |
Source: Owner Report a problem | ||
| 12/5/2017 | Listing removed | $360,000$155/sqft |
Source: Owner Report a problem | ||
| 12/5/2017 | Listed for sale | $360,000$155/sqft |
Source: Owner Report a problem | ||
| 11/2/2017 | Pending sale | $360,000$155/sqft |
Source: Owner Report a problem | ||
| 10/21/2017 | Listed for sale | $360,000+2.9%$155/sqft |
Source: Owner Report a problem | ||
| 7/26/2016 | Sold | $349,900+20.7%$151/sqft |
Source: Public Record Report a problem | ||
| 5/6/2009 | Sold | $290,000$125/sqft |
Source: Public Record Report a problem | ||
Public tax history
| Year | Property taxes | Tax assessment |
|---|---|---|
| 2025 | $8,079 +2.5% | $394,900 +2.9% |
| 2024 | $7,885 +2.5% | $383,780 +3% |
| 2023 | $7,694 +5.1% | $372,610 +3% |
| 2022 | $7,321 +2.3% | $361,760 +3% |
| 2021 | $7,158 +0.9% | $351,230 +1.4% |
| 2020 | $7,094 -2% | $346,390 -1.3% |
| 2019 | $7,236 | $350,810 +1.9% |
| 2018 | $7,236 +3.3% | $344,270 +2.3% |
| 2017 | $7,006 +1.2% | $336,490 +52.6% |
| 2016 | $6,922 +45.6% | $220,450 +0.7% |
| 2015 | $4,753 -1% | $218,920 +0.8% |
| 2014 | $4,801 | $217,190 -13.1% |
| 2013 | $4,801 -0.4% | $250,050 +5.1% |
| 2012 | $4,821 +2.4% | $237,940 +16.5% |
| 2011 | $4,709 -12.5% | $204,300 -10.7% |
| 2010 | $5,381 -16.3% | $228,870 -7.4% |
| 2009 | $6,428 | $247,140 |
Find assessor info on the county website
Monthly payment
Est. payment
Payment breakdown
Explore the cost of this home by adjusting the details. Changes won't be saved.Climate risks
Neighborhood: Cobblestone
Nearby schools
Schools provided by the listing agent
- Elementary: Silver Shores
- Middle: Walter C. Young
Source: MIAMI. This data may not be complete. We recommend contacting the local school district to confirm school assignments for this home.
- $570,9003 bd3 ba2.2k sqft14603 SW 5th St, Pembroke Pines, FL 33027Off Market
- $515,8003 bd2 ba2k sqft14615 SW 5th St, Hollywood, FL 33027Off Market
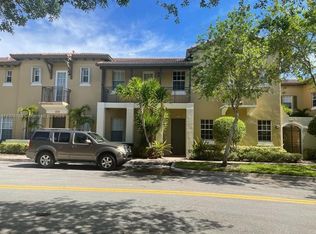
- $497,7003 bd3 ba1.9k sqft14615 SW 5th St #14615, Pembroke Pines, FL 33027Off Market
- $562,8003 bd3 ba2.2k sqft14602 SW 5th St #9-5, Pembroke Pines, FL 33027Off Market
Similar homes
- $829,9004 bd3 ba2.4k sqftHollywood Lakes Country C, Hollywood, FL 33027For Sale

 MLS ID #A12087446, Jose Valiente, EXP Realty LLC. MIAMI
 - $535,0003 bd3 ba1.6k sqftCobblestone, Hollywood, FL 33027For Sale
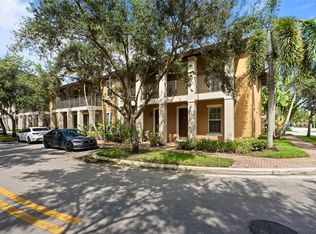 MLS ID #A12100438, Diana Heinken, Lifestyle International Realty. MIAMI
 - $675,0003 bd2 ba2k sqft16323 SW 6th Street, Pembroke Pines, FL 33027For Sale

 MLS ID #B26074816, Wilfredo Llinas, Llinas Realty Group, Inc. BeachesMLS
 - $585,0003 bd3 ba2.3k sqftCobblestone, Hollywood, FL 33027For Sale
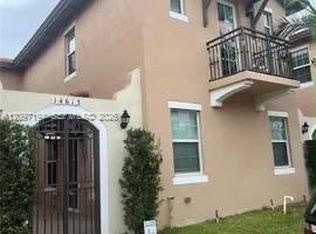 MLS ID #A12097194, Luz Gaitan, Urbana Realty Group. MIAMI
 - $599,0003 bd3 ba2.3k sqftCobblestone, Pembroke Pines, FL 33027For SaleMLS ID #A12005375, Michelle Dentico, Finite Real Estate Corp. MIAMI
- $749,5003 bd3 ba2.3k sqftHollywood Lakes Country C, Pembroke Pines, FL 33027For SaleMLS ID #A12071197, Sandra Rathe, Real Broker LLC. MIAMI
- $644,9993 bd2 ba1.8k sqft363 SW 161st Avenue, Pembroke Pines, FL 33027For SaleMLS ID #B26015101, Kerinsa Lemons, Relentless Real Estate Co.. BeachesMLS
- $690,0003 bd3 ba2k sqftPembroke Pines Regional, Pembroke Pines, FL 33028For SaleMLS ID #A12094186, Patty Da Silva, Green Realty Properties Inc.. MIAMI
- $750,0003 bd3 ba2.3k sqftHollywood Lakes Country C, Pembroke Pines, FL 33027For SaleMLS ID #A12092529, Elizabeth Groeneveld, Cohen & Company. MIAMI
- $620,0003 bd2 ba1.6k sqft13501 SW 17TH COURT, MIRAMAR, FL 33027For Sale
 MLS ID #OM729327, Miguel Rodriguez, GLOBALWIDE REALTY LLC. Stellar MLS
 - $649,0003 bd3 ba1.7k sqftUnited States, Hollywood, FL 33027For SaleMLS ID #A12088015, Michael Johnigean, WERC Realty, LLC. MIAMI
- $429,0003 bd4 ba1.8k sqftCobblestone, Pembroke Pines, FL 33027For SaleMLS ID #A12100488, Melanie Aguilera, Top Tier International Realty, LLC.. MIAMI
- $720,0003 bd3 ba1.6k sqftTowngate, Pembroke Pines, FL 33028For SaleMLS ID #A12097070, Alejandra Nogales, Real Estate Empire Group, Inc.. MIAMI
- $699,0004 bd3 ba1.9k sqft2256 SW 131st Terrace, Miramar, FL 33027For SaleMLS ID #B26072095, Joyce P Bartels Daal, Ohana International Realty. BeachesMLS
- $559,0003 bd3 ba2.3k sqftMeadow Pines, Pembroke Pines, FL 33027For SaleMLS ID #A12093758, Debra Flynn, One Sotheby's International Realty. MIAMI
- $774,9003 bd2 ba1.5k sqft1101 Wilshire Circle E, Pembroke Pines, FL 33027For SaleMLS ID #B26078331, Matheus C Delima, Agent Plus Realty. BeachesMLS
- $680,0004 bd3 ba2.3k sqftSilver Shores (Parcels A, Miramar, FL 33027For SaleMLS ID #A12094378, Leroy Thompson, Motion Realty Group LLC. MIAMI
- $729,0004 bd3 ba2.2k sqftGrand Palms-Grove Estates, Pembroke Pines, FL 33027For SaleMLS ID #A12055953, Sandi Kaufman, Coldwell Banker Realty. MIAMI
- $630,0004 bd3 ba1.7k sqftTowngate, Pembroke Pines, FL 33028For SaleMLS ID #A12069595, Yanet Garcia, Rockstar International Realty. MIAMI
- $649,9003 bd2 ba1.6k sqftPod 12 At Monarch Lakes, Hollywood, FL 33027For SaleMLS ID #A12026661, Belkis Rodriguez, Miami New Realty. MIAMI
