Skip main navigation
Off market
  • $870,000

    14601 Stonegreen Ln, Huntersville, NC 28078

    5beds
    4,706sqft
    2 Story/Basement
    Built in 1990
    0.5 Acres Lot
    $870,000 Zestimate®
    $185/sqft
    $4,047 Estimated rent

    Home value

    $870,000

    $809,000 - $940,000

    $4,047/mo

    Zestimate® history
    Loading
    Loading...

    Owner options

    List your home for rent

    $4,047/mo

    Rent Zestimate®

    Find your next renter with Zillow Rental Manager. Plus, with online applications, you can quickly screen prospective tenants – for free.

    Learn more

    $4,047/mo

    Rent Zestimate®

    Refinance and save

    $5,365/mo

    Est. payment

    Refinancing to a lower rate could help reduce your monthly payments and save thousands over the life of the loan.

    See today's rates

    $5,365/mo

    Est. payment

    Explore your selling options

    Work with a Zillow partner agent

    Leverage their expertise and Zillow's premium Showcase listings to get your home seen by more buyers.

    Get started

    List with your own agent

    Get your home in front of millions of buyers by listing it on Zillow.

    Learn how to do it

    Sell it yourself

    Take full control of how buyers see your home on Zillow by listing For Sale by Owner (FSBO).

    List your home

    What's special

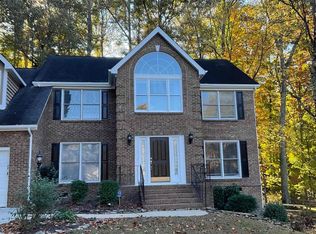
    Must see updated home w/ walkout basement in Wynfield! ½ acre cul-de-sac lot w/ mature trees. Sought after open floor plan w/ hardwood floors throughout main living areas. Foyer w/ tons of natural light. Formal living room/flex space & dining room perfect for large gatherings. Upgraded eat-in kitchen w/granite counter tops, stainless steel appliances, center Island, pantry, tile back splash & sunny breakfast area. 2 story great room w/ brick wood burning fireplace. Guest suite on 1st floor w/ full bath! Elegant owner's retreat w/ vaulted ceiling & walk-in closet. Updated en-suite bath w/ dual vanity, soaking tub & over-sized tile shower. Roomy bedrooms w/ bath & loft on 2nd floor! 2nd living quarters in basement - bedroom, full bath, rec room & kitchen leads to covered back patio! Huge back deck, perfect for grilling & entertaining. Community pool, clubhouse, playground & tennis courts. Great Huntersville location, close to schools, restaurants & shopping including Birkdale Village!

    This property is off market, which means it's not currently listed for sale or rent on Zillow. This may be different from what's available on other websites or public sources.

    Facts & features

    Interior

    Bedrooms & bathrooms
    • Bedrooms: 5
    • Bathrooms: 4
    • Full bathrooms: 4
    Heating
    • Forced air, Gas
    Cooling
    • Central
    Appliances
    • Included: Dishwasher, Microwave, Refrigerator
    Features
    • Attic Stairs Pulldown, Kitchen Island, Pantry, Open Floorplan, Garden Tub
    • Flooring: Tile, Carpet, Hardwood, Linoleum / Vinyl
    • Basement: Finished
    • Has fireplace: Yes
    Interior area
    • Total interior livable area: 4,706 sqft

    Property

    Parking
    • Total spaces: 2
    • Parking features: Garage - Attached
    Features
    • Exterior features: Stucco, Cement / Concrete
    Lot
    • Size: 0.5 Acres
    • Features: Cul-de-sac Lot
    Details
    • Parcel number: 00919267

    Construction

    Type & style
    • Home type: SingleFamily
    • Property subtype: 2 Story/Basement
    Materials
    • Roof: Other
    Condition
    • Year built: 1990

    Community & HOA

    HOA
    • Has HOA: Yes
    • HOA fee: $187 monthly
    Location
    • Region: Huntersville

    Financial & listing details

    • Price per square foot: $185/sqft
    • Tax assessed value: $624,900
    • Annual tax amount: $4,709

    Price history

    DateEventPrice
    5/1/2019Sold$461,000+4.8%$98/sqft
    Source: Canopy MLS as distributed by MLS GRID #3482001 Report a problem
    3/14/2019Pending sale$439,900$93/sqft
    Source: Puma & Associates Realty, Inc. #3482001 Report a problem
    3/11/2019Listed for sale$439,900+11.6%$93/sqft
    Source: Puma & Associates Realty, Inc. #3482001 Report a problem
    8/29/2013Sold$394,000-1.5%$84/sqft
    Source: Canopy MLS as distributed by MLS GRID #2153023 Report a problem
    5/15/2013Listed for sale$399,900+170.2%$85/sqft
    Source: RE/MAX Executive at the Lake Report a problem
    2/12/2013Sold$148,000-26%$31/sqft
    Source: Canopy MLS as distributed by MLS GRID #2115267 Report a problem
    1/22/2013Listed for sale$199,900+122.1%$42/sqft
    Source: CENTURY 21 Murphy & Rudolph, Inc. #2115267 Report a problem
    12/10/2012Listing removed--
    Source: Auction.com Report a problem
    11/16/2012Price change$90,000-10%$19/sqft
    Source: Auction.com Report a problem
    11/15/2012Price change$100,000+11.1%$21/sqft
    Source: Auction.com Report a problem
    11/9/2012Price change$90,000-63.7%$19/sqft
    Source: Auction.com Report a problem
    10/26/2012Listed for sale$247,900-21.3%$53/sqft
    Source: CENTURY 21 Report a problem
    7/17/2012Sold$315,000-10%$67/sqft
    Source: Public Record Report a problem
    5/30/2006Sold$350,000+51%$74/sqft
    Source: Public Record Report a problem
    12/16/2005Sold$231,750-7.3%$49/sqft
    Source: Public Record Report a problem
    9/20/1999Sold$250,000$53/sqft
    Source: Public Record Report a problem

    Public tax history

    YearProperty taxesTax assessment
    2025$4,709 +1.4%$624,900
    2024$4,644 +9.2%$624,900
    2023$4,255 +13.3%$624,900 +49.2%
    2022$3,755 +0.5%$418,900
    2021$3,738 +0.7%$418,900 +0.1%
    2020$3,713 +0.3%$418,400
    2019$3,703 -4.3%$418,400 +25.6%
    2018$3,868 +1.1%$333,000
    2017$3,824 $333,000
    2016$3,824 $333,000
    2015$3,824 +0.1%$333,000
    2014$3,819 --
    2013-- $333,000
    2012-- $333,000
    2011-- $333,000 +15.5%
    2010-- $288,200
    2009-- $288,200
    2008-- $288,200
    2007-- $288,200
    2006-- $288,200
    2005-- $288,200
    2004-- $288,200
    2003-- $288,200 0%
    2002-- $288,260
    2001-- $288,260
    2000-- $288,260
    Find assessor info on the county website

    Neighborhood: 28078

    Nearby schools

    GreatSchools rating
    Schools provided by the listing agent
    • Elementary: Torrence Creek
    • Middle: Francis Bradley
    • High: Hopewell

    Source: The MLS. This data may not be complete. We recommend contacting the local school district to confirm school assignments for this home.

    Get a cash offer in 3 minutes
    Find out how much your home could sell for in as little as 3 minutes with a no-obligation cash offer.
    Estimated market value
    $870,000
    Get a cash offer in 3 minutes
    Find out how much your home could sell for in as little as 3 minutes with a no-obligation cash offer.
    Estimated market value
    $870,000