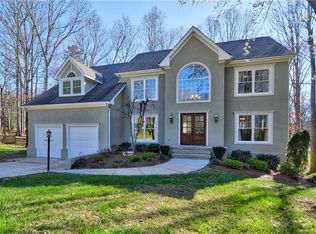
Location is everything! Welcome to desirable Wynfield, where this spacious mid-century style home offers over 3,600 sq ft of comfortable living with room for everyone.
This home features 3 bedrooms, 2.5 bathrooms, a dedicated main-level office, a large family room with fireplace, and an upstairs loft overlooking the great room...perfect for flexible living, work-from-home, or entertaining. The kitchen is spacious with ample cabinet space, granite countertops, a double oven, walk-in pantry, and generous counter space, plus new kitchen appliances (2024).
Enjoy fresh new carpet throughout, and unwind in the large primary suite featuring heated flooring and a spa-like bath with a separate tub and shower. Two additional bedrooms are generously sized for family or guests.
Step outside to a deck and patio ready for relaxing or hosting. Major updates include: Roof (2022), kitchen appliances (2024), plus kitchen & foyer flooring replaced (2016).
Wynfield residents also enjoy neighborhood amenities including an outdoor pool and sport courts.
Closed
$536,300
8909 Abberley Ct, Huntersville, NC 28078
3beds
3,634sqft
Single Family Residence
Built in 1989
0.38 Acres Lot
$587,900 Zestimate®
$148/sqft
$3,111 Estimated rent
Home value
$587,900
$559,000 - $617,000
$3,111/mo
Zestimate® history
Owner options
List your home for rent
$3,111/mo
Rent Zestimate®
Find your next renter with Zillow Rental Manager. Plus, with online applications, you can quickly screen prospective tenants – for free.
$3,111/mo
Rent Zestimate®
Refinance and save
$3,184/mo
Est. payment
Refinancing to a lower rate could help reduce your monthly payments and save thousands over the life of the loan.
$3,184/mo
Est. payment
Explore your selling options
Work with a Zillow partner agent
Leverage their expertise and Zillow's premium Showcase listings to get your home seen by more buyers.
Get startedList with your own agent
Get your home in front of millions of buyers by listing it on Zillow.
Learn how to do itSell it yourself
Take full control of how buyers see your home on Zillow by listing For Sale by Owner (FSBO).
List your homeWhat's special
Outdoor poolSport courtsDedicated main-level officeAmple cabinet spaceGenerous counter spaceGranite countertopsDouble oven
Zillow last checked:
Listing updated:
Listed by:
Britney Biles britneythomas@markspain.com,
Mark Spain Real Estate
Bought with:
Brandon Chesley
United Investexusa 19 LLC
Source: Canopy MLS as distributed by MLS GRID,MLS#: 4340323
Facts & features
Interior
Bedrooms & bathrooms
- Bedrooms: 3
- Bathrooms: 3
- Full bathrooms: 2
- 1/2 bathrooms: 1
Primary bedroom
- Level: Upper
Bedroom s
- Level: Upper
Bedroom s
- Level: Upper
Bathroom half
- Level: Main
Bathroom full
- Level: Upper
Bathroom full
- Level: Upper
Dining room
- Level: Main
Great room
- Level: Main
Great room
- Level: Main
Kitchen
- Level: Main
Loft
- Level: Upper
Heating
- Natural Gas
Cooling
- Central Air
Appliances
- Included: Dishwasher, Electric Cooktop, Electric Oven, Microwave, Refrigerator, Wall Oven
- Laundry: Main Level
Features
- Breakfast Bar, Built-in Features, Soaking Tub, Hot Tub, Pantry, Storage, Walk-In Pantry
- Flooring: Carpet, Tile
- Has basement: No
- Fireplace features: Family Room
Interior area
- Total structure area: 3,634
- Total interior livable area: 3,634 sqft
- Finished area above ground: 3,634
- Finished area below ground: 0
Property
Parking
- Total spaces: 2
- Parking features: Driveway, Attached Garage, Garage on Main Level
- Attached garage spaces: 2
- Has uncovered spaces: Yes
Features
- Levels: Two
- Stories: 2
- Patio & porch: Rear Porch
- Pool features: Community
- Has spa: Yes
- Spa features: Interior Hot Tub
Lot
- Size: 0.38 Acres
Details
- Parcel number: 00920102
- Zoning: GR
- Special conditions: Standard
Construction
Type & style
- Home type: SingleFamily
- Architectural style: Transitional
- Property subtype: Single Family Residence
Materials
- Brick Partial, Vinyl
- Foundation: Crawl Space
Condition
- New construction: No
- Year built: 1989
Utilities & green energy
- Sewer: Public Sewer
- Water: City
Community & HOA
Community
- Features: Game Court, Sport Court
- Subdivision: Wynfield
HOA
- Has HOA: Yes
- HOA name: Hawthorne Mgmt
- HOA phone: 704-377-0114
Location
- Region: Huntersville
Financial & listing details
- Price per square foot: $148/sqft
- Tax assessed value: $586,700
- Date on market: 1/23/2026
- Cumulative days on market: 127 days
- Listing terms: Cash,Conventional,VA Loan
- Road surface type: Concrete, Paved
Price history
| Date | Event | Price |
|---|---|---|
| 3/16/2026 | Sold | $536,300-10.6%$148/sqft |
Source:  Canopy MLS as distributed by MLS GRID #4340323 Report a problem Canopy MLS as distributed by MLS GRID #4340323 Report a problem | ||
| 2/23/2026 | Pending sale | $600,000$165/sqft |
Source: Canopy MLS as distributed by MLS GRID #4340323 Report a problem | ||
| 1/23/2026 | Listed for sale | $600,000-7.7%$165/sqft |
Source: Canopy MLS as distributed by MLS GRID #4340323 Report a problem | ||
| 1/6/2026 | Listing removed | $650,000$179/sqft |
Source: Canopy MLS as distributed by MLS GRID #4292475 Report a problem | ||
| 12/29/2025 | Price change | $650,000-3.7%$179/sqft |
Source: Canopy MLS as distributed by MLS GRID #4292475 Report a problem | ||
| 10/3/2025 | Listed for sale | $675,000+3.8%$186/sqft |
Source: Canopy MLS as distributed by MLS GRID #4292475 Report a problem | ||
| 6/24/2025 | Listing removed | $650,000$179/sqft |
Source: Canopy MLS as distributed by MLS GRID #4232002 Report a problem | ||
| 4/18/2025 | Price change | $650,000-13.3%$179/sqft |
Source: Canopy MLS as distributed by MLS GRID #4232002 Report a problem | ||
| 3/14/2025 | Listed for sale | $750,000+212.5%$206/sqft |
Source: Canopy MLS as distributed by MLS GRID #4232002 Report a problem | ||
| 10/17/2000 | Sold | $240,000$66/sqft |
Source: Public Record Report a problem | ||
Public tax history
| Year | Property taxes | Tax assessment |
|---|---|---|
| 2025 | -- | $586,700 |
| 2024 | -- | $586,700 |
| 2023 | -- | $586,700 +49.2% |
| 2022 | -- | $393,100 |
| 2021 | -- | $393,100 |
| 2020 | -- | $393,100 |
| 2019 | $3,486 -4.6% | $393,100 +25.2% |
| 2018 | $3,653 +1.2% | $313,900 |
| 2017 | $3,610 | $313,900 |
| 2016 | $3,610 | $313,900 |
| 2015 | $3,610 +0.2% | $313,900 |
| 2014 | $3,605 | -- |
| 2013 | -- | $313,900 |
| 2012 | -- | $313,900 |
| 2011 | -- | $313,900 +16.6% |
| 2010 | -- | $269,100 |
| 2009 | -- | $269,100 |
| 2008 | -- | $269,100 |
| 2007 | -- | $269,100 |
| 2006 | -- | $269,100 |
| 2005 | -- | $269,100 |
| 2004 | -- | $269,100 |
| 2003 | -- | $269,100 +3.1% |
| 2002 | -- | $261,020 |
| 2001 | -- | $261,020 |
| 2000 | -- | $261,020 |
Find assessor info on the county website
Neighborhood: 28078
Nearby homes
- $692,4004 bd2 ba3.3k sqft8901 Abberley Ct, Huntersville, NC 28078Off Market
- $681,9004 bd3 ba2.8k sqft8917 Abberley Ct, Huntersville, NC 28078Off Market
- $866,5005 bd4 ba4.7k sqft14601 Stonegreen Ln, Huntersville, NC 28078Off Market
- $618,3004 bd2 ba2.2k sqft8912 Abberley Ct, Huntersville, NC 28078Off Market
- $657,9003 bd2 ba3k sqft14600 Stonegreen Ln, Huntersville, NC 28078Off Market
- $747,4004 bd4 ba3k sqft14601 S Brent Dr, Huntersville, NC 28078Off Market
- $627,4004 bd2 ba2.6k sqft8900 Abberley Ct, Huntersville, NC 28078Off Market
- $714,5004 bd2 ba3.6k sqft14529 S Brent Dr, Huntersville, NC 28078Off Market
Nearby schools
GreatSchools rating
- 8/10Torrence Creek ElementaryGrades: K-5Distance: 0.4 mi
- 7/10Francis Bradley MiddleGrades: 6-8Distance: 2.7 mi
- 5/10Hopewell HighGrades: 9-12Distance: 2.7 mi
Get a cash offer in 3 minutes
Find out how much your home could sell for in as little as 3 minutes with a no-obligation cash offer.
Estimated market value
$587,900
Get a cash offer in 3 minutes
Find out how much your home could sell for in as little as 3 minutes with a no-obligation cash offer.
Estimated market value
$587,900
- North Carolina
- Mecklenburg County
- Huntersville
- 28078
- 8909 Abberley Ct
Nearby cities
Nearby zip codes
Other Huntersville Topics
