Skip main navigation
Off market
  • $594,600

    14602 Corkwood Dr, Tampa, FL 33626

    4beds
    2,108sqft
    Single Family Residence
    Built in 2001
    6,534 Square Feet Lot
    $594,600 Zestimate®
    $282/sqft
    $3,968 Estimated rent

    Home value

    $594,600

    $565,000 - $624,000

    $3,968/mo

    Zestimate® history
    Loading
    Loading...

    Owner options

    List your home for rent

    $3,968/mo

    Rent Zestimate®

    Find your next renter with Zillow Rental Manager. Plus, with online applications, you can quickly screen prospective tenants – for free.

    Learn more

    $3,968/mo

    Rent Zestimate®

    Refinance and save

    $4,204/mo

    Est. payment

    Refinancing to a lower rate could help reduce your monthly payments and save thousands over the life of the loan.

    See today's rates

    $4,204/mo

    Est. payment

    Explore your selling options

    Work with a Zillow partner agent

    Leverage their expertise and Zillow's premium Showcase listings to get your home seen by more buyers.

    Get started

    List with your own agent

    Get your home in front of millions of buyers by listing it on Zillow.

    Learn how to do it

    Sell it yourself

    Take full control of how buyers see your home on Zillow by listing For Sale by Owner (FSBO).

    List your home

    What's special

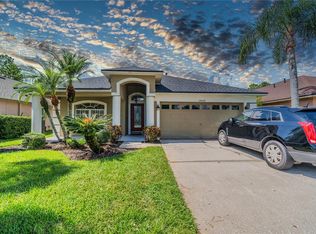
    Traditional Elegance in the serene, gated community of Westwood Lakes. This beautiful home is situated on a corner lot (49 x 116), with picturesque pond and conservation views - the HOA owns the extra 1/2 acre wooded lot adjacent to the home - which allows extra privacy with no neighbors on two sides of the home. Featuring a 3-way split floor plan with 4 bedrooms + 2 baths + 2 car garage. The home is perfect for entertaining, with two living areas, two dining rooms and cathedral ceilings. The outdoor oasis offers a large screened-in living area complete with a spacious pool and spa. The kitchen showcases a breakfast bar, White Cabinetry, and Corian Counters with a gas range. The master suite has tile plank floors, a large walk-in closet, plus a gorgeous view of the pool. The Master bath has been upgraded and offers a walk-in shower, two pedestal sinks and a separate vanity. The three guest rooms are spacious and offer views of the conservation. Additional Features include: BRAND NEW Timberline GAF Certified Dimensional Shingle Roof 2020 with upgraded water barrier system, NEW Pool Sweep 2020, Gutter System, NEW Rheem Water Heater 2018, NEW Carpet in Guest bedrooms 2020, Hardwood Floors in the Family Room,Exterior Paint 2017, Trane AC System 2014, Stainless Bosch Dishwasher & Kitchen Aid Refrigerator and Microwave appliances, Front load Washer/Dryer. Enjoy the lifestyle Westwood Lakes offers including a park, playground, sports field, basketball court, lots of walking trails and ponds. Top rated Mary Bryant, Farnell, and Sickles school district.

    This property is not currently displayed as for sale or rent on Zillow. This may be different from what's on other websites or public sources.

    Originating MLS: Tampa

    Facts & features

    Interior

    Bedrooms & bathrooms
    • Bedrooms: 4
    • Bathrooms: 2
    • Full bathrooms: 2
    Heating
    • Other, Electric, Gas
    Cooling
    • Central
    Appliances
    • Included: Dishwasher, Dryer, Garbage disposal, Microwave, Range / Oven, Refrigerator, Washer
    • Laundry: Laundry Room
    Features
    • Ceiling Fans(s), Split Bedroom, Stone Counters, Walk-In Closet(s), Solid Surface Counters, Vaulted Ceiling(s)
    • Flooring: Tile, Carpet, Laminate
    Interior area
    • Total interior livable area: 2,108 sqft

    Property

    Parking
    • Total spaces: 2
    • Parking features: Garage - Attached
    Features
    • Levels: One
    • Patio & porch: Porch, Screened, Covered
    • Exterior features: Stucco
    • Pool features: Gunite, Heated, In Ground, Tile, Pool Sweep
    • Has spa: Yes
    • Spa features: Heated
    • Has view: Yes
    • View description: Water
    • Has water view: Yes
    • Water view: Water
    Lot
    • Size: 6,534 Square Feet
    • Dimensions: 49x116
    • Features: In County, Sidewalk, Street Paved, Street Private
    Details
    • Parcel number: 172806047000007000010U
    • Zoning: RES

    Construction

    Type & style
    • Home type: SingleFamily
    • Architectural style: Contemporary
    • Property subtype: Single Family Residence
    Materials
    • masonry
    • Roof: Composition
    Condition
    • Year built: 2001

    Utilities & green energy

    • Sewer: Public Sewer
    • Water: Public
    • Utilities for property: Electricity Connected, Natural Gas Connected, Sewer Connected, BB/HS Internet Available, Street Lights, Underground Utilities, Cable Connected, Sprinkler Recycled, Water Connected

    Community & HOA

    Community
    • Security: Smoke Detector(s), Security System Owned
    • Subdivision: WESTWOOD LAKES PH 2A UN 1
    HOA
    • Has HOA: Yes
    • Amenities included: Playground, Park, Tennis Court(s), Basketball Court
    • HOA fee: $73 monthly
    Location
    • Region: Tampa

    Financial & listing details

    • Price per square foot: $282/sqft
    • Tax assessed value: $431,714
    • Annual tax amount: $7,623
    • Listing terms: Cash, Conventional, FHA, VA Loan
    • Ownership: Fee Simple

    Price history

    DateEventPrice
    2/13/2021Sold$460,000+0.2%$218/sqft
    Source: Stellar MLS #T3283479 Report a problem
    1/25/2021Pending sale$459,000$218/sqft
    Source: Stellar MLS #T3283479 Report a problem
    1/13/2021Listing removed--
    Source: Stellar MLS Report a problem
    1/6/2021Listed for sale$459,000+41.2%$218/sqft
    Source: Stellar MLS #T3283479 Report a problem
    1/4/2005Sold$325,000+20.4%$154/sqft
    Source: Public Record Report a problem
    12/4/2003Sold$270,000+20.5%$128/sqft
    Source: Public Record Report a problem
    7/12/2001Sold$224,000-53.5%$106/sqft
    Source: Public Record Report a problem
    3/14/2001Sold$482,200$229/sqft
    Source: Public Record Report a problem

    Public tax history

    YearProperty taxesTax assessment
    2025$7,623 +5.4%$431,714
    2024$7,230 +2.5%$431,714 +2.2%
    2023$7,051 -2.7%$422,537 -2.1%
    2022$7,246 +99.1%$431,756 +95.3%
    2021$3,639 -4.7%$221,084 +1.4%
    2020$3,819 +3%$218,032 +2.3%
    2019$3,709 +1.5%$213,130 +1.9%
    2018$3,655 +1.3%$209,156 -19%
    2017$3,607 +0.8%$258,081 +28.6%
    2016$3,577 -0.3%$200,641 +0.7%
    2015$3,587 $199,246 +0.8%
    2014$3,587 -0.2%$197,665 +1.5%
    2013$3,595 -0.2%$194,744 +1.7%
    2012$3,602 -6.1%$191,489 -5.5%
    2011$3,836 -1.9%$202,729 -2.4%
    2010$3,909 +2.5%$207,802 +2.7%
    2009$3,812 -16%$202,339 -15%
    2008$4,541 -4.6%$238,046 +0.5%
    2007$4,761 -5.3%$236,843 +2.5%
    2006$5,025 0%$231,066 +3%
    2005$5,027 $224,336 +19.6%
    2004-- $187,649 +8%
    2003-- $173,821 +11.5%
    2002-- $155,919 +446.7%
    2001-- $28,518 +20%
    2000$572 $23,765
    Find assessor info on the county website

    Neighborhood: 33626

    Nearby schools

    GreatSchools rating
    Schools provided by the listing agent
    • Elementary: Bryant-HB
    • Middle: Farnell-HB
    • High: Sickles-HB

    Source: The MLS. This data may not be complete. We recommend contacting the local school district to confirm school assignments for this home.

    Get a cash offer in 3 minutes
    Find out how much your home could sell for in as little as 3 minutes with a no-obligation cash offer.
    Estimated market value
    $594,600
    Get a cash offer in 3 minutes
    Find out how much your home could sell for in as little as 3 minutes with a no-obligation cash offer.
    Estimated market value
    $594,600