Skip main navigation
Sold for $509,999
  • $509,999

    14604 CORKWOOD DRIVE, TAMPA, FL 33626

    4beds
    2,108sqft
    Single Family Residence
    Built in 2001
    5,876 Square Feet Lot
    $496,200 Zestimate®
    $242/sqft
    $3,304 Estimated rent

    Home value

    $496,200

    Estimated sales range

    Not available

    $3,304/mo

    Zestimate® history
    Loading
    Loading...

    Owner options

    List your home for rent

    $3,304/mo

    Rent Zestimate®

    Find your next renter with Zillow Rental Manager. Plus, with online applications, you can quickly screen prospective tenants – for free.

    Learn more

    $3,304/mo

    Rent Zestimate®

    Refinance and save

    $3,627/mo

    Est. payment

    Refinancing to a lower rate could help reduce your monthly payments and save thousands over the life of the loan.

    See today's rates

    $3,627/mo

    Est. payment

    Explore your selling options

    Work with a Zillow partner agent

    Leverage their expertise and Zillow's premium Showcase listings to get your home seen by more buyers.

    Get started

    List with your own agent

    Get your home in front of millions of buyers by listing it on Zillow.

    Learn how to do it

    Sell it yourself

    Take full control of how buyers see your home on Zillow by listing For Sale by Owner (FSBO).

    List your home

    What's special

    Water viewLush backyardPicturesque backyardOpen floor planNewer samsung appliancesArched doorwaysWater views
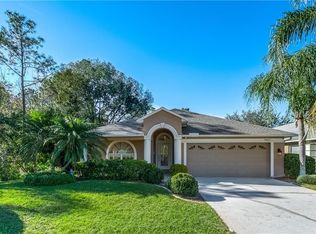
    This lovely, gated 4 bedroom, 2 full baths, 2 car garage, water view home invites you to call it home. The volume ceilings, arched doorways, and serene views of the water adds a special charm to this home. The open floor plan is perfect for hosting family and friends and is centered around the heart of the home, the kitchen. The bright and airy eat-in kitchen is outfitted with stunning newer Samsung appliances, ceramic tile flooring, breakfast nook and a welcoming bar which overlooks the family room, conservation and pond! Home offers a three-way split bedroom and bathroom layout. The Owner’s retreat is plentiful in size, boasting vaulted ceiling, tranquil views, access to the lanai and lush backyard. Owner’s bath features a walk-in closet, double vanities, a walk-in shower, separate water closet and a large garden tub. Just across the family room you will find three additional airy bedrooms and a full hall bathroom. Travel outside to the picturesque backyard and enjoy the most beautiful sunsets and water views! Yard has plenty of space to run and play or just relax and unwind on the patio after a long productive day! This incredible home is located behind the gates of the sought after neighborhood of Westwood Lakes! Offering residents access to miles of lake lined walking trails, basketball courts, tennis courts, playground and so much more! Close to entertainment for the whole family, schools, shopping malls, and restaurants. This home has a freshly painted exterior, new roof 2022, new appliances 2022, 2017 AC installed 2022 , well maintained, loved and has all you need to call it home, welcome home...

    Zillow last checked:

    Listing updated:

    Listed by:

    Daneel Tatum 813-786-6280,

    BAY NATIONAL REALTY, INC. 813-944-8939

    Bought with:

    Conor ONeill, 3334690

    BLAKE REAL ESTATE INC

    Source: Stellar MLS,MLS#: TB8308992MLS LogoOriginating MLS: Suncoast Tampa

    Facts & features

    Interior

    Bedrooms & bathrooms
    • Bedrooms: 4
    • Bathrooms: 2
    • Full bathrooms: 2
    Rooms
    • Room types: Attic, Family Room, Dining Room, Living Room, Utility Room
    Primary bedroom
    • Features: Walk-In Closet(s)
    • Level: First
    Bedroom 2
    • Features: Built-in Closet
    • Level: First
    Bedroom 3
    • Features: Built-in Closet
    • Level: First
    Bedroom 4
    • Features: Built-in Closet
    • Level: First
    Primary bathroom
    • Features: Walk-In Closet(s)
    • Level: First
    Bathroom 2
    • Features: No Closet
    • Level: First
    Balcony porch lanai
    • Features: No Closet
    • Level: First
    Family room
    • Features: No Closet
    • Level: First
    Kitchen
    • Features: Built-in Closet
    • Level: First
    Laundry
    • Features: Built-in Closet
    • Level: First
    Living room
    • Features: No Closet
    • Level: First
    Heating
    • Central, Electric
    Cooling
    • Central Air
    Appliances
    • Included: Dishwasher, Disposal, Dryer, Microwave, Range, Refrigerator, Washer
    • Laundry: Electric Dryer Hookup, Laundry Room, Washer Hookup
    Features
    • Ceiling Fan(s), High Ceilings, Open Floorplan, Primary Bedroom Main Floor, Split Bedroom, Thermostat, Vaulted Ceiling(s), Walk-In Closet(s)
    • Flooring: Carpet, Laminate, Tile
    • Doors: French Doors
    • Windows: Blinds
    • Has fireplace: No
    Interior area
    • Total structure area: 2,758
    • Total interior livable area: 2,108 sqft

    Property

    Parking
    • Total spaces: 2
    • Parking features: Garage - Attached
    • Attached garage spaces: 2
    Features
    • Levels: One
    • Stories: 1
    • Patio & porch: Covered, Front Porch, Rear Porch, Screened
    • Exterior features: Sidewalk
    • Has view: Yes
    • View description: Water, Lake, Pond
    • Has water view: Yes
    • Water view: Water,Lake,Pond
    • Waterfront features: Lake, Lake Front, Pond, Lake Privileges, Pond Access
    Lot
    • Size: 5,876 Square Feet
    • Dimensions: 52 x 113
    • Features: Conservation Area, Oversized Lot, Sidewalk
    • Residential vegetation: Mature Landscaping, Oak Trees
    Details
    • Parcel number: U06281704700000700002.0
    • Zoning: PD
    • Special conditions: None

    Construction

    Type & style
    • Home type: SingleFamily
    • Architectural style: Florida,Ranch
    • Property subtype: Single Family Residence
    Materials
    • Stucco
    • Foundation: Slab
    • Roof: Shingle
    Condition
    • New construction: No
    • Year built: 2001

    Utilities & green energy

    • Sewer: Public Sewer
    • Water: Public
    • Utilities for property: Public, Sprinkler Meter, Street Lights

    Community & HOA

    Community
    • Features: Lake, Deed Restrictions, Gated Community - No Guard, Park, Playground, Sidewalks, Tennis Court(s)
    • Pet fee: $0 monthly
    • Subdivision: WESTWOOD LAKES PH 2A UN 1
    HOA
    • Has HOA: Yes
    • Amenities included: Basketball Court, Gated, Park, Playground, Tennis Court(s), Trail(s)
    • Services included: None
    • HOA fee: $85 monthly
    • HOA name: Resource Property Management
    • HOA phone: 727-244-3434
    Location
    • Region: Tampa

    Financial & listing details

    • Price per square foot: $242/sqft
    • Tax assessed value: $383,745
    • Annual tax amount: $6,219
    • Date on market: 10/1/2024
    • Cumulative days on market: 131 days
    • Listing terms: Cash,Conventional,FHA,VA Loan
    • Ownership: Fee Simple
    • Total actual rent: 0
    • Road surface type: Paved, Asphalt

    Price history

    DateEventPrice
    3/10/2025Sold$509,999$242/sqft
    Source: Stellar MLS #TB8308992 Report a problem
    2/25/2025Pending sale$509,999$242/sqft
    Source: Stellar MLS #TB8308992 Report a problem
    2/11/2025Listed for sale$509,999$242/sqft
    Source: Stellar MLS #TB8308992 Report a problem
    2/2/2025Pending sale$509,999$242/sqft
    Source: Stellar MLS #TB8308992 Report a problem
    1/24/2025Price change$509,999-1.7%$242/sqft
    Source: Stellar MLS #TB8308992 Report a problem
    1/4/2025Listed for sale$519,000$246/sqft
    Source: Stellar MLS #TB8308992 Report a problem
    12/30/2024Pending sale$519,000$246/sqft
    Source: Stellar MLS #TB8308992 Report a problem
    12/17/2024Price change$519,000-5.6%$246/sqft
    Source: Stellar MLS #TB8308992 Report a problem
    11/10/2024Price change$550,000-4.3%$261/sqft
    Source: Stellar MLS #TB8308992 Report a problem
    10/28/2024Price change$574,900-4%$273/sqft
    Source: Stellar MLS #TB8308992 Report a problem
    10/1/2024Listed for sale$599,000+235.2%$284/sqft
    Source: Stellar MLS #TB8308992 Report a problem
    9/11/2001Sold$178,700+72.8%$85/sqft
    Source: Public Record Report a problem
    6/8/2001Sold$103,400$49/sqft
    Source: Public Record Report a problem

    Public tax history

    YearProperty taxesTax assessment
    2025$7,601 +19.6%$383,745 +82.6%
    2024$6,357 +2.2%$210,132 +3%
    2023$6,219 +3%$204,012 +3%
    2022$6,035 +0.7%$198,070 +3%
    2021$5,995 -3.4%$192,301 +1.4%
    2020$6,208 +1.7%$189,646 +2.3%
    2019$6,104 +0.9%$185,382 +1.9%
    2018$6,050 $181,925 -21.8%
    2017$6,050 +93%$232,727 +33.4%
    2016$3,135 +1%$174,518 +0.7%
    2015$3,105 -0.2%$173,305 +0.8%
    2014$3,110 $171,930 +1.5%
    2013$3,110 +0.4%$169,389 +1.7%
    2012$3,098 -6.8%$166,558 -6.1%
    2011$3,324 +1.9%$177,461 +1.1%
    2010$3,261 +2.6%$175,589 +2.7%
    2009$3,177 +0.1%$170,973 +0.1%
    2008$3,173 -4.8%$170,802 +3%
    2007$3,335 -4.7%$165,827 +2.5%
    2006$3,499 +0.1%$161,782 +3%
    2005$3,494 $157,070 +3%
    2004-- $152,495 +1.9%
    2003-- $149,652 +2.4%
    2002-- $146,145 +387.9%
    2001-- $29,952 +20%
    2000$601 $24,960
    Find assessor info on the county website

    Neighborhood: 33626

    Nearby schools

    GreatSchools rating
    Get a cash offer in 3 minutes
    Find out how much your home could sell for in as little as 3 minutes with a no-obligation cash offer.
    Estimated market value
    $496,200
    Get a cash offer in 3 minutes
    Find out how much your home could sell for in as little as 3 minutes with a no-obligation cash offer.
    Estimated market value
    $496,200