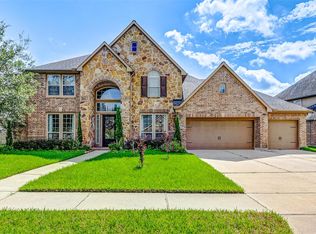
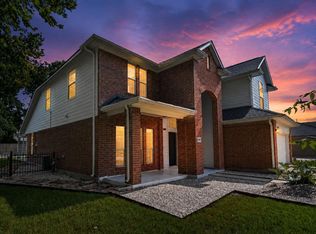
Luxury living in this stunning 2-story Lennar home with 4 bedrooms, 3.5 bathrooms, 3 car garage and premium upgrades. Elegant hardwood floors, custom-built master closet, upgraded master bedroom vanity with quartz countertops. Fresh paint, new roof, floor-to-ceiling fireplace, remodeled kitchen cabinets, bonus 100 sqft storage space. Stainless steel appliances, granite countertops, large living room with a 24-foot ceiling. Located in a master-planned community with top-notch amenities like a recreation center, tennis courts, an Olympic pool, and a fitness center. Peaceful surroundings with views of trees, no front neighbors. Zoned to Humble ISD School district, close to shopping, dining, and entertainment. Perfect blend of comfort, convenience, and elegance for discerning buyers. Schedule your showing today!
Copyright notice - Data provided by HAR.com 2022 - All information provided should be independently verified.
House for rent
Accepts Zillow applications
$3,550/moFees may apply
14603 Azalea Walk Ln, Houston, TX 77044
4beds
3,426sqft
Price may not include required fees and charges. Learn more|
Singlefamily
Available now
Air conditioner, electric
Electric dryer hookup laundry
2 Attached garage spaces parking
Electric, wood
What's special
Floor-to-ceiling fireplaceFresh paintStainless steel appliancesElegant hardwood floorsGranite countertopsCustom-built master closetNew roof
- 3 days |
- -- |
- -- |
Zillow last checked:
Listing updated:
Travel times
Facts & features
Interior
Bedrooms & bathrooms
- Bedrooms: 4
- Bathrooms: 4
- Full bathrooms: 3
- 1/2 bathrooms: 1
Heating
- Electric, Wood
Cooling
- Air Conditioner, Electric
Appliances
- Included: Convection Oven, Dishwasher, Garbage Disposal, Microwave Oven, Refrigerator
- Laundry: Electric Dryer Hookup, Hookups, Washer Hookup
Features
- Brick Walls, High Ceilings
- Flooring: Engineered Wood
- Has fireplace: Yes
Interior area
- Total interior livable area: 3,426 sqft
Property
Parking
- Total spaces: 2
- Parking features: Attached, Garage
- Has attached garage: Yes
- Details: Contact manager
Features
- Stories: 2
- Exterior features: Brick Walls
Lot
- Features: Subdivided
Details
- Additional structures: Garage(s)
- Parcel number: 1288790040009
Construction
Type & style
- Home type: SingleFamily
- Property subtype: SingleFamily
Condition
- Year built: 2008
Community & HOA
Community
- Features: Clubhouse
HOA
- Amenities included: Clubhouse
Location
- Region: Houston
Financial & listing details
- Lease term: Long Term


Price history
| Date | Event | Price |
|---|---|---|
| 9/2/2026 | Listed for rent | $3,550+4.4%$1/sqft |
Source:  HAR #35681737 Report a problem HAR #35681737 Report a problem | ||
| 7/31/2024 | Listing removed | -- |
Source: HAR #986639 Report a problem | ||
| 7/19/2024 | Listed for rent | $3,399$1/sqft |
Source: HAR #986639 Report a problem | ||
| 7/18/2024 | Listing removed | -- |
Source: HAR #51842859 Report a problem | ||
| 7/7/2024 | Price change | $3,399-2.9%$1/sqft |
Source: HAR #51842859 Report a problem | ||
| 6/29/2024 | Listed for rent | $3,499$1/sqft |
Source: HAR #51842859 Report a problem | ||
Neighborhood: Lake Houston
Nearby schools
GreatSchools rating
- 6/10Centennial Elementary SchoolGrades: PK-5Distance: 1.6 mi
- 8/10Woodcreek MiddleGrades: 6-8Distance: 2 mi
- 5/10Summer Creek High SchoolGrades: 9-12Distance: 2.4 mi