Skip main navigation
Off market
  • $453,200

    14603 E Crestridge Dr, Aurora, CO 80015

    2beds
    3baths
    1,500sqft
    SingleFamily
    Built in 2015
    3,049 Square Feet Lot
    $453,200 Zestimate®
    $302/sqft
    $2,477 Estimated rent

    Home value

    $453,200

    $431,000 - $476,000

    $2,477/mo

    Zestimate® history
    Loading
    Loading...

    Owner options

    List your home for rent

    $2,477/mo

    Rent Zestimate®

    Find your next renter with Zillow Rental Manager. Plus, with online applications, you can quickly screen prospective tenants – for free.

    Learn more

    $2,477/mo

    Rent Zestimate®

    Refinance and save

    $2,710/mo

    Est. payment

    Refinancing to a lower rate could help reduce your monthly payments and save thousands over the life of the loan.

    See today's rates

    $2,710/mo

    Est. payment

    Explore your selling options

    Work with a Zillow partner agent

    Leverage their expertise and Zillow's premium Showcase listings to get your home seen by more buyers.

    Get started

    List with your own agent

    Get your home in front of millions of buyers by listing it on Zillow.

    Learn how to do it

    Sell it yourself

    Take full control of how buyers see your home on Zillow by listing For Sale by Owner (FSBO).

    List your home

    What's special

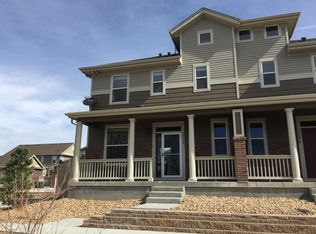
    Perfect home in Perfect Location!!! Looking for a single family home, with all the features of a new home and no maintenance?? This is it! Sitting on a Unique Home site with Views of the Mountains, with Huge Patio for Entertaining, Gardening, and a Dog Run. This Paired home was built specifically for this home site. Street parking for visitors in front and Private 2 car attached garage in back. Fully maintenance on the exterior. On the inside it has a over sized Family Room with Beautiful Luxury Vinyl throughout, and Custom decorative wall to bring the best out of the Space. You will love the kitchen which features a breakfast nook for bar stools, Granite Counters, Stainless steel Appliances, including a Gas Stainless Range!! Off the Garage you will see the benefit of the Built in Mud Room & Laundry for ease of access. Upstairs has a very open feel with a Loft/Office/ Bedroom option, an Oversized 2nd bedroom with a Full bath to share with Custom Tile on the Floors! Btw with all these rooms having an amazing view of the mountains!! The master suite is built just right for a Walk in closet, on suite bathroom and Oversized room and custom tile on the floors!! The Basement is unfinished with plenty of space to expand another bedroom and bathroom with rec room as the builder offered this as an option and floor plans available for that! The home is located within a very close proximity to shopping, Dining, Recreation as it sit across the road from Cherry Creek state park with endless opportunity to explore. Last but not least it is located in one of the best School Districts in the nation. Please come take a look at this one of kind property located in Pioneer Hills.

    This property is not currently displayed as for sale or rent on Zillow. This may be different from what's on other websites or public sources.

    Facts & features

    Interior

    Bedrooms & bathrooms
    • Bedrooms: 2
    • Bathrooms: 3
    Heating
    • Forced air
    Cooling
    • Central
    Appliances
    • Included: Dishwasher, Dryer, Garbage disposal, Microwave, Range / Oven, Refrigerator, Washer
    Features
    • Flooring: Tile, Carpet, Linoleum / Vinyl
    • Basement: Partially finished
    Interior area
    • Total interior livable area: 1,500 sqft

    Property

    Parking
    • Total spaces: 2
    • Parking features: Garage - Attached
    Features
    • Exterior features: Brick, Cement / Concrete
    • Has view: Yes
    • View description: Mountain
    Lot
    • Size: 3,049 Square Feet
    Details
    • Parcel number: 207318123028

    Construction

    Type & style
    • Home type: SingleFamily
    Materials
    • Wood
    • Roof: Composition
    Condition
    • Year built: 2015

    Community & HOA

    HOA
    • Has HOA: Yes
    • HOA fee: $55 monthly
    Location
    • Region: Aurora

    Financial & listing details

    • Price per square foot: $302/sqft
    • Tax assessed value: $480,500
    • Annual tax amount: $3,543

    Price history

    DateEventPrice
    11/20/2020Sold$399,000-0.2%$266/sqft
    Source: Public Record Report a problem
    10/16/2020Pending sale$399,900$267/sqft
    Source: Exit Realty Denver Tech Center #7436491 Report a problem
    10/13/2020Price change$399,900-1.5%$267/sqft
    Source: Exit Realty Denver Tech Center #7436491 Report a problem
    9/23/2020Listed for sale$405,900+8.5%$271/sqft
    Source: Exit Realty Denver Tech Center #7436491 Report a problem
    6/17/2016Sold$374,112$249/sqft
    Source: Public Record Report a problem

    Public tax history

    YearProperty taxesTax assessment
    2025$3,543 +8.8%$30,031 -2.8%
    2024$3,256 -0.9%$30,894 -13.5%
    2023$3,286 -4.7%$35,713 +26.5%
    2022$3,449 $28,224 -2.8%
    2021-- $29,037 +2.9%
    2020$3,414 +6.3%$28,229
    2019$3,213 $28,229 +3.9%
    2018$3,213 -2.8%$27,180
    2017$3,306 $27,180 +422.1%
    2016-- $5,206 +194%
    2015-- $1,771
    Find assessor info on the county website

    Neighborhood: Pioneer Hills

    Nearby schools

    GreatSchools rating
    Schools provided by the listing agent
    • Elementary: Sagebrush
    • Middle: Laredo
    • High: Smoky Hill
    • District: Cherry Creek 5

    Source: The MLS. This data may not be complete. We recommend contacting the local school district to confirm school assignments for this home.

    Get a cash offer in 3 minutes
    Find out how much your home could sell for in as little as 3 minutes with a no-obligation cash offer.
    Estimated market value
    $453,200
    Get a cash offer in 3 minutes
    Find out how much your home could sell for in as little as 3 minutes with a no-obligation cash offer.
    Estimated market value
    $453,200