Skip main navigation
Off market
  • $426,500

    14603 Hancock Towns Dr #D-2, Chesterfield, VA 23832

    4beds
    2,421sqft
    Condo
    Built in 2021
    -- sqft lot
    $426,500 Zestimate®
    $176/sqft
    $2,755 Estimated rent

    Home value

    $426,500

    $405,000 - $448,000

    $2,755/mo

    Zestimate® history
    Loading
    Loading...

    Owner options

    List your home for rent

    $2,755/mo

    Rent Zestimate®

    Find your next renter with Zillow Rental Manager. Plus, with online applications, you can quickly screen prospective tenants – for free.

    Learn more

    $2,755/mo

    Rent Zestimate®

    Refinance and save

    $2,667/mo

    Est. payment

    Refinancing to a lower rate could help reduce your monthly payments and save thousands over the life of the loan.

    See today's rates

    $2,667/mo

    Est. payment

    Explore your selling options

    Work with a Zillow partner agent

    Leverage their expertise and Zillow's premium Showcase listings to get your home seen by more buyers.

    Get started

    List with your own agent

    Get your home in front of millions of buyers by listing it on Zillow.

    Learn how to do it

    Sell it yourself

    Take full control of how buyers see your home on Zillow by listing For Sale by Owner (FSBO).

    List your home

    What's special

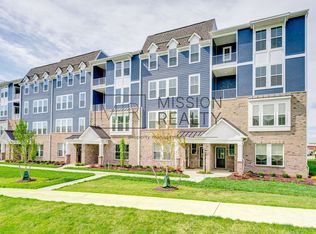
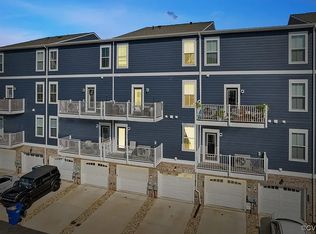
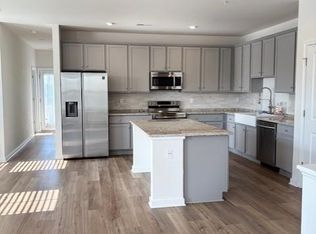
    THE ONLY NEW HOMES WITHIN WALKING DISTANCE OF SHOPPING AND DINING THAT INCLUDES A GARAGE IN THE COSBY SCHOOL DISTRICT! Shopping. Dining. Amenities. Value. All right in your neighborhood. Meet up with neighbors in the clubhouse or fitness center, or entertain friends and family in your new, two-story condo. At a glance, the Highland home features 3+ bedrooms, 2.5+ bathrooms, an open floor plan, and a 1-car garage. On the first-floor, enjoy day-to-day living and entertaining in your open kitchen with granite countertops, stainless steel appliances, and walk-in pantry, plus a cafe and spacious family room. Kick back in the flex room (or optional bedroom) with rear deck access. Enjoy your optional pocket office or front balcony. Upstairs, relax in your private owner's suite which features one or two large walk-in closet(s) and a private bathroom with a shower, dual vanity, and separate water closet.There's plenty of space for family or friends with two additional bedrooms,a hall bath,and a convenient laundry room.Visit us today to learn more about available homesites,included features,design options,and much more!*Photos are of a model,not actual home for sale. Move-in by: Summer 2021!

    This property is not currently displayed as for sale or rent on Zillow. This may be different from what's on other websites or public sources.

    Facts & features

    Interior

    Bedrooms & bathrooms
    • Bedrooms: 4
    • Bathrooms: 3
    • Full bathrooms: 3
    • Main level bathrooms: 1
    Heating
    • Electric
    Cooling
    • Central
    Appliances
    • Included: Dishwasher, Microwave, Range / Oven
    • Laundry: Washer Hookup, Dryer Hookup
    Features
    • Pantry, Recessed Lighting, Walk-In Closet(s), High Ceilings, Dining Area, Eat-in Kitchen, Countertops - Granite/Stone
    • Flooring: Carpet, Linoleum / Vinyl
    • Doors: Insulated Doors
    • Basement: Slab
    • Common walls with other units/homes: No One Above
    Interior area
    • Structure area source: Per Builder
    • Total interior livable area: 2,421 sqft

    Property

    Parking
    • Total spaces: 1
    • Parking features: Garage - Attached
    Features
    • Patio & porch: Deck, Porch, Rear Porch
    • Exterior features: Cement / Concrete
    • Frontage length: 0.0000
    Details
    • Other equipment: Irrigation System

    Construction

    Type & style
    • Home type: Condo
    • Architectural style: Rowhouse/Townhouse
    Materials
    • Roof: Other
    Condition
    • New Construction
    • Year built: 2021

    Utilities & green energy

    • Sewer: Public Sewer
    • Water: Public Water

    Community & HOA

    Community
    • Security: Smoke Detector(s)
    HOA
    • Has HOA: Yes
    • Amenities included: Association
    • Services included: Snow Removal, Trash, Maintenance Grounds, Clubhouse, Maintenance Structure, Comm Ar Mnt
    • HOA fee: $105 monthly
    Location
    • Region: Chesterfield

    Financial & listing details

    • Price per square foot: $176/sqft

    Price history

    DateEventPrice
    11/6/2021Listing removed--
    Source: Long & Foster Broker Feed Report a problem
    11/1/2021Sold$380,750+10.9%$157/sqft
    Source: CVRMLS #2107412 Report a problem
    4/15/2021Pending sale$343,350$142/sqft
    Source: StyleCraft Homes #2107412 Report a problem
    3/19/2021Listed for sale$343,350+12.4%$142/sqft
    Source: Long & Foster Broker Feed #2107412 Report a problem
    2/8/2021Listing removed--
    Source: Long & Foster Broker Feed Report a problem
    9/23/2020Price change$305,350+1.3%$126/sqft
    Source: Long & Foster REALTORS #2025729 Report a problem
    8/25/2020Pending sale$301,390$124/sqft
    Source: Long & Foster REALTORS #2025729 Report a problem
    8/25/2020Listed for sale$301,390$124/sqft
    Source: Long & Foster REALTORS #2025729 Report a problem

    Public tax history

    Tax history is unavailable.

    Neighborhood: 23832

    Nearby schools

    GreatSchools rating
    Schools provided by the listing agent
    • Elementary: Clover Hill
    • Middle: Swift Creek
    • High: Cosby
    • District: CHESTERFIELD CO PBLC SCHS

    Source: The MLS. This data may not be complete. We recommend contacting the local school district to confirm school assignments for this home.

    Get a cash offer in 3 minutes
    Find out how much your home could sell for in as little as 3 minutes with a no-obligation cash offer.
    Estimated market value
    $426,500
    Get a cash offer in 3 minutes
    Find out how much your home could sell for in as little as 3 minutes with a no-obligation cash offer.
    Estimated market value
    $426,500