OPPORTUNITY IS KNOCKING! SPECIAL FINANCING AVAILABLE ON THIS HOME! Single Family POOL HOME in the highly sought after GUARD GATED COMMUNITY OF WATERCHASE. UPDATED Stunning design and beautiful architectural details are at every turn in this home. As you arrive you will appreciate the curb appeal of Mediterranean design with barrel tile roof. Step inside and you will be WOWED, volume 10FT ceilings, open floorplan with custom architectural niches, NEW gleaming light Ash plank flooring throughout all main areas and primary bedroom, an abundance of windows offering natural light adorned in plantation shutters, refreshed cabinets with stone countertops and so much more, truly something special! The floorplan of this home lives much larger than expected with an open footprint and bedrooms strategically placed for functionality and privacy. The owners have recently improved the home with beautiful new flooring, painting, bath updates, kitchen refreshed, new trim-baseboards, NEW AIR CONDITIONER and much more! This home is nestled within Baleares at Waterchase, a village of Waterchase that INCLUDES LAWN MAINTENANCE and additional maintenance items as part of a separate HOA leaving time to enjoy the resort lifestyle within WATERCHASE COMMUNITY, Waterchase is recognized for its incredible balance of nature preservation and well planned architectural homes all within a GATED COMMUNITY -residents enjoy 2 pools, a 2 story waterslide, tennis, basketball, pickleball, newly expanded fitness center, turf tot playground and a full time activity director at the helm of so many year round activities, Come home to the WATERCHASE LIFESTYLE, vacation lifestyle living year round! The location of Waterchase is positioned in the North Tampa-WESTCHASE AREA, an area known for suburbia lifestyle and a centralized location for Greater Tampa Bay, one will also enjoy an easy commute to DOWNTOWN TAMPA, TIA, the gulf beaches, Clearwater and all the places you wish to be!
Sold for $680,000
$680,000
14604 MIRASOL MANOR COURT, TAMPA, FL 33626
3beds
2,121sqft
Single Family Residence
Built in 2005
6,377 Square Feet Lot
$736,300 Zestimate®
$321/sqft
$4,274 Estimated rent
Home value
$736,300
$699,000 - $773,000
$4,274/mo
Zestimate® history
Owner options
List your home for rent
$4,274/mo
Rent Zestimate®
Find your next renter with Zillow Rental Manager. Plus, with online applications, you can quickly screen prospective tenants – for free.
$4,274/mo
Rent Zestimate®
Refinance and save
$5,009/mo
Est. payment
Refinancing to a lower rate could help reduce your monthly payments and save thousands over the life of the loan.
$5,009/mo
Est. payment
Explore your selling options
Work with a Zillow partner agent
Leverage their expertise and Zillow's premium Showcase listings to get your home seen by more buyers.
Get startedList with your own agent
Get your home in front of millions of buyers by listing it on Zillow.
Learn how to do itSell it yourself
Take full control of how buyers see your home on Zillow by listing For Sale by Owner (FSBO).
List your homeWhat's special
Zillow last checked:
Listing updated:
Listed by:
Darlene Davenport 813-309-3100,
COMPASS FLORIDA, LLC 305-851-2820
Bought with:
Alexandria Romo, 3316382
MIHARA & ASSOCIATES INC.
Source: Stellar MLS,MLS#: T3529028 Originating MLS: Pinellas Suncoast
Originating MLS: Pinellas Suncoast
Facts & features
Interior
Bedrooms & bathrooms
- Bedrooms: 3
- Bathrooms: 2
- Full bathrooms: 2
Rooms
- Room types: Dining Room, Living Room, Utility Room
Primary bedroom
- Features: Walk-In Closet(s)
- Level: First
- Dimensions: 14x15
Bedroom 1
- Features: Built-in Closet
- Level: First
- Dimensions: 11x12
Bedroom 2
- Features: Built-in Closet
- Level: First
- Dimensions: 12x12
Dinette
- Level: First
- Dimensions: 8x8
Dining room
- Level: First
- Dimensions: 11x15
Family room
- Level: First
- Dimensions: 18x20
Kitchen
- Level: First
- Dimensions: 12x15
Living room
- Level: First
- Dimensions: 15x16
Heating
- Electric
Cooling
- Central Air
Appliances
- Included: Dishwasher, Disposal, Dryer, Gas Water Heater, Microwave, Range, Refrigerator, Washer, Water Softener
- Laundry: Gas Dryer Hookup, Inside, Laundry Room
Features
- Ceiling Fan(s), Eating Space In Kitchen, In Wall Pest System, Kitchen/Family Room Combo, Living Room/Dining Room Combo, Open Floorplan, Primary Bedroom Main Floor
- Flooring: Carpet, Luxury Vinyl
- Doors: Sliding Doors
- Windows: Shutters
- Has fireplace: Yes
- Fireplace features: Gas
Interior area
- Total structure area: 2,541
- Total interior livable area: 2,121 sqft
Property
Parking
- Total spaces: 2
- Parking features: Garage - Attached
- Attached garage spaces: 2
Features
- Levels: One
- Stories: 1
- Patio & porch: Covered, Screened
- Exterior features: Irrigation System, Private Mailbox, Sidewalk, Sprinkler Metered
- Has private pool: Yes
- Pool features: Gunite, In Ground, Screen Enclosure
Lot
- Size: 6,377 Square Feet
- Features: Cul-De-Sac
Details
- Parcel number: U0528175VS00000000023.0
- Zoning: PD
- Special conditions: None
Construction
Type & style
- Home type: SingleFamily
- Architectural style: Florida
- Property subtype: Single Family Residence
Materials
- Block, Stucco
- Foundation: Slab
- Roof: Tile
Condition
- New construction: No
- Year built: 2005
Details
- Builder name: Whitehall
Utilities & green energy
- Sewer: Public Sewer
- Water: Public
- Utilities for property: Electricity Available, Natural Gas Available, Public, Sewer Available, Sprinkler Meter, Sprinkler Recycled, Street Lights, Underground Utilities, Water Available
Community & HOA
Community
- Features: Clubhouse, Deed Restrictions, Fitness Center, Gated Community - Guard, Irrigation-Reclaimed Water, Playground, Pool, Sidewalks
- Security: Gated Community, Security System Owned, Smoke Detector(s)
- Pet fee: $0 monthly
- Subdivision: WATERCHASE PH 1
HOA
- Has HOA: Yes
- Amenities included: Basketball Court, Clubhouse, Fitness Center, Gated, Maintenance, Pickleball Court(s), Playground, Pool, Tennis Court(s)
- Services included: 24-Hour Guard, Common Area Taxes, Community Pool, Reserve Fund, Fidelity Bond
- HOA fee: $323 monthly
- HOA name: CREATIVE MGT-727-478-4909 (BALEARES)
- Second HOA name: Waterchase
Location
- Region: Tampa
Financial & listing details
- Price per square foot: $321/sqft
- Tax assessed value: $536,648
- Annual tax amount: $7,202
- Date on market: 5/24/2024
- Cumulative days on market: 85 days
- Listing terms: Cash,Conventional,FHA,VA Loan
- Ownership: Fee Simple
- Total actual rent: 0
- Electric utility on property: Yes
- Road surface type: Paved
Price history
| Date | Event | Price |
|---|---|---|
| 10/17/2024 | Sold | $680,000-1.3%$321/sqft |
Source:  Stellar MLS #T3529028 Report a problem Stellar MLS #T3529028 Report a problem | ||
| 8/27/2024 | Pending sale | $689,000$325/sqft |
Source: Stellar MLS #T3529028 Report a problem | ||
| 8/21/2024 | Price change | $689,000-1.6%$325/sqft |
Source: Stellar MLS #T3529028 Report a problem | ||
| 7/18/2024 | Listed for sale | $699,900$330/sqft |
Source: Stellar MLS #T3529028 Report a problem | ||
| 7/11/2024 | Pending sale | $699,900$330/sqft |
Source: Stellar MLS #T3529028 Report a problem | ||
| 7/1/2024 | Price change | $699,900-3.4%$330/sqft |
Source: Stellar MLS #T3529028 Report a problem | ||
| 6/19/2024 | Price change | $724,900-2%$342/sqft |
Source: Stellar MLS #T3529028 Report a problem | ||
| 5/24/2024 | Listed for sale | $739,900+92.2%$349/sqft |
Source: Stellar MLS #T3529028 Report a problem | ||
| 1/28/2016 | Sold | $384,900$181/sqft |
Source: Public Record Report a problem | ||
| 12/14/2015 | Pending sale | $384,900$181/sqft |
Source: Smith & Associates #T2780868 Report a problem | ||
| 9/26/2015 | Listed for sale | $384,900+10.3%$181/sqft |
Source: Smith & Associates #T2780868 Report a problem | ||
| 10/16/2014 | Sold | $349,000$165/sqft |
Source: Public Record Report a problem | ||
| 8/4/2014 | Price change | $349,000-3%$165/sqft |
Source: RE/MAX ACTION FIRST #T2701818 Report a problem | ||
| 6/20/2014 | Listed for sale | $359,900+20%$170/sqft |
Source: RE/MAX ACTION FIRST #T2701818 Report a problem | ||
| 6/15/2012 | Sold | $300,000+0%$141/sqft |
Source: Public Record Report a problem | ||
| 3/15/2012 | Price change | $299,999-1.3%$141/sqft |
Source: Charles Rutenberg Realty, Inc. #U7533464 Report a problem | ||
| 3/7/2012 | Price change | $303,900-2%$143/sqft |
Source: Charles Rutenberg Realty, Inc. #U7533464 Report a problem | ||
| 2/28/2012 | Price change | $309,999-3.1%$146/sqft |
Source: Charles Rutenberg Realty, Inc. #U7533464 Report a problem | ||
| 2/9/2012 | Price change | $319,999-1.5%$151/sqft |
Source: Charles Rutenberg Realty, Inc. #U7533464 Report a problem | ||
| 1/17/2012 | Price change | $325,000-1.2%$153/sqft |
Source: Charles Rutenberg Realty, Inc. #U7533464 Report a problem | ||
| 12/16/2011 | Listed for sale | $329,000+6.1%$155/sqft |
Source: Charles Rutenberg Realty, Inc. #U7533464 Report a problem | ||
| 12/11/2009 | Listing removed | $309,999$146/sqft |
Source: Charles Rutenberg Realty, Inc. #7419738 Report a problem | ||
| 9/30/2009 | Price change | $309,999-4.3%$146/sqft |
Source: Charles Rutenberg Realty, Inc. #7419738 Report a problem | ||
| 9/2/2009 | Price change | $324,000-4.7%$153/sqft |
Source: Charles Rutenberg Realty, Inc. #7419738 Report a problem | ||
| 7/16/2009 | Listed for sale | $339,999-9.3%$160/sqft |
Source: Charles Rutenberg Realty, Inc. #7419738 Report a problem | ||
| 5/30/2008 | Sold | $375,000+4.2%$177/sqft |
Source: Stellar MLS #T2255988 Report a problem | ||
| 2/8/2007 | Sold | $360,000+14.7%$170/sqft |
Source: Public Record Report a problem | ||
| 1/5/2006 | Sold | $313,900$148/sqft |
Source: Public Record Report a problem | ||
Public tax history
| Year | Property taxes | Tax assessment |
|---|---|---|
| 2025 | $8,202 +10.6% | $401,359 +5.8% |
| 2024 | $7,417 +3% | $379,299 +3% |
| 2023 | $7,202 -0.7% | $368,251 +3% |
| 2022 | $7,254 +1.2% | $357,525 +3% |
| 2021 | $7,171 +1.8% | $347,112 +1.4% |
| 2020 | $7,047 +2% | $342,320 +2.3% |
| 2019 | $6,909 | $334,624 +0.7% |
| 2018 | $6,909 -0.2% | $332,303 +2.1% |
| 2017 | $6,922 +0.4% | $325,468 +7.8% |
| 2016 | $6,893 +5.5% | $301,960 +1.2% |
| 2015 | $6,535 -0.9% | $298,468 +3.1% |
| 2014 | $6,595 -8.5% | $289,519 +7.7% |
| 2013 | $7,207 +10.8% | $268,782 +9.5% |
| 2012 | $6,502 -4.7% | $245,409 -5.9% |
| 2011 | $6,824 -3.6% | $260,783 -5.2% |
| 2010 | $7,078 +1.4% | $275,197 +2.3% |
| 2009 | $6,978 -10.4% | $268,964 -12.3% |
| 2008 | $7,788 -2.9% | $306,803 -5.6% |
| 2007 | $8,024 -13.3% | $324,959 -5% |
| 2006 | $9,250 +236.3% | $342,096 +420% |
| 2005 | $2,751 | $65,793 +8.3% |
| 2004 | -- | $60,732 +33.3% |
| 2003 | -- | $45,549 |
| 2002 | -- | $45,549 |
Find assessor info on the county website
Neighborhood: 33626
Nearby homes
- $707,5004 bd2 ba2.1k sqft14606 Mirasol Manor Ct, Tampa, FL 33626Off Market
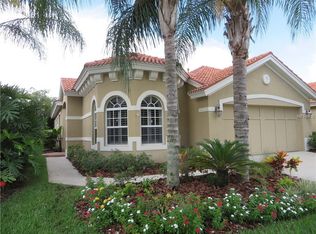
- $801,4003 bd3 ba2.6k sqft14602 Mirasol Manor Ct, Tampa, FL 33626Off Market
- $549,9003 bd2 ba1.8k sqft14608 Mirasol Manor Ct, Tampa, FL 33626Sold
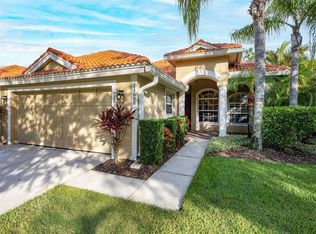
- $585,0004 bd2 ba2.1k sqft14610 Mirasol Manor Ct, Tampa, FL 33626Sold

- $735,0004 bd3 ba2.6k sqft14532 Mirasol Manor Ct, Tampa, FL 33626Sold
- $760,0003 bd3 ba2.6k sqft14531 Mirasol Manor Ct, Tampa, FL 33626Sold
- $---- bd-- ba-- sqftCourtney Dr, Tampa, FL 33617Off Market
- $875,0003 bd3 ba2.6k sqft14612 Mirasol Manor Ct, Tampa, FL 33626Sold
Nearby schools
GreatSchools rating
- 10/10Bryant Elementary SchoolGrades: PK-5Distance: 1 mi
- 9/10Farnell Middle SchoolGrades: 6-8Distance: 1.2 mi
- 8/10Sickles High SchoolGrades: 9-12Distance: 2 mi
Schools provided by the listing agent
- Elementary: Bryant-HB
- Middle: Farnell-HB
- High: Sickles-HB
Source: Stellar MLS. This data may not be complete. We recommend contacting the local school district to confirm school assignments for this home.
Get a cash offer in 3 minutes
Find out how much your home could sell for in as little as 3 minutes with a no-obligation cash offer.
Estimated market value
$736,300
Get a cash offer in 3 minutes
Find out how much your home could sell for in as little as 3 minutes with a no-obligation cash offer.
Estimated market value
$736,300
- Florida
- Hillsborough County
- Odessa
- 33626
- 14604 MIRASOL MANOR COURT
Nearby cities
Nearby zip codes
Other Odessa Topics
