One or more photo(s) has been virtually staged. Why wait to build your dream home when your perfect oasis is already here, just waiting for you? This stunning three-bedroom, 2 bathroom pool home comes complete with a dedicated office space and a 3 car garage making it ideal for both work and relaxation. Picture yourself enjoying sunny days in the sparkling pool or unwinding in your beautifully maintained backyard. Nestled in the highly sought-after Highlands of Paco community you'll enjoy a lovely neighborhood with a warm, welcoming atmosphere. BUILT in 2018, with SO MANY UPGRADES ADDED, this lovely Pioneer built Islamorada model home is TILED THROUGHOUT and is located close to the beauty of the Gulf Of Mexico but is NOT in a FLOOD ZONE and was NOT IMPACTED by Hurricanes HELEN or MILTON. The incredible exterior features, include a beautiful SALT WATER, SOLAR HEATED POOL, SCREENED PAVERED LANAI with REMOTE SOLAR SHADES, luscious mature tropical landscaping with 6 FT vinyl privacy FENCE and a SPRINKLER WELL, making this a true tropical oasis with a spa like atmosphere perfect for entertaining guests, family and friends while offering you the homeowner privacy and luxury too! Upon entering you will immediately experience and enjoy the sheer elegance, openness and spaciousness this meticulous home provides. This unique home has large Sliding Glass Doors opening onto the lanai bringing the outside in. The fabulous kitchen is one you will truly fall in love with! Gorgeous upgraded GRANITE counters and backsplash, touch faucet , solid wood cabinets, dark print resistant Stainless Steele appliances , large pantry, and a breakfast bar/island provides a comfortable and charming space to efficiently work in and enjoy. Conveniently open to the family room, this will become a favorite gathering place for all. The master bedroom is spacious with beautiful tile floors. The large Ensuite bath has a large walk in shower, beautiful tile floors, double sinks and a large and spacious walk in closet, making this a true oasis and one of a kind space. The other 2 bedrooms have beautiful tile floors too, and are generous in size with ample closet space as well. The gorgeous home office with beautiful FRENCH DOORS , REMOTE SHADES, completes the true extravagance of this home making it easy to work from home, study or makes a perfect den too! The 3 car garage with screens, is the icing on the cake adding room for a work shop, golf cart, or simply adding more storage for your hobbies and interests! A SPRINKLER WELL has been added for cost efficiency in keeping your lawn green and lush. The incredible location this home provides is near beaches, schools, shopping, restaurants, Bayonet Regional hospital & is only a 45 minute drive to the airport. Schedule your appointment today to see this SPECTACULAR home that is move in ready and waiting only for you.
Sold for $435,000
$435,000
14604 Strathglass Dr, Hudson, FL 34667
3beds
2,085sqft
Single Family Residence
Built in 2018
7,212 Square Feet Lot
$424,700 Zestimate®
$209/sqft
$2,939 Estimated rent
Home value
$424,700
$382,000 - $471,000
$2,939/mo
Zestimate® history
Owner options
List your home for rent
$2,939/mo
Rent Zestimate®
Find your next renter with Zillow Rental Manager. Plus, with online applications, you can quickly screen prospective tenants – for free.
$2,939/mo
Rent Zestimate®
Refinance and save
$3,180/mo
Est. payment
Refinancing to a lower rate could help reduce your monthly payments and save thousands over the life of the loan.
$3,180/mo
Est. payment
Explore your selling options
Work with a Zillow partner agent
Leverage their expertise and Zillow's premium Showcase listings to get your home seen by more buyers.
Get startedList with your own agent
Get your home in front of millions of buyers by listing it on Zillow.
Learn how to do itSell it yourself
Take full control of how buyers see your home on Zillow by listing For Sale by Owner (FSBO).
List your homeWhat's special
Screened pavered lanaiLarge pantryDedicated office spaceGorgeous home officeSparkling poolLarge ensuite bathBeautiful french doors
Zillow last checked:
Listing updated:
Listed by:
Kelly Reilly 727-277-1716,
RE/MAX CHAMPIONS 727-807-7887
Bought with:
Nicole Del Forno, 3559402
SANDPEAK REALTY
Source: Stellar MLS,MLS#: W7873869 Originating MLS: West Pasco
Originating MLS: West Pasco
Facts & features
Interior
Bedrooms & bathrooms
- Bedrooms: 3
- Bathrooms: 2
- Full bathrooms: 2
Rooms
- Room types: Den/Library/Office
Primary bedroom
- Features: Walk-In Closet(s)
- Level: First
Bedroom 2
- Features: Built-in Closet
- Level: First
- Area: 121 Square Feet
- Dimensions: 11x11
Bedroom 3
- Features: Built-in Closet
- Level: First
- Area: 121 Square Feet
- Dimensions: 11x11
Primary bathroom
- Features: Linen Closet
- Level: First
- Area: 165.09 Square Feet
- Dimensions: 11.7x14.11
Bathroom 2
- Features: Linen Closet
- Level: First
- Area: 85.56 Square Feet
- Dimensions: 13.8x6.2
Dining room
- Level: First
- Area: 143 Square Feet
- Dimensions: 11x13
Great room
- Level: First
- Area: 420 Square Feet
- Dimensions: 20x21
Kitchen
- Level: First
- Area: 180 Square Feet
- Dimensions: 10x18
Laundry
- Level: First
- Area: 46.2 Square Feet
- Dimensions: 7.7x6
Office
- Level: First
- Area: 110 Square Feet
- Dimensions: 10x11
Heating
- Heat Pump
Cooling
- Central Air
Appliances
- Included: Dishwasher, Dryer, Electric Water Heater, Microwave, Range, Refrigerator, Washer, Water Softener
- Laundry: Inside, Laundry Room
Features
- Ceiling Fan(s), Eating Space In Kitchen, High Ceilings, Kitchen/Family Room Combo, Open Floorplan, Primary Bedroom Main Floor, Solid Wood Cabinets, Walk-In Closet(s)
- Flooring: Tile
- Doors: Sliding Doors
- Windows: Window Treatments, Hurricane Shutters
- Has fireplace: No
Interior area
- Total structure area: 2,954
- Total interior livable area: 2,085 sqft
Property
Parking
- Total spaces: 3
- Parking features: Garage - Attached
- Attached garage spaces: 3
Features
- Levels: One
- Stories: 1
- Patio & porch: Screened
- Exterior features: Irrigation System, Rain Gutters, Sidewalk
- Has private pool: Yes
- Pool features: Gunite, Heated, In Ground, Salt Water, Solar Heat
Lot
- Size: 7,212 Square Feet
Details
- Parcel number: 2524160210000001220
- Zoning: MPUD
- Special conditions: None
Construction
Type & style
- Home type: SingleFamily
- Property subtype: Single Family Residence
Materials
- Block
- Foundation: Slab
- Roof: Shingle
Condition
- New construction: No
- Year built: 2018
Utilities & green energy
- Sewer: Public Sewer
- Water: Public
- Utilities for property: Cable Available, Electricity Connected, Public, Sewer Connected, Sprinkler Well, Street Lights, Water Connected
Community & HOA
Community
- Features: Deed Restrictions, Gated Community - No Guard, Golf Carts OK, Sidewalks
- Pet fee: $0 monthly
- Subdivision: HIGHLANDS PH 2
HOA
- Has HOA: Yes
- Services included: Cable TV, Internet, Trash
- HOA fee: $158 monthly
- HOA name: Donna Baran
- HOA phone: 727-203-3343
- Second HOA name: Highlands of Pasco
Location
- Region: Hudson
Financial & listing details
- Price per square foot: $209/sqft
- Tax assessed value: $385,040
- Annual tax amount: $4,077
- Date on market: 4/1/2025
- Cumulative days on market: 11 days
- Listing terms: Cash,Conventional
- Ownership: Fee Simple
- Total actual rent: 0
- Electric utility on property: Yes
- Road surface type: Asphalt
Price history
| Date | Event | Price |
|---|---|---|
| 6/5/2025 | Sold | $435,000$209/sqft |
Source:  Stellar MLS #W7873869 Report a problem Stellar MLS #W7873869 Report a problem | ||
| 5/8/2025 | Pending sale | $435,000$209/sqft |
Source: Stellar MLS #W7873869 Report a problem | ||
| 5/8/2025 | Listed for sale | $435,000$209/sqft |
Source: Stellar MLS #W7873869 Report a problem | ||
| 4/12/2025 | Pending sale | $435,000$209/sqft |
Source: Stellar MLS #W7873869 Report a problem | ||
| 4/1/2025 | Listed for sale | $435,000+54.2%$209/sqft |
Source: Stellar MLS #W7873869 Report a problem | ||
| 6/25/2018 | Sold | $282,155$135/sqft |
Source: Public Record Report a problem | ||
Public tax history
| Year | Property taxes | Tax assessment |
|---|---|---|
| 2024 | $4,077 +1.7% | $274,340 |
| 2023 | $4,006 +12% | $274,340 +3.6% |
| 2022 | $3,576 +1.9% | $264,890 +6.1% |
| 2021 | $3,509 +1.6% | $249,690 +1.4% |
| 2020 | $3,453 +1.7% | $246,250 +2.3% |
| 2019 | $3,395 | $240,714 +1308.3% |
| 2018 | $3,395 +1202.7% | $17,092 +21.5% |
| 2017 | $261 +12.3% | $14,063 |
| 2016 | $232 -3.5% | $14,063 |
| 2015 | $241 +9.1% | $14,063 +7.3% |
| 2014 | $220 | $13,111 |
| 2013 | -- | $13,111 |
| 2012 | -- | $13,111 -22.7% |
| 2011 | -- | $16,963 |
| 2010 | -- | $16,963 -13.8% |
| 2009 | -- | $19,689 -43.3% |
| 2008 | -- | $34,704 +341.5% |
| 2007 | -- | $7,861 |
Find assessor info on the county website
Neighborhood: 34667
Nearby homes
- $396,3003 bd2 ba1.8k sqft14552 Strathglass Dr, Hudson, FL 34667Off Market
- $428,0004 bd3 ba2.4k sqft14612 Strathglass Dr, Hudson, FL 34667Off Market

- $467,800-- bd2 ba2k sqft14548 Strathglass Dr, Hudson, FL 34667Off Market
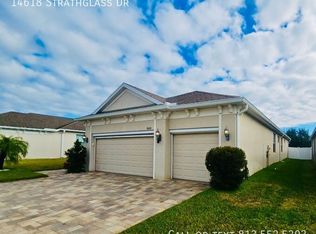
- $387,4003 bd2 ba2k sqft14618 Strathglass Dr, Hudson, FL 34667Off Market
- $407,800-- bd2 ba2k sqft14540 Strathglass Dr, Hudson, FL 34667Off Market
- $340,4003 bd2 ba1.9k sqft14624 Strathglass Dr, Hudson, FL 34667Off Market
- $431,000-- bd2 ba2k sqft14605 Strathglass Dr, Hudson, FL 34667Off Market
- $345,0003 bd2 ba1.7k sqft14553 Strathglass Dr, Hudson, FL 34667Sold
Nearby schools
GreatSchools rating
- 2/10Hudson Middle SchoolGrades: 4-8Distance: 1.3 mi
- 4/10Hudson High SchoolGrades: 6,9-12Distance: 1.4 mi
- 5/10Hudson Primary AcademyGrades: PK-5Distance: 1.4 mi
Get a cash offer in 3 minutes
Find out how much your home could sell for in as little as 3 minutes with a no-obligation cash offer.
Estimated market value
$424,700
Get a cash offer in 3 minutes
Find out how much your home could sell for in as little as 3 minutes with a no-obligation cash offer.
Estimated market value
$424,700
- Florida
- Pasco County
- Hudson
- 34667
- 14604 Strathglass Dr
Nearby cities
Nearby zip codes
Other Hudson Topics
