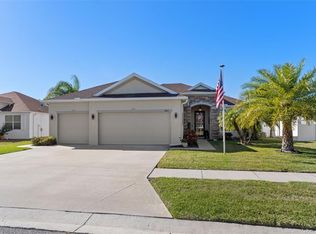
Welcome to your dream home. This beautifully designed 4-bedroom, 3-bathroom stunning Pioneer Built Catalina Model home with a 3-car garage, built in 2016, is nestled in the highly sought-after gated community of the Highlands in Hudson, Florida. Experience the perfect blend of modern luxury and comfortable living just moments away from Hudson Beach, all while enjoying the security of a non-flood zone. As you step inside, you’ll be captivated by the inviting ambiance of the freshly painted interior. Natural light pours in through double insulated windows adorned with beautiful plantation shutters and stylish window treatments, offering both elegance and privacy. Gorgeous tile and luxury vinyl flooring flow seamlessly throughout the home, enhancing its contemporary aesthetic. The addition of beautiful and functional California Closets throughout further amplifies both style and practicality, making each space feel both inviting and efficient. The heart of this home is its expansive living area, which opens up to an extended lanai and serene, fenced backyard—perfect for entertaining or simply unwinding in tranquility. The covered patio invites you to enjoy the outdoors, allowing for year-round enjoyment of Florida's beautiful climate. Imagine hosting gatherings or peaceful evenings under the stars in this stunning outdoor space, complete with a paver driveway, lanai, and patio that adds to the home's allure. Worry less with the peace of mind that comes from hurricane shutters, a 2-year-old AC system with a new UV light for superior air quality, and a newer water heater. The thoughtfully designed layout includes spacious bedrooms and well-appointed bathrooms, ensuring ample comfort for both family and guests. This property also features a sprinkler well, keeping your landscaping vibrant and lush. Plus, there’s room for a pool should you desire one in the future—sellers have already consulted with pool design companies, making it easy to turn your backyard into a tropical oasis. Situated near fantastic dining options, Sunwest Park, shopping, and Bayonet Point Hospital, this location provides unmatched convenience while maintaining a peaceful and family-friendly atmosphere. With a simple mofification the 4th bedroom could become a seoerate guest or in-law suite. Don’t miss your chance to own this exquisite home in one of Hudson’s most desirable communities! Schedule your private showing today and discover all that this remarkable property has.
Sold for $443,000
$443,000
14605 BALLOCH DRIVE, HUDSON, FL 34667
4beds
2,580sqft
Single Family Residence
Built in 2016
7,590 Square Feet Lot
$442,900 Zestimate®
$172/sqft
$2,719 Estimated rent
Home value
$442,900
$407,000 - $483,000
$2,719/mo
Zestimate® history
Owner options
List your home for rent
$2,719/mo
Rent Zestimate®
Find your next renter with Zillow Rental Manager. Plus, with online applications, you can quickly screen prospective tenants – for free.
$2,719/mo
Rent Zestimate®
Refinance and save
$3,201/mo
Est. payment
Refinancing to a lower rate could help reduce your monthly payments and save thousands over the life of the loan.
$3,201/mo
Est. payment
Explore your selling options
Work with a Zillow partner agent
Leverage their expertise and Zillow's premium Showcase listings to get your home seen by more buyers.
Get startedList with your own agent
Get your home in front of millions of buyers by listing it on Zillow.
Learn how to do itSell it yourself
Take full control of how buyers see your home on Zillow by listing For Sale by Owner (FSBO).
List your homeWhat's special
Extended lanaiFreshly painted interiorSpacious bedroomsHurricane shuttersBeautiful plantation shuttersCovered patioSerene fenced backyard
Zillow last checked:
Listing updated:
Listed by:
Kelly Reilly 727-277-1716,
RE/MAX CHAMPIONS 727-807-7887
Bought with:
Mina Khalil, 3408526
FDI REALTY
Source: Stellar MLS,MLS#: W7885296 Originating MLS: West Pasco
Originating MLS: West Pasco
Facts & features
Interior
Bedrooms & bathrooms
- Bedrooms: 4
- Bathrooms: 3
- Full bathrooms: 3
Primary bedroom
- Features: Linen Closet
- Level: First
- Area: 262.01 Square Feet
- Dimensions: 13.3x19.7
Bedroom 2
- Features: Walk-In Closet(s)
- Level: First
- Area: 140.36 Square Feet
- Dimensions: 11.6x12.1
Bedroom 3
- Features: Built-in Closet
- Level: First
- Area: 140.36 Square Feet
- Dimensions: 11.6x12.1
Bedroom 4
- Features: Built-in Closet
- Level: First
- Area: 154.35 Square Feet
- Dimensions: 14.7x10.5
Primary bathroom
- Features: Walk-In Closet(s)
- Level: First
- Area: 159.96 Square Feet
- Dimensions: 12.9x12.4
Bathroom 2
- Features: Linen Closet
- Level: First
- Area: 56.17 Square Feet
- Dimensions: 7.11x7.9
Bathroom 3
- Features: Linen Closet
- Level: First
- Area: 61.48 Square Feet
- Dimensions: 11.6x5.3
Balcony porch lanai
- Level: First
- Area: 476.07 Square Feet
- Dimensions: 23.11x20.6
Family room
- Level: First
- Area: 219.03 Square Feet
- Dimensions: 14.9x14.7
Kitchen
- Level: First
- Area: 200.88 Square Feet
- Dimensions: 12.4x16.2
Living room
- Level: First
- Area: 231.14 Square Feet
- Dimensions: 18.2x12.7
Heating
- Heat Pump
Cooling
- Central Air
Appliances
- Included: Dishwasher, Disposal, Dryer, Electric Water Heater, Microwave, Range, Refrigerator, Washer, Water Softener
- Laundry: Inside, Laundry Room
Features
- Eating Space In Kitchen, High Ceilings, Kitchen/Family Room Combo, Living Room/Dining Room Combo, Primary Bedroom Main Floor, Solid Wood Cabinets, Split Bedroom, Tray Ceiling(s), Walk-In Closet(s)
- Flooring: Luxury Vinyl, Tile
- Doors: Sliding Doors
- Windows: Window Treatments, Hurricane Shutters
- Has fireplace: No
Interior area
- Total structure area: 3,697
- Total interior livable area: 2,580 sqft
Property
Parking
- Total spaces: 3
- Parking features: Garage - Attached
- Attached garage spaces: 3
Features
- Levels: One
- Stories: 1
- Exterior features: Lighting, Private Mailbox, Private Yard, Rain Gutters, Sidewalk
Lot
- Size: 7,590 Square Feet
Details
- Parcel number: 2524160210000001040
- Zoning: MPUD
- Special conditions: None
Construction
Type & style
- Home type: SingleFamily
- Property subtype: Single Family Residence
Materials
- Block, Concrete, Stucco
- Foundation: Slab
- Roof: Shingle
Condition
- New construction: No
- Year built: 2016
Utilities & green energy
- Sewer: Public Sewer
- Water: Public
- Utilities for property: Cable Available, Electricity Connected, Sprinkler Well, Street Lights, Water Connected
Community & HOA
Community
- Features: Deed Restrictions, Gated Community - Guard, Golf Carts OK, Sidewalks
- Pet fee: $0 monthly
- Subdivision: HIGHLANDS PH 2
HOA
- Has HOA: Yes
- Amenities included: Cable TV
- Services included: Cable TV, Internet, Trash
- HOA fee: $158 monthly
- HOA name: Stephanie Moore, LCAM
- HOA phone: 727-203-3343
Location
- Region: Hudson
Financial & listing details
- Price per square foot: $172/sqft
- Tax assessed value: $431,095
- Annual tax amount: $3,375
- Date on market: 4/29/2026
- Cumulative days on market: 8 days
- Listing terms: Cash,Conventional
- Ownership: Fee Simple
- Total actual rent: 0
- Electric utility on property: Yes
- Road surface type: Asphalt
Price history
| Date | Event | Price |
|---|---|---|
| 6/5/2026 | Sold | $443,000-3.7%$172/sqft |
Source:  Stellar MLS #W7885296 Report a problem Stellar MLS #W7885296 Report a problem | ||
| 5/8/2026 | Pending sale | $459,900$178/sqft |
Source: Stellar MLS #W7885296 Report a problem | ||
| 4/29/2026 | Listed for sale | $459,900+60.5%$178/sqft |
Source: Stellar MLS #W7885296 Report a problem | ||
| 6/12/2019 | Sold | $286,500-9%$111/sqft |
Source:  HCMLS #2200632 Report a problem HCMLS #2200632 Report a problem | ||
| 5/13/2019 | Price change | $315,000-3%$122/sqft |
Source: FLORIDA LUXURY REALTY #W7811568 Report a problem | ||
| 5/1/2019 | Price change | $324,900-3%$126/sqft |
Source: FLORIDA LUXURY REALTY #W7811568 Report a problem | ||
| 4/23/2019 | Listed for sale | $334,900+15.7%$130/sqft |
Source: FLORIDA LUXURY REALTY #W7811568 Report a problem | ||
| 4/26/2017 | Sold | $289,500+11.6%$112/sqft |
Source: Agent Provided Report a problem | ||
| 6/24/2016 | Listing removed | $259,445$101/sqft |
Source: PIONEER REAL ESTATE CORP #U7718640 Report a problem | ||
| 6/6/2016 | Pending sale | $259,445$101/sqft |
Source: PIONEER REAL ESTATE CORP #U7718640 Report a problem | ||
| 3/11/2016 | Price change | $259,445+4%$101/sqft |
Source: PIONEER REAL ESTATE CORP #U7718640 Report a problem | ||
| 12/12/2014 | Price change | $249,445+0.6%$97/sqft |
Source: PIONEER REAL ESTATE CORP #U7718640 Report a problem | ||
| 12/7/2014 | Listed for sale | $247,980$96/sqft |
Source: PIONEER REAL ESTATE CORP #U7718640 Report a problem | ||
Public tax history
| Year | Property taxes | Tax assessment |
|---|---|---|
| 2024 | $3,288 +4.1% | $227,770 |
| 2023 | $3,159 +13.4% | $227,770 +4.4% |
| 2022 | $2,786 +2.1% | $218,130 +6.1% |
| 2021 | $2,727 -1.2% | $205,620 +1.4% |
| 2020 | $2,760 -25.8% | $202,790 -22.2% |
| 2019 | $3,718 | $260,710 +1.9% |
| 2018 | $3,718 +1.9% | $255,852 +1.9% |
| 2017 | $3,650 +10.6% | $251,017 +1595.9% |
| 2016 | $3,299 +1203.2% | $14,801 |
| 2015 | $253 +9.1% | $14,801 +7.3% |
| 2014 | $232 | $13,799 |
| 2013 | -- | $13,799 |
| 2012 | -- | $13,799 -22.7% |
| 2011 | -- | $17,852 |
| 2010 | -- | $17,852 -13.8% |
| 2009 | -- | $20,721 -43.3% |
| 2008 | -- | $36,523 +341.5% |
| 2007 | -- | $8,273 |
Find assessor info on the county website
Neighborhood: 34667
Nearby homes
- $308,500-- bd2 ba1.7k sqft14611 Balloch Dr, Hudson, FL 34667Off Market
- $411,4004 bd3 ba2.3k sqft14553 Balloch Dr, Hudson, FL 34667Off Market

- $455,0003 bd2 ba2k sqft14617 Balloch Dr, Hudson, FL 34667Sold
- $432,800-- bd2 ba2.1k sqft14547 Balloch Dr, Hudson, FL 34667Off Market
- $375,000-- bd2 ba2k sqft14604 Balloch Dr, Hudson, FL 34667Off Market
- $475,200-- bd3 ba2k sqft14554 Balloch Dr, Hudson, FL 34667Off Market
- $415,0003 bd2 ba2k sqft14612 Balloch Dr, Hudson, FL 34667Sold
- $365,400-- bd2 ba2k sqft14548 Balloch Dr, Hudson, FL 34667Off Market
Nearby schools
GreatSchools rating
- 2/10Hudson Middle SchoolGrades: 4-8Distance: 1.3 mi
- 4/10Hudson High SchoolGrades: 6,9-12Distance: 1.4 mi
- 5/10Hudson Primary AcademyGrades: PK-5Distance: 1.4 mi
Get a cash offer in 3 minutes
Find out how much your home could sell for in as little as 3 minutes with a no-obligation cash offer.
Estimated market value
$442,900
Get a cash offer in 3 minutes
Find out how much your home could sell for in as little as 3 minutes with a no-obligation cash offer.
Estimated market value
$442,900
- Florida
- Pasco County
- Hudson
- 34667
- 14605 BALLOCH DRIVE
Nearby cities
Nearby zip codes
Other Hudson Topics
