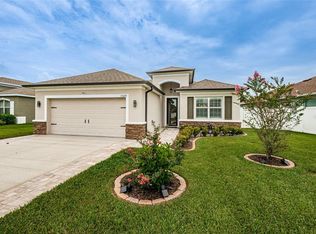
Just minutes to Hudson Beach!!! Located in the Highlands gated community and close to restaurants, shopping, medical facilities, and to the beach. This home was completed in 2020; just 3+ years new! This impeccably maintained home features three bedrooms plus an Office/Study! Enjoy the wide open centrally located kitchen where you can entertain to the formal dining area, from the kitchen island directly to the family room and out to the backyard and lanai. There are stainless steel appliances with a new dishwasher, that is super quiet and was added in April of 2023. Shortly after the home was built a water softener and filtration system were added. Ceiling fans were also installed on the Lanai, in the Great Room, Office, and in bedrooms two and three. The spacious three car garage has ample room for a few automobiles and "outside toys" and features a keypad access and remote controls. There are also safe racks for storage. The screened lanai is a wonderful space to sit as the sun rises and to start another fabulous day. The architectural details of high ceilings and archways enhance the home making enhancements that highlight the beautiful bones of the home. There are also 5 1/4" baseboards that embellish the home as well Norman Blinds on the windows and sliding glass doors. Yet another great element of this home is an ensuite bath with a soaking tub, large walk-in shower, dual sinks that are set in an oversized cabinet with great storage space. The Florida friendly landscaping has regular visits from birds and butterflies that flourish on the "butterfly bushes". Both the front and rear lawns are irrigated with irrigation rings to protect the sprinkler heads this will help ensure that during dryer weather you are able to keep the lawn healthy and green. The rear landscaping has been enhanced and edging has been installed. Gutters and downspouts were also added to the home. This great home is only minutes away from Robert Strickland Memorial Park, “Hudson Beach”, where there is kayaking and boating, fishing, swimming, covered shelters, picnic tables and play area. Dimensions are Estimated; Buyers should verify the Measurements and Information. Call today for your private viewing!
Sold for $415,000
$415,000
14612 BALLOCH DR, HUDSON, FL 34667
3beds
2,085sqft
Single Family Residence
Built in 2019
7,125 Square Feet Lot
$385,100 Zestimate®
$199/sqft
$2,418 Estimated rent
Home value
$385,100
$366,000 - $404,000
$2,418/mo
Zestimate® history
Owner options
List your home for rent
$2,418/mo
Rent Zestimate®
Find your next renter with Zillow Rental Manager. Plus, with online applications, you can quickly screen prospective tenants – for free.
$2,418/mo
Rent Zestimate®
Refinance and save
$3,053/mo
Est. payment
Refinancing to a lower rate could help reduce your monthly payments and save thousands over the life of the loan.
$3,053/mo
Est. payment
Explore your selling options
Work with a Zillow partner agent
Leverage their expertise and Zillow's premium Showcase listings to get your home seen by more buyers.
Get startedList with your own agent
Get your home in front of millions of buyers by listing it on Zillow.
Learn how to do itSell it yourself
Take full control of how buyers see your home on Zillow by listing For Sale by Owner (FSBO).
List your homeWhat's special
High ceilingsSpacious three car garageEnsuite bathDual sinksFormal dining areaClose to restaurantsSoaking tub
Zillow last checked:
Listing updated:
Listed by:
Theresa Lynn Collins, PA 727-800-9929,
ALLEN COLLINS REALTY INC 727-800-9929
Bought with:
Theresa Lynn Collins, PA, 582458
ALLEN COLLINS REALTY INC
Source: Stellar MLS,MLS#: U8220444 Originating MLS: Pinellas Suncoast
Originating MLS: Pinellas Suncoast
Facts & features
Interior
Bedrooms & bathrooms
- Bedrooms: 3
- Bathrooms: 2
- Full bathrooms: 2
Rooms
- Room types: Den/Library/Office, Utility Room
Primary bedroom
- Description: Room4
- Features: Walk-In Closet(s)
- Level: First
- Dimensions: 18x13
Dining room
- Description: Room3
- Level: First
- Dimensions: 13x11
Great room
- Description: Room1
- Level: First
- Dimensions: 21x20
Kitchen
- Description: Room2
- Level: First
- Dimensions: 18x10
Office
- Description: Room5
- Level: First
- Dimensions: 11x11
Heating
- Central, Electric
Cooling
- Central Air
Appliances
- Included: Dishwasher, Disposal, Electric Water Heater, Microwave, Range, Refrigerator, Water Filtration System, Water Softener
- Laundry: Inside, Laundry Room
Features
- Ceiling Fan(s)
- Flooring: Ceramic Tile
- Doors: Sliding Doors
- Windows: Blinds, Window Treatments, Hurricane Shutters
- Has fireplace: No
Interior area
- Total structure area: 3,069
- Total interior livable area: 2,085 sqft
Property
Parking
- Total spaces: 3
- Parking features: Garage - Attached
- Attached garage spaces: 3
Features
- Levels: One
- Stories: 1
- Patio & porch: Covered, Front Porch, Rear Porch, Screened
- Exterior features: Irrigation System, Rain Gutters, Sidewalk
- Fencing: Fenced,Vinyl
Lot
- Size: 7,125 Square Feet
- Features: Sidewalk
Details
- Parcel number: 2524160210000000740
- Zoning: MPUD
- Special conditions: None
Construction
Type & style
- Home type: SingleFamily
- Architectural style: Florida
- Property subtype: Single Family Residence
Materials
- Block
- Foundation: Slab
- Roof: Shingle
Condition
- Completed
- New construction: No
- Year built: 2019
Details
- Builder model: Islamorada
- Builder name: Pioneer Homes
Utilities & green energy
- Sewer: Public Sewer
- Water: Public
- Utilities for property: Cable Connected, Public, Water Connected
Community & HOA
Community
- Features: Deed Restrictions, Gated Community - No Guard
- Pet fee: $0 monthly
- Subdivision: HIGHLANDS PH 2
HOA
- Has HOA: Yes
- Amenities included: Lobby Key Required
- Services included: Cable TV, Internet
- HOA fee: $158 monthly
- HOA name: Baran Property Management
Location
- Region: Hudson
Financial & listing details
- Price per square foot: $199/sqft
- Tax assessed value: $380,397
- Annual tax amount: $3,327
- Date on market: 11/9/2023
- Cumulative days on market: 40 days
- Listing terms: Cash,Conventional,FHA,VA Loan
- Ownership: Fee Simple
- Total actual rent: 0
- Road surface type: Paved
Price history
| Date | Event | Price |
|---|---|---|
| 2/9/2024 | Sold | $415,000-1.2%$199/sqft |
Source:  Stellar MLS #U8220444 Report a problem Stellar MLS #U8220444 Report a problem | ||
| 12/29/2023 | Pending sale | $419,900$201/sqft |
Source: Stellar MLS #U8220444 Report a problem | ||
| 12/23/2023 | Price change | $419,900-1.2%$201/sqft |
Source: Stellar MLS #U8220444 Report a problem | ||
| 12/8/2023 | Listed for sale | $424,900$204/sqft |
Source: Stellar MLS #U8220444 Report a problem | ||
| 12/1/2023 | Pending sale | $424,900$204/sqft |
Source: Stellar MLS #U8220444 Report a problem | ||
| 11/27/2023 | Price change | $424,900-3.4%$204/sqft |
Source: Stellar MLS #U8220444 Report a problem | ||
| 11/9/2023 | Listed for sale | $439,900+52.6%$211/sqft |
Source: Stellar MLS #U8220444 Report a problem | ||
| 3/16/2020 | Sold | $288,195+0%$138/sqft |
Source: Public Record Report a problem | ||
| 1/17/2020 | Pending sale | $288,060$138/sqft |
Source: PIONEER REAL ESTATE CORP #U8054540 Report a problem | ||
| 1/17/2020 | Price change | $288,060+9.9%$138/sqft |
Source: PIONEER REAL ESTATE CORP #U8054540 Report a problem | ||
| 10/15/2019 | Price change | $262,165+1.6%$126/sqft |
Source: PIONEER REAL ESTATE CORP #U8054540 Report a problem | ||
| 8/5/2019 | Price change | $258,140+1.6%$124/sqft |
Source: PIONEER REAL ESTATE CORP #U8054540 Report a problem | ||
| 8/2/2019 | Listed for sale | $254,140$122/sqft |
Source: PIONEER REAL ESTATE CORP #U8054540 Report a problem | ||
Public tax history
| Year | Property taxes | Tax assessment |
|---|---|---|
| 2024 | $3,886 +3.9% | $258,120 |
| 2023 | $3,741 +12.5% | $258,120 +3.9% |
| 2022 | $3,326 +1.9% | $248,490 +6.1% |
| 2021 | $3,263 +826.5% | $234,241 +1166.9% |
| 2020 | $352 +29.7% | $18,490 +10% |
| 2019 | $272 | $16,810 -0.5% |
| 2018 | $272 +5.5% | $16,886 +21.5% |
| 2017 | $257 +12.3% | $13,894 |
| 2016 | $229 -3.5% | $13,894 |
| 2015 | $238 +9.1% | $13,894 +7.3% |
| 2014 | $218 | $12,953 |
| 2013 | -- | $12,953 |
| 2012 | -- | $12,953 -22.7% |
| 2011 | -- | $16,758 |
| 2010 | -- | $16,758 -13.8% |
| 2009 | -- | $19,451 -43.3% |
| 2008 | -- | $34,286 +341.5% |
| 2007 | -- | $7,766 |
Find assessor info on the county website
Neighborhood: 34667
Nearby homes
- $390,0003 bd2 ba1.9k sqft14620 Balloch Dr, Hudson, FL 34667Sold
- $376,200-- bd2 ba2k sqft14604 Balloch Dr, Hudson, FL 34667Off Market
- $339,2003 bd2 ba1.9k sqft14628 Balloch Dr, Hudson, FL 34667Off Market

- $478,200-- bd3 ba2k sqft14554 Balloch Dr, Hudson, FL 34667Off Market
- $308,500-- bd2 ba1.7k sqft14611 Balloch Dr, Hudson, FL 34667Off Market
- $455,0003 bd2 ba2k sqft14617 Balloch Dr, Hudson, FL 34667Sold
- $443,0004 bd3 ba2.5k sqft14605 Balloch Dr, Hudson, FL 34667Sold
- $426,600-- bd2 ba2k sqft14634 Balloch Dr, Hudson, FL 34667Off Market
Nearby schools
GreatSchools rating
- 2/10Hudson Middle SchoolGrades: 4-8Distance: 1.3 mi
- 4/10Hudson High SchoolGrades: 6,9-12Distance: 1.3 mi
- 5/10Hudson Primary AcademyGrades: PK-5Distance: 1.4 mi
Get a cash offer in 3 minutes
Find out how much your home could sell for in as little as 3 minutes with a no-obligation cash offer.
Estimated market value
$385,100
Get a cash offer in 3 minutes
Find out how much your home could sell for in as little as 3 minutes with a no-obligation cash offer.
Estimated market value
$385,100
- Florida
- Pasco County
- Hudson
- 34667
- 14612 BALLOCH DR
Nearby cities
Nearby zip codes
Other Hudson Topics
