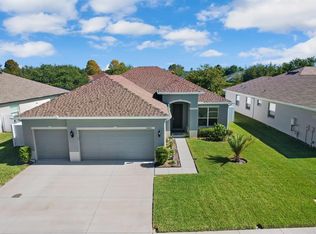
Welcome to this stunning Pioneer St. Thomas model home offering almost 2000 SF, 3 bedroom, 2 bath, 2 car garage home with an open floor plan that is perfect for modern living. This home is loaded with upgrades and located in the highly sought after Highlands, a gated community in Hudson, Florida! The traditional stone-front elevation adds a touch of elegance and charm to the exterior. As you enter, you'll be greeted by beautiful archways that lead you into the spacious and inviting living spaces. The high ceilings create an airy and expansive atmosphere throughout the home. The kitchen is a true chef's dream featuring quartz countertops, including kitchen island that provides ample space for meal preparation and entertaining. The stainless-steel appliance package ensures that you have everything you need to create culinary masterpieces. The eat-in space offers a casual dining area, perfect for quick meals or enjoying breakfast with the family. The attention to detail throughout is evident with the 5 1/4 inch baseboards and crown molding throughout entire house including bathrooms that adds a touch of sophistication to the home. The primary bedroom boasts a large walk-in closet, providing plenty of storage space for your wardrobe. The tray ceiling adds a touch of elegance and creates a cozy and intimate atmosphere. The ensuite bathroom is a true oasis, featuring double sinks with granite countertops, a separate garden tub and a separate tiled shower, allowing you to relax and unwind after a long day. The split floor plan ensures privacy and convenience, with the additional bedrooms located on the opposite side of the home. The large family room is perfect for gathering with family/friends and creating lasting memories. The formal dining room and formal living room provide additional spaces for entertaining guests or hosting special occasions. Step outside onto an oversized screened-in pavered lanai, and fully fenced yard, where you can enjoy the beautiful Florida weather and entertain guests in style. Whether you're hosting a barbecue or simply enjoying a quiet evening outdoors, the lanai is the perfect place to relax and unwind. Overall, this home offers a perfect blend of functionality, style, and comfort. Some additional features are: New Hot Water Heater and Water Softener, Upgraded Fans and Light Fixtures, Tile Wood and Luxury Vinyl Flooring, Plantation Shutters, Upgraded Landscaping package with water fountain, R-38 insulation & Radiant Barrier, Sealed Epoxy Garage Floor, Premium Homesite, Belt drive Garage Door Opener with battery backup, Driveway full width of garage, all appliance including Washer and Dryer, and much more.. Convenient location near shopping, restaurants, medical, golf courses and beaches. Schedule your showing today.
Sold for $390,000
$390,000
14620 Balloch Dr, Hudson, FL 34667
3beds
1,952sqft
Single Family Residence
Built in 2018
7,449 Square Feet Lot
$362,000 Zestimate®
$200/sqft
$2,352 Estimated rent
Home value
$362,000
$344,000 - $380,000
$2,352/mo
Zestimate® history
Owner options
List your home for rent
$2,352/mo
Rent Zestimate®
Find your next renter with Zillow Rental Manager. Plus, with online applications, you can quickly screen prospective tenants – for free.
$2,352/mo
Rent Zestimate®
Refinance and save
$2,803/mo
Est. payment
Refinancing to a lower rate could help reduce your monthly payments and save thousands over the life of the loan.
$2,803/mo
Est. payment
Explore your selling options
Work with a Zillow partner agent
Leverage their expertise and Zillow's premium Showcase listings to get your home seen by more buyers.
Get startedList with your own agent
Get your home in front of millions of buyers by listing it on Zillow.
Learn how to do itSell it yourself
Take full control of how buyers see your home on Zillow by listing For Sale by Owner (FSBO).
List your homeWhat's special
Modern livingKitchen islandRadiant barrierWater fountainHigh ceilingsLarge family roomEat-in space
Zillow last checked:
Listing updated:
Listed by:
Christian Bennett 727-807-7887,
RE/MAX CHAMPIONS 727-807-7887
Bought with:
DJ Arrazcaeta Jr, LLC, 3370780
RE/MAX ALLIANCE GROUP
Source: Stellar MLS,MLS#: W7856763 Originating MLS: West Pasco
Originating MLS: West Pasco
Facts & features
Interior
Bedrooms & bathrooms
- Bedrooms: 3
- Bathrooms: 2
- Full bathrooms: 2
Rooms
- Room types: Breakfast Room Separate, Family Room, Dining Room, Living Room, Great Room, Utility Room
Primary bedroom
- Features: Walk-In Closet(s)
- Level: First
- Dimensions: 17x13
Bedroom 2
- Level: First
- Dimensions: 12x12
Bedroom 3
- Level: First
- Dimensions: 12x11
Dining room
- Level: First
- Dimensions: 12x9
Great room
- Level: First
- Dimensions: 18x17
Kitchen
- Level: First
- Dimensions: 15x11
Living room
- Level: First
- Dimensions: 12x10
Heating
- Electric
Cooling
- Central Air
Appliances
- Included: Dishwasher, Disposal, Dryer, Microwave, Range, Refrigerator, Washer
- Laundry: Inside
Features
- Ceiling Fan(s), Crown Molding, Eating Space In Kitchen, Kitchen/Family Room Combo, Open Floorplan, Solid Surface Counters, Solid Wood Cabinets, Split Bedroom, Stone Counters, Tray Ceiling(s), Walk-In Closet(s)
- Flooring: Carpet, Ceramic Tile, Engineered Hardwood
- Doors: Sliding Doors
- Windows: Window Treatments, Hurricane Shutters
- Has fireplace: No
Interior area
- Total structure area: 2,758
- Total interior livable area: 1,952 sqft
Property
Parking
- Total spaces: 2
- Parking features: Garage - Attached
- Attached garage spaces: 2
Features
- Levels: One
- Stories: 1
- Patio & porch: Covered, Enclosed, Front Porch, Patio, Rear Porch, Screened
- Exterior features: Irrigation System, Sidewalk
- Has view: Yes
- View description: Trees/Woods
Lot
- Size: 7,449 Square Feet
- Features: In County, Sidewalk
Details
- Parcel number: 1624250210000000750
- Zoning: MPUD
- Special conditions: None
Construction
Type & style
- Home type: SingleFamily
- Property subtype: Single Family Residence
Materials
- Block, Stucco
- Foundation: Slab
- Roof: Shingle
Condition
- Completed
- New construction: No
- Year built: 2018
Details
- Builder model: St Thomas
- Builder name: Pioneer
Utilities & green energy
- Sewer: Public Sewer
- Water: Public
- Utilities for property: Electricity Connected
Community & HOA
Community
- Features: Deed Restrictions, Gated Community - No Guard
- Security: Gated Community, Smoke Detector(s)
- Pet fee: $0 monthly
- Subdivision: HIGHLANDS PH 2
HOA
- Has HOA: Yes
- Services included: Cable TV, Internet, Trash
- HOA fee: $137 monthly
- HOA name: Baran Property Management
- HOA phone: 727-203-3343
Location
- Region: Hudson
Financial & listing details
- Price per square foot: $200/sqft
- Tax assessed value: $358,236
- Annual tax amount: $2,509
- Date on market: 7/28/2023
- Cumulative days on market: 7 days
- Listing terms: Cash,Conventional,FHA,VA Loan
- Ownership: Fee Simple
- Total actual rent: 0
- Electric utility on property: Yes
- Road surface type: Paved
Price history
| Date | Event | Price |
|---|---|---|
| 9/11/2023 | Sold | $390,000-2.5%$200/sqft |
Source:  Stellar MLS #W7856763 Report a problem Stellar MLS #W7856763 Report a problem | ||
| 8/19/2023 | Pending sale | $399,900$205/sqft |
Source: Stellar MLS #W7856763 Report a problem | ||
| 8/17/2023 | Listed for sale | $399,900$205/sqft |
Source: Stellar MLS #W7856763 Report a problem | ||
| 8/3/2023 | Pending sale | $399,900$205/sqft |
Source: Stellar MLS #W7856763 Report a problem | ||
| 7/28/2023 | Listed for sale | $399,900+46.8%$205/sqft |
Source: Stellar MLS #W7856763 Report a problem | ||
| 1/7/2019 | Sold | $272,500+15.2%$140/sqft |
Source: Public Record Report a problem | ||
| 4/25/2018 | Price change | $236,575+4.6%$121/sqft |
Source: PIONEER REAL ESTATE CORP #U7808216 Report a problem | ||
| 8/31/2017 | Price change | $226,175+4.6%$116/sqft |
Source: PIONEER REAL ESTATE CORP #U7808216 Report a problem | ||
| 6/1/2017 | Price change | $216,175+2.4%$111/sqft |
Source: PIONEER REAL ESTATE CORP #U7808216 Report a problem | ||
| 2/16/2017 | Listed for sale | $211,175$108/sqft |
Source: PIONEER REAL ESTATE CORP #U7808216 Report a problem | ||
Public tax history
| Year | Property taxes | Tax assessment |
|---|---|---|
| 2024 | $4,748 +68.1% | $308,976 -8.8% |
| 2023 | $2,824 +12.5% | $338,927 +74% |
| 2022 | $2,509 +2.1% | $194,840 +6.1% |
| 2021 | $2,457 +1.8% | $183,660 +1.4% |
| 2020 | $2,414 +6.1% | $181,130 +5.7% |
| 2019 | $2,275 | $171,285 +870.2% |
| 2018 | $2,275 +745.2% | $17,654 +21.5% |
| 2017 | $269 +12.3% | $14,526 |
| 2016 | $240 -3.5% | $14,526 |
| 2015 | $248 +9.1% | $14,526 +7.3% |
| 2014 | $228 | $13,542 |
| 2013 | -- | $13,542 |
| 2012 | -- | $13,542 -22.7% |
| 2011 | -- | $17,520 |
| 2010 | -- | $17,520 -13.8% |
| 2009 | -- | $20,336 -43.3% |
| 2008 | -- | $35,845 +341.5% |
| 2007 | -- | $8,119 |
Find assessor info on the county website
Neighborhood: 34667
Nearby homes
- $337,9003 bd2 ba1.9k sqft14628 Balloch Dr, Hudson, FL 34667Off Market

- $415,0003 bd2 ba2k sqft14612 Balloch Dr, Hudson, FL 34667Sold
- $424,300-- bd2 ba2k sqft14634 Balloch Dr, Hudson, FL 34667Off Market
- $375,000-- bd2 ba2k sqft14604 Balloch Dr, Hudson, FL 34667Off Market
- $350,6003 bd2 ba1.9k sqft14625 Balloch Dr, Hudson, FL 34667Off Market
- $455,0003 bd2 ba2k sqft14617 Balloch Dr, Hudson, FL 34667Sold
- $371,700-- bd2 ba2k sqft14633 Balloch Dr, Hudson, FL 34667Off Market
- $445,0003 bd2 ba2k sqft14640 Balloch Dr, Hudson, FL 34667Sold
Nearby schools
GreatSchools rating
- 2/10Hudson Middle SchoolGrades: 4-8Distance: 1.3 mi
- 4/10Hudson High SchoolGrades: 6,9-12Distance: 1.4 mi
- 5/10Hudson Primary AcademyGrades: PK-5Distance: 1.4 mi
Schools provided by the listing agent
- High: Hudson High-PO
Source: Stellar MLS. This data may not be complete. We recommend contacting the local school district to confirm school assignments for this home.
Get a cash offer in 3 minutes
Find out how much your home could sell for in as little as 3 minutes with a no-obligation cash offer.
Estimated market value
$362,000
Get a cash offer in 3 minutes
Find out how much your home could sell for in as little as 3 minutes with a no-obligation cash offer.
Estimated market value
$362,000
- Florida
- Pasco County
- Hudson
- 34667
- 14620 Balloch Dr
Nearby cities
Nearby zip codes
Other Hudson Topics
