New Price! Beautifully refreshed and move-in ready, this exceptional home is tucked away on a quiet cul-de-sac in the heart of Addison. Recent updates include fresh interior paint in a modern neutral palette, brand-new upstairs carpeting, and hardwood-style flooring throughout the main level.
Step inside to soaring ceilings, abundant natural light, and an elegant curved staircase that creates a stunning first impression. The open-concept floor plan features a well-appointed kitchen overlooking the main living area, making it ideal for both everyday living and entertaining. Spacious secondary bedrooms offer versatility for family, guests, or a home office.
Enjoy the convenience of a prime Addison location with easy access to premier dining, shopping, entertainment, and major highways, all while benefiting from the privacy and tranquility of a low-traffic cul-de-sac setting. This home combines style, comfort, and an unbeatable location—ready for its next owner to enjoy
Don’t miss this opportunity to own a beautifully updated home in a prime location!
Sold
Price Unknown
14605 Dove Ct, Addison, TX 75001
3beds
2,440sqft
Single Family Residence
Built in 1995
4,356 Square Feet Lot
$544,800 Zestimate®
$--/sqft
$3,371 Estimated rent
Home value
$544,800
$507,000 - $588,000
$3,371/mo
Zestimate® history
Owner options
List your home for rent
$3,371/mo
Rent Zestimate®
Find your next renter with Zillow Rental Manager. Plus, with online applications, you can quickly screen prospective tenants – for free.
$3,371/mo
Rent Zestimate®
Refinance and save
$300/mo
Est. payment
Refinancing to a lower rate could help reduce your monthly payments and save thousands over the life of the loan.
$300/mo
Est. payment
Explore your selling options
Work with a Zillow partner agent
Leverage their expertise and Zillow's premium Showcase listings to get your home seen by more buyers.
Get startedList with your own agent
Get your home in front of millions of buyers by listing it on Zillow.
Learn how to do itSell it yourself
Take full control of how buyers see your home on Zillow by listing For Sale by Owner (FSBO).
List your homeWhat's special
Brand-new upstairs carpetingOpen-concept floor planAbundant natural lightQuiet cul-de-sacSoaring ceilingsElegant curved staircaseSpacious secondary bedrooms
Zillow last checked:
Listing updated:
Listed by:
Roy Plat Plat 0474345 972-704-3787,
Plat Realty 972-704-3787
Bought with:
Heather Kobs, 0714934
Call It Closed Realty
Source: NTREIS,MLS#: 21243363
Facts & features
Interior
Bedrooms & bathrooms
- Bedrooms: 3
- Bathrooms: 3
- Full bathrooms: 2
- 1/2 bathrooms: 1
Primary bedroom
- Features: Jetted Tub
- Level: Second
- Dimensions: 14 x 15
Bedroom
- Level: Second
- Dimensions: 12 x 12
Bedroom
- Level: Seventh
- Dimensions: 12 x 12
Breakfast room nook
- Level: First
- Dimensions: 10 x 11
Dining room
- Level: First
- Dimensions: 12 x 11
Kitchen
- Features: Kitchen Island
- Level: First
- Dimensions: 12 x 11
Living room
- Level: First
- Dimensions: 14 x 15
Living room
- Level: First
- Dimensions: 14 x 12
Living room
- Level: Second
- Dimensions: 14 x 15
Heating
- Central, Natural Gas
Cooling
- Central Air, Electric
Appliances
- Included: Dishwasher, Electric Cooktop, Electric Oven, Disposal, Microwave
- Laundry: Laundry in Utility Room
Features
- Decorative/Designer Lighting Fixtures, Granite Counters, Kitchen Island, Vaulted Ceiling(s), Walk-In Closet(s)
- Flooring: Carpet, Ceramic Tile, Wood
- Windows: Window Coverings
- Has basement: No
- Number of fireplaces: 1
- Fireplace features: Wood Burning
Interior area
- Total interior livable area: 2,440 sqft
Property
Parking
- Total spaces: 2
- Parking features: Garage, Garage Door Opener
- Attached garage spaces: 2
Features
- Levels: Two
- Stories: 2
- Pool features: None
- Fencing: Fenced,Wood
Lot
- Size: 4,356 Square Feet
- Features: Interior Lot
Details
- Parcel number: 10004350040070000
Construction
Type & style
- Home type: SingleFamily
- Architectural style: Traditional,Detached
- Property subtype: Single Family Residence
Materials
- Brick
- Foundation: Slab
- Roof: Composition
Condition
- Year built: 1995
Utilities & green energy
- Sewer: Public Sewer
- Water: Public
- Utilities for property: Sewer Available, Water Available
Community & HOA
Community
- Security: Security System, Smoke Detector(s)
- Subdivision: Grand Add
HOA
- Has HOA: Yes
- Services included: Association Management
- HOA fee: $300 quarterly
- HOA name: Grand Addison
- HOA phone: 972-960-2800
Location
- Region: Addison
Financial & listing details
- Tax assessed value: $560,000
- Annual tax amount: $11,962
- Date on market: 4/18/2026
- Cumulative days on market: 80 days
Price history
| Date | Event | Price |
|---|---|---|
| 7/30/2026 | Sold | -- |
Source: NTREIS #21243363 Report a problem | ||
| 7/10/2026 | Pending sale | $575,000$236/sqft |
Source: NTREIS #21243363 Report a problem | ||
| 6/2/2026 | Price change | $575,000-3.4%$236/sqft |
Source: NTREIS #21243363 Report a problem | ||
| 4/18/2026 | Listed for sale | $595,000$244/sqft |
Source: NTREIS #21243363 Report a problem | ||
| 10/31/2016 | Listing removed | $2,200-2.2%$1/sqft |
Source: Plat Realty #13481579 Report a problem | ||
| 3/9/2016 | Listing removed | $2,250$1/sqft |
Source: Plat Realty #13300563 Report a problem | ||
| 2/2/2016 | Listed for rent | $2,250+12.5%$1/sqft |
Source: Plat Realty Report a problem | ||
| 5/21/2014 | Listing removed | $2,000$1/sqft |
Source: Plat Realty #12143473 Report a problem | ||
| 5/6/2014 | Price change | $2,000+2.6%$1/sqft |
Source: Plat Realty Report a problem | ||
| 5/2/2014 | Listed for rent | $1,950$1/sqft |
Source: Plat Realty Report a problem | ||
| 2/24/2009 | Sold | -- |
Source: Agent Provided Report a problem | ||
Public tax history
| Year | Property taxes | Tax assessment |
|---|---|---|
| 2025 | $11,962 -0.2% | $560,000 |
| 2024 | $11,985 +5.3% | $560,000 +6.7% |
| 2023 | $11,387 +14.5% | $525,000 +25.4% |
| 2022 | $9,943 +6.1% | $418,740 +10.8% |
| 2021 | $9,373 | $378,030 |
Find assessor info on the county website
Neighborhood: 75001
Nearby homes
- $455,4002 bd2 ba1.7k sqft14609 Dove Ct, Addison, TX 75001Off Market
- $566,8003 bd2 ba2.2k sqft14604 Walden Ct, Addison, TX 75001Off Market

- $594,0003 bd3 ba2.3k sqft14612 Dove Ct, Addison, TX 75001Off Market
- $451,0002 bd2 ba1.7k sqft14608 Walden Ct, Addison, TX 75001Off Market
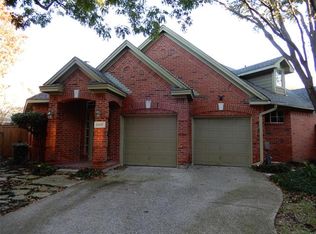
- $--3 bd2 ba2.1k sqft14596 Princeton Ct, Addison, TX 75001Sold
- $503,7003 bd2 ba2k sqft14597 Whitman Ct, Addison, TX 75001Off Market
- $476,3002 bd2 ba1.9k sqft14604 Dove Ct, Addison, TX 75001Off Market
- $--3 bd3 ba2k sqft14608 Dove Ct, Addison, TX 75001Sold
Nearby schools
GreatSchools rating
- 5/10George Herbert Walker Bush Elementary SchoolGrades: PK-6Distance: 0.4 mi
- 6/10Ewell D Walker Middle SchoolGrades: 7-8Distance: 3 mi
- 4/10W T White High SchoolGrades: 9-12Distance: 2.3 mi
Schools provided by the listing agent
- Elementary: Gooch
- Middle: Marsh
- High: White
- District: Dallas ISD
Source: NTREIS. This data may not be complete. We recommend contacting the local school district to confirm school assignments for this home.
Get a cash offer in 3 minutes
Find out how much your home could sell for in as little as 3 minutes with a no-obligation cash offer.
Estimated market value
$544,800
Get a cash offer in 3 minutes
Find out how much your home could sell for in as little as 3 minutes with a no-obligation cash offer.
Estimated market value
$544,800
- Texas
- Dallas County
- Addison
- 75001
- 14605 Dove Ct
Nearby cities
Nearby zip codes
Other Addison Topics
